Carefree Townhome Living*Conveniently Located in the Fairways of Oakbrook*2 Bedrooms*1.5 Bathrooms*1 Car Garage*Extra Storage Space in Garage*Private Patio*Water Heater & Upstairs Vanity 2023*Washer/Dryer 2020*New Blinds*Clean & Neutral Throughout*Low HOA fee*Pool Community*Clubhouse*Near Golf Course
Pending
$179,900
6578 Summerfield Dr, Florence, KY 41042
2beds
911sqft
:
Get pre-qualified$1,559/mo
Townhouse, Residential
Built in 1981
435 Square Feet Lot
$-- Zestimate®
$197/sqft
$281/mo HOA
What's special
Private patioClean and neutral throughoutNew blinds
- 16 days |
- 684 |
- 23 |
Likely to sell faster than
Zillow last checked:
Listing updated:
Listed by:
Denise McCoy 859-912-1969,
RE/MAX Victory + Affiliates
Source: NKMLS,MLS#: 644534
Facts & features
Interior
Bedrooms & bathrooms
- Bedrooms: 2
- Bathrooms: 2
- Full bathrooms: 1
- 1/2 bathrooms: 1
Primary bedroom
- Description: Skylight
- Features: Ceiling Fan(s), Laminate Flooring, See Remarks
- Level: Upper
- Area: 165
- Dimensions: 15 x 11
Bedroom 2
- Description: Vinyl flooring
- Features: See Remarks
- Level: Upper
- Area: 90
- Dimensions: 10 x 9
Bathroom 2
- Description: Vinyl flooring
- Features: Full Finished Half Bath, See Remarks
- Level: Lower
- Area: 14
- Dimensions: 7 x 2
Entry
- Features: Vinyl Flooring
- Level: First
- Area: 24
- Dimensions: 6 x 4
Kitchen
- Features: Eat-in Kitchen, Laminate Flooring, Pantry
- Level: Lower
- Area: 130
- Dimensions: 13 x 10
Laundry
- Description: Vinyl flooring
- Features: See Remarks
- Level: Upper
- Area: 35
- Dimensions: 7 x 5
Living room
- Features: Laminate Flooring, Walk-Out Access
- Level: Lower
- Area: 221
- Dimensions: 17 x 13
Primary bath
- Description: Ceramic Tile in Shower
- Features: See Remarks, Tub With Shower, Vinyl Flooring
- Level: Upper
- Area: 35
- Dimensions: 7 x 5
Heating
- Forced Air, Electric
Cooling
- Central Air
Appliances
- Included: Electric Oven, Dishwasher, Dryer, Microwave, Refrigerator, Washer
- Laundry: Electric Dryer Hookup, Laundry Room, Upper Level, Washer Hookup
Features
- Laminate Counters, Storage, Pantry, Eat-in Kitchen, Ceiling Fan(s)
- Windows: Vinyl Clad Window(s)
Interior area
- Total structure area: 911
- Total interior livable area: 911 sqft
Property
Parking
- Total spaces: 1
- Parking features: Attached, Driveway, Garage, Garage Door Opener, Garage Faces Front
- Attached garage spaces: 1
- Has uncovered spaces: Yes
Features
- Levels: Bi-Level
- Patio & porch: Patio
- Has view: Yes
- View description: Neighborhood, Trees/Woods
Lot
- Size: 435 Square Feet
Details
- Parcel number: 049.0812025.05
- Zoning description: Residential
Construction
Type & style
- Home type: Townhouse
- Architectural style: Traditional
- Property subtype: Townhouse, Residential
- Attached to another structure: Yes
Materials
- Brick, Vinyl Siding
- Foundation: Slab
- Roof: Composition,Shingle
Condition
- Existing Structure
- New construction: No
- Year built: 1981
Utilities & green energy
- Sewer: Public Sewer
- Water: Public
Community & HOA
Community
- Security: Security Lights, Smoke Detector(s)
HOA
- Has HOA: Yes
- Amenities included: Pool, Clubhouse, Trail(s), Management
- Services included: Association Fees, Maintenance Grounds, Maintenance Structure, Trash
- HOA fee: $281 monthly
Location
- Region: Florence
Financial & listing details
- Price per square foot: $197/sqft
- Tax assessed value: $150,000
- Annual tax amount: $1,685
- Date on market: 7/11/2026
- Cumulative days on market: 16 days
- Road surface type: Paved
Estimated market value
Not available
Estimated sales range
Not available
Not available
Price history
| Date | Event | Price |
|---|---|---|
| 7/20/2026 | Pending sale | $179,900$197/sqft |
Source:  NKMLS #644534 Report a problem NKMLS #644534 Report a problem | ||
| 7/10/2026 | Listed for sale | $179,900+141.5%$197/sqft |
Source: NKMLS #644534 Report a problem | ||
| 3/24/2021 | Listing removed | -- |
Source: Owner Report a problem | ||
| 3/11/2019 | Listing removed | $1,050$1/sqft |
Source: Owner Report a problem | ||
| 3/10/2019 | Listed for rent | $1,050$1/sqft |
Source: Owner Report a problem | ||
| 4/4/2000 | Sold | $74,500+14.6%$82/sqft |
Source: Public Record Report a problem | ||
| 12/1/1998 | Sold | $65,000$71/sqft |
Source: Public Record Report a problem | ||
Public tax history
| Year | Property taxes | Tax assessment |
|---|---|---|
| 2024 | $1,685 +65.1% | $150,000 +76.5% |
| 2023 | $1,021 +7.5% | $85,000 |
| 2022 | $950 -0.2% | $85,000 |
| 2021 | $952 -8.8% | $85,000 |
| 2020 | $1,044 | $85,000 |
| 2019 | $1,044 +0.7% | $85,000 |
| 2018 | $1,036 +40.1% | $85,000 +30.8% |
| 2017 | $740 | $65,000 |
| 2015 | $740 +2.6% | $65,000 -24.4% |
| 2013 | $721 | $86,000 |
| 2012 | -- | $86,000 |
| 2011 | -- | $86,000 |
| 2010 | -- | $86,000 |
| 2009 | -- | $86,000 |
Find assessor info on the county website
Monthly payment
Est. payment
Payment breakdown
Explore the cost of this home by adjusting the details. Changes won't be saved.Climate risks
Neighborhood: Oakbrook
Nearby schools
GreatSchools rating
- 4/10Stephens Elementary SchoolGrades: PK-5Distance: 1.5 mi
- 6/10Camp Ernst Middle SchoolGrades: 6-8Distance: 0.9 mi
- 4/10Boone County High SchoolGrades: 9-12Distance: 3.1 mi
Schools provided by the listing agent
- Elementary: Stephens Elementary
- Middle: Camp Ernst Middle School
- High: Boone County High
Source: NKMLS. This data may not be complete. We recommend contacting the local school district to confirm school assignments for this home.
- $185,7002 bd1 ba1.1k sqft6580 Summerfield Dr, Florence, KY 41042Off Market
- $173,6002 bd2 ba1.8k sqft6576 Summerfield Dr, Florence, KY 41042Off Market
- $182,9002 bd1 ba1k sqft6574 Summerfield Dr, Florence, KY 41042Off Market
- $174,1002 bd2 ba799 sqft6572 Summerfield Dr, Florence, KY 41042Off Market
- $176,9002 bd1 ba1.1k sqft6570 Summerfield Dr, Florence, KY 41042Off Market
- $180,9002 bd1 ba1.1k sqft6568 Summerfield Dr, Florence, KY 41042Off Market
- $185,0002 bd2 ba911 sqft6566 Summerfield Dr, Florence, KY 41042Sold
- $194,0002 bd2 ba1.8k sqft6431 Summerfield Dr, Florence, KY 41042Off Market
A local agent can set up tours, give advice and negotiate with sellers.
A local lender can help you make sure your offer is ready when you are.
Similar homes
- $168,0002 bd2 ba1k sqft401 Poinsetta Ct APT 12, Florence, KY 41042For Sale
 MLS ID #645027, Derrick Grandstaff, Huff Realty - Florence. NKMLS
 - $164,9002 bd2 ba1.1k sqft38 Rio Grande Cir APT 2, Florence, KY 41042For Sale
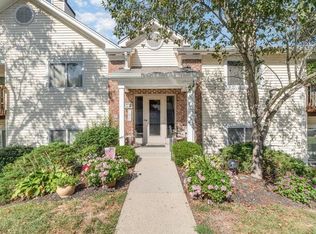 MLS ID #644785, Robert Courts, exp Realty, LLC. NKMLS
 - $163,0002 bd2 ba956 sqft31 Rio Grande Cir APT 11, Florence, KY 41042For Sale
 MLS ID #643254, Tonya Harris, Keller Williams Realty Service. NKMLS
 - $184,9002 bd2 ba1.2k sqft1840 Mimosa Trl, Florence, KY 41042For Sale
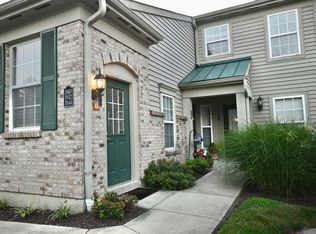 MLS ID #644413, Stephanie Benedetti, RE/MAX Victory + Affiliates. NKMLS
 - $195,0002 bd2 ba1.2k sqft955 Mistflower Ln, Florence, KY 41042For SaleMLS ID #642811, Jean Paul, RE/MAX Victory + Affiliates. NKMLS
- $200,0002 bd2 ba1.2k sqft990 Mistflower Ln, Florence, KY 41042For SaleMLS ID #644049, Amy Wright, Regional Realty. NKMLS
- $210,0002 bd2 ba1.3k sqft1126 Periwinkle Dr, Florence, KY 41042For SaleMLS ID #644046, Amy Wright, Regional Realty. NKMLS
- $169,9002 bd2 ba1k sqft120 Buckhorn Ct APT 5, Erlanger, KY 41018For SaleMLS ID #644400, Michelle Beach, Melton Real Estate LLC. NKMLS
- $159,9002 bd2 ba1.1k sqft5654 Bridgetown Rd Unit 28, Cincinnati, OH 45248For Sale
 MLS ID #1887489, Cody King, Coldwell Banker Realty. Cincy MLS
 - $172,0002 bd2 ba920 sqft130 Buckhorn Ct APT 2, Erlanger, KY 41018For SaleMLS ID #642985, Donna Schack, RE/MAX Victory + Affiliates. NKMLS
- $189,0002 bd2 ba1.1k sqft2276 Edenderry Dr Unit 300, Crescent Springs, KY 41017For SaleMLS ID #643965, John Galligan, Real Broker, LLC. NKMLS
- $174,9002 bd2 ba1.2k sqft3363 Hidden Creek Dr Unit 56, Cincinnati, OH 45251For SaleMLS ID #1882142, Glen Whitten, Ohio Property Group, LLC. Cincy MLS
- $255,0004 bd2 ba1k sqft410 Foster Ave, Florence, KY 41042For SaleMLS ID #643963, John Vincent, Top Quality Service Realty. NKMLS
- $140,0002 bd2 ba960 sqft4360 Beechgrove Dr, Independence, KY 41051For SaleMLS ID #643744, Jennifer Beasley, Keller Williams Realty Service. NKMLS
- $165,0002 bd1 ba1k sqft1432 Banklick St, Covington, KY 41011For SaleMLS ID #645044, Camilyn Feliciano Diodonet, Keller Williams Realty Service. NKMLS
- $267,5004 bd2 ba1.2k sqft32 Ann St, Florence, KY 41042For SaleMLS ID #643899, Kelli Smith, Ken Perry Realty. NKMLS
- $250,0004 bd2 ba1k sqft20 Ridge View Ave, Florence, KY 41042For SaleMLS ID #641753, Jennifer Mischke, Plum Tree Realty. NKMLS
- $164,0002 bd2 ba1.2k sqft3701 W Galbraith Rd Unit 52, Cincinnati, OH 45247For SaleMLS ID #1887232, Michelle N. Billings, Keller Williams Advisors. Cincy MLS
- $214,0003 bd2 ba1k sqft2572 Ivan Ct, Hebron, KY 41048For SaleMLS ID #643507, Robert Salmons, Entera Realty. NKMLS
- $194,9002 bd2 ba1k sqft32 Highland Meadows Cir Suite 11, Highland Heights, KY 41076For SaleMLS ID #644652, Chelsea Lucas, Greenleaf Real Estate. NKMLS
