Discover the charm of 658 W Brookdale Street, where classic brick and vinyl construction creates an inviting exterior. This residence offers an exceptional blend of comfort and practicality located in Allentown's south side. Step inside to the welcoming foyer with a distinctive checkered tile floor continuing to first floor bedroom/office and a utility area that opens to the rear yard. Upstairs you will find hardwood floors that extend throughout the 2nd floor living areas and bedrooms, creating a warm and cohesive atmosphere. The open floorplan seamlessly connects the kitchen, to the living space, making it ideal for both daily living and entertaining. Natural light fills each room, particularly highlighting the spacious living area and versatile bedrooms, all ready for your personal touch. Baseboard oil heat ensures a cozy ambiance throughout the home. Attached one garage provides convenient parking. The private, partially fenced backyard is a tranquil haven with abundant foliage, mature trees, and a paver patio, perfect for outdoor dining and relaxation. Utility shed offers additional storage for gardening tools or other essentials. Brand new roof 6/2026. Bring your ideas to make this home your own. The City of Allentown Pre-sale inspection has been completed; the buyer is responsible for all required repairs and for city requirements to obtain a clear Certificate of Occupancy.
Pending
$224,900
658 W Brookdale St, Allentown, PA 18103
3beds
1,248sqft
:
Get pre-qualified$1,511/mo
Townhouse
Built in 1955
4,399 Square Feet Lot
$228,300 Zestimate®
$180/sqft
$-- HOA
What's special
Private partially fenced backyardBrand new roofVersatile bedrooms
- 45 days |
- 79 |
- 1 |
Likely to sell faster than
Zillow last checked:
Listing updated:
Listed by:
Jennifer R. Hart 484-767-3337,
Rudy Amelio Real Estate 610-437-5501,
Rudy Amelio Jr. 610-437-5501,
Rudy Amelio Real Estate
Source: GLVR,MLS#: 777765 Originating MLS: Lehigh Valley MLS
Originating MLS: Lehigh Valley MLSFacts & features
Interior
Bedrooms & bathrooms
- Bedrooms: 3
- Bathrooms: 1
- Full bathrooms: 1
Bedroom
- Level: First
- Dimensions: 11.00 x 10.00
Bedroom
- Description: hardwood floors
- Level: Second
- Dimensions: 10.00 x 8.00
Bedroom
- Description: hardwood floors
- Level: Second
- Dimensions: 9.00 x 14.00
Dining room
- Level: Second
- Dimensions: 9.00 x 7.00
Foyer
- Description: Front Foyer
- Level: First
- Dimensions: 7.00 x 12.00
Other
- Description: tile
- Level: Second
- Dimensions: 5.00 x 7.00
Kitchen
- Level: Second
- Dimensions: 11.00 x 7.00
Laundry
- Description: Mud Room from rear yard
- Level: First
- Dimensions: 9.00 x 6.00
Living room
- Description: hardwood floors
- Level: Second
- Dimensions: 10.00 x 16.00
Heating
- Baseboard, Oil
Cooling
- Wall Unit(s)
Appliances
- Included: Electric Oven, Electric Range, Refrigerator
- Laundry: Main Level
Features
- Dining Area, Separate/Formal Dining Room
- Flooring: Hardwood, Tile
Interior area
- Total interior livable area: 1,248 sqft
- Finished area above ground: 1,248
- Finished area below ground: 0
Property
Parking
- Total spaces: 1
- Parking features: Built In, Garage, Off Street, On Street
- Garage spaces: 1
- Has uncovered spaces: Yes
Features
- Stories: 2
- Patio & porch: Patio
- Exterior features: Patio, Shed
Lot
- Size: 4,399 Square Feet
- Dimensions: 21.27 x 118.01
- Features: Flat, Sloped
Details
- Additional structures: Shed(s)
- Parcel number: 6406421802971
- Zoning: R-MH
- Special conditions: Estate
Construction
Type & style
- Home type: Townhouse
- Architectural style: Colonial
- Property subtype: Townhouse
Materials
- Aluminum Siding, Brick
- Foundation: Slab
- Roof: Built-Up,Rolled/Hot Mop
Condition
- Year built: 1955
Utilities & green energy
- Electric: 100 Amp Service, Circuit Breakers
- Sewer: Public Sewer
- Water: Public
Community & HOA
Community
- Features: Sidewalks
- Subdivision: Westbrook Park
Location
- Region: Allentown
Financial & listing details
- Price per square foot: $180/sqft
- Tax assessed value: $95,200
- Annual tax amount: $3,241
- Date on market: 6/15/2026
- Cumulative days on market: 45 days
- Ownership type: Fee Simple
Estimated market value
$228,300
$217,000 - $240,000
$2,180/mo
Price history
| Date | Event | Price |
|---|---|---|
| 6/24/2026 | Pending sale | $224,900$180/sqft |
Source:  GLVR #777765 Report a problem GLVR #777765 Report a problem | ||
| 6/15/2026 | Listed for sale | $224,900+350.7%$180/sqft |
Source: GLVR #777765 Report a problem | ||
| 12/1/1987 | Sold | $49,900$40/sqft |
Source: Agent Provided Report a problem | ||
Public tax history
| Year | Property taxes | Tax assessment |
|---|---|---|
| 2025 | $5,180 | $95,200 |
| 2024 | $5,180 | $95,200 |
| 2023 | $5,180 | $95,200 |
| 2022 | $5,180 +3.4% | $95,200 |
| 2021 | $5,012 +1.5% | $95,200 |
| 2020 | $4,936 +11280.3% | $95,200 |
| 2019 | $43 +1.6% | $95,200 |
| 2018 | $43 | $95,200 |
| 2017 | -- | $95,200 |
| 2016 | -- | $95,200 |
| 2015 | -- | $95,200 |
| 2014 | -- | $95,200 +179.6% |
| 2012 | -- | $34,050 |
| 2011 | -- | $34,050 |
| 2010 | -- | $34,050 |
| 2009 | -- | $34,050 |
| 2008 | -- | $34,050 |
| 2007 | -- | $34,050 |
| 2006 | -- | $34,050 |
| 2005 | -- | $34,050 |
| 2004 | -- | $34,050 |
| 2003 | -- | $34,050 |
| 2002 | -- | $34,050 |
| 2000 | -- | $34,050 |
Find assessor info on the county website
Monthly payment
Est. payment
Payment breakdown
Explore the cost of this home by adjusting the details. Changes won't be saved.Climate risks
Neighborhood: 18103
Nearby schools
GreatSchools rating
- 4/10Hiram W Dodd Elementary SchoolGrades: K-5Distance: 0.1 mi
- 2/10South Mountain Middle SchoolGrades: 6-8Distance: 0.4 mi
- 2/10Louis E Dieruff High SchoolGrades: 9-12Distance: 3 mi
Schools provided by the listing agent
- District: Allentown
Source: GLVR. This data may not be complete. We recommend contacting the local school district to confirm school assignments for this home.
- $244,4003 bd1 ba1.5k sqft660 W Brookdale St, Allentown, PA 18103Off Market
- $255,6003 bd1 ba1.2k sqft656 W Brookdale St, Allentown, PA 18103Off Market

- $248,3003 bd1 ba1.5k sqft662 W Brookdale St, Allentown, PA 18103Off Market
- $267,2003 bd1 ba1.3k sqft664 W Brookdale St, Allentown, PA 18103Off Market
- $273,7003 bd1 ba1.2k sqft654 W Brookdale St, Allentown, PA 18103Off Market
- $231,8003 bd1 ba1.2k sqft668 W Brookdale St, Allentown, PA 18103Off Market
- $239,4003 bd2 ba1.2k sqft651 Dixon St, Allentown, PA 18103Off Market
- $240,2003 bd1 ba1.3k sqft653 Dixon St, Allentown, PA 18103Off Market
A local agent can set up tours, give advice and negotiate with sellers.
A local lender can help you make sure your offer is ready when you are.
Similar homes
- $244,0003 bd2 ba1.2k sqft1772 S Idaho St, Allentown, PA 18103For Sale
 MLS ID #779225, Jon Campbell, Real of Pennsylvania. GLVR
 - $210,0003 bd2 ba1k sqft2860 Huron St, Allentown, PA 18103For Sale
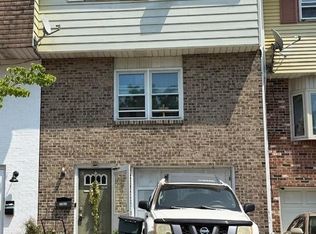 MLS ID #778539, Wasyl M. Onulack, Jr., CENTURY 21 Keim Realtors. GLVR
 - $220,0003 bd2 ba1.7k sqft834 W Liberty St, Allentown, PA 18102For Sale
 MLS ID #778796, Nichole L. Smith, Keystone Prop Mngmnt&Maint LLC. GLVR
 - $230,0004 bd1 ba1.5k sqft148 W Linden St, Allentown, PA 18101For Sale
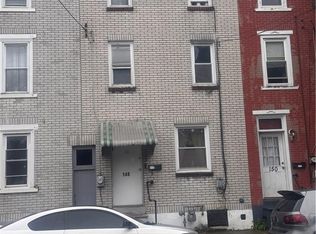 MLS ID #779348, Jocelyn D. Iglesia, United RealEstate Strive212 LV. GLVR
 - $230,0005 bd1 ba1.6k sqft1116 W Maple St, Allentown, PA 18102For SaleMLS ID #780914, Rosa Ylonka Perez, IronValley RE of Lehigh Valley. GLVR
- $220,0004 bd1 ba1.4k sqft314 N 2nd St, Allentown, PA 18102For SaleMLS ID #777658, Silvia Brennan, Allentown City Realty. GLVR
- $199,5005 bd1 ba1.4k sqft620 1/2 W Cedar St, Allentown, PA 18102For SaleMLS ID #778379, Anis A. Atiyeh, IronValley RE of Lehigh Valley. GLVR
- $179,9954 bd1 ba1.2k sqft242 N Hall St, Allentown, PA 18102For SaleMLS ID #781020, Kelvin Diaz, Allentown City Realty. GLVR
- $239,9003 bd2 ba1.6k sqft631 N 7th St, Allentown, PA 18102For SaleMLS ID #780036, Rami Mamari, Mamari Realty. GLVR
- $210,0005 bd2 ba1.6k sqft528 W Tilghman St, Allentown, PA 18102For Sale
 MLS ID #PALH2016084, BRIAN CHICA, Realty Mark Associates. Bright MLS
 - $219,9004 bd1 ba1.5k sqft230 N Nagle St, Allentown, PA 18102For SaleMLS ID #780513, Anthony Ramos, Century 21 Ramos Realty. GLVR
- $199,9004 bd1 ba1k sqft329 1/5 N 15th St, Allentown, PA 18102For SaleMLS ID #777627, Jamie Vega Ocasio, I-Do Real Estate. GLVR
- $199,9004 bd1 ba1.3k sqft1304 1/2 W Gordon St, Allentown, PA 18102For SaleMLS ID #778997, Mark T. Baechle, Keller Williams Allentown. GLVR
- $259,9004 bd1 ba1.5k sqft1812 E Cambridge St, Allentown, PA 18109For SaleMLS ID #779471, Elias G. Boutros, TSB Property. GLVR
- $245,0005 bd1 ba1.8k sqft823 N 5th St, Allentown, PA 18102For SaleMLS ID #778976, Rudy Amelio Jr., Rudy Amelio Real Estate. GLVR
- $225,0003 bd1 ba1.4k sqft129 N 5th St, Emmaus, PA 18049For SaleMLS ID #778475, Wasyl M. Onulack, Jr., CENTURY 21 Keim Realtors. GLVR
- $200,0003 bd1 ba1.1k sqft335 N 14th St, Allentown, PA 18102For SaleMLS ID #779353, Jocelyn D. Iglesia, United RealEstate Strive212 LV. GLVR
- $195,0003 bd1 ba1k sqft703 Canning St, Bethlehem, PA 18015For SaleMLS ID #781527, Nick Smith, Coldwell Banker Hearthside. GLVR
- $215,0005 bd1 ba1.2k sqft705 N Front St, Allentown, PA 18102For SaleMLS ID #772999, Jennifer L. DeJesus, Steel City Realty. GLVR
- $189,9003 bd2 ba1.5k sqft526 W Liberty St, Allentown, PA 18102For SaleMLS ID #777509, Juliana A. Pinheiro, Howard Hanna TheFrederickGroup. GLVR
