Discover unparalleled comfort in this captivating ranch-style residence, offering a like-new feel within the desirable Sawyer's Mill community. Why undertake new construction when this home presents exceptional features and finishes, spanning just under 3,000 total square feet for an expansive living experience? Step inside to admire beautiful flooring and a neutral color palette throughout, complemented by an abundance of natural light that creates a warm and inviting atmosphere. The heart of the home is a pristine kitchen boasting white cabinets and countertops, complete with an island featuring seating for three, perfect for casual meals or entertaining. The thoughtfully designed split floor plan ensures privacy for each of the three bedrooms, with the primary suite discreetly positioned at the rear of the home for ultimate tranquility. The partially finished basement significantly extends the living space, offering a potential fourth bedroom with an egress window, a dedicated study, and space for a family room. With plumbing stubs already in place for an additional bathroom, much of the foundational work has been completed, allowing for personalized customization. Outside, a large deck awaits, perfect for summer entertaining, alongside a fenced yard ideal for pets. This residence truly blends modern living with comfort and convenience, providing an exceptional lifestyle in a vibrant neighborhood.
Pending
$345,000
6581 Riverview Ave, Middletown, OH 45042
3beds
2,936sqft
:
Get pre-qualified$2,456/mo
Single Family Residence
Built in 2022
10,454 Square Feet Lot
$-- Zestimate®
$118/sqft
$130/mo HOA
What's special
Dedicated studyAbundance of natural lightNeutral color palette throughoutBeautiful flooringWhite cabinets and countertopsPristine kitchen
- 34 days |
- 127 |
- 3 |
Zillow last checked:
Listing updated:
Listed by:
Lora E Allen (937)458-0385,
RE/MAX Victory + Affiliates
Source: DABR MLS,MLS#: 962525 Originating MLS: Dayton Area Board of REALTORS
Originating MLS: Dayton Area Board of REALTORSFacts & features
Interior
Bedrooms & bathrooms
- Bedrooms: 3
- Bathrooms: 2
- Full bathrooms: 2
- Main level bathrooms: 2
Primary bedroom
- Level: Main
- Dimensions: 14 x 12
Bedroom
- Level: Main
- Dimensions: 12 x 12
Bedroom
- Level: Main
- Dimensions: 13 x 11
Dining room
- Level: Main
- Dimensions: 15 x 10
Kitchen
- Level: Main
- Dimensions: 14 x 10
Living room
- Level: Main
- Dimensions: 17 x 15
Office
- Level: Basement
- Dimensions: 10 x 10
Heating
- Natural Gas
Cooling
- Central Air
Appliances
- Included: Dishwasher, Microwave, Range, Refrigerator
Features
- Basement: Full,Partially Finished
Interior area
- Total structure area: 2,936
- Total interior livable area: 2,936 sqft
Video & virtual tour
Property
Parking
- Total spaces: 2
- Parking features: Attached, Garage, Two Car Garage
- Attached garage spaces: 2
Features
- Levels: One
- Stories: 1
Lot
- Size: 10,454 Square Feet
- Dimensions: 60 x 175
Details
- Parcel number: 0705196004
- Zoning: Residential
- Zoning description: Residential
Construction
Type & style
- Home type: SingleFamily
- Architectural style: Ranch
- Property subtype: Single Family Residence
Materials
- Stone, Vinyl Siding
Condition
- Year built: 2022
Utilities & green energy
- Water: Public
- Utilities for property: Sewer Available, Water Available
Community & HOA
Community
- Subdivision: Sawyers Mill 3a
HOA
- Has HOA: No
- HOA fee: $130 monthly
Location
- Region: Middletown
Financial & listing details
- Price per square foot: $118/sqft
- Tax assessed value: $49,200
- Annual tax amount: $821
- Date on market: 6/24/2026
Estimated market value
Not available
Estimated sales range
Not available
$1,846/mo
Price history
| Date | Event | Price |
|---|---|---|
| 6/28/2026 | Pending sale | $345,000$118/sqft |
Source:  DABR MLS #962525 Report a problem DABR MLS #962525 Report a problem | ||
| 6/25/2026 | Listed for sale | $345,000$118/sqft |
Source: DABR MLS #962525 Report a problem | ||
Public tax history
| Year | Property taxes | Tax assessment |
|---|---|---|
| 2021 | $821 | $17,220 |
| 2020 | -- | -- |
Find assessor info on the county website
Monthly payment
Est. payment
Payment breakdown
Explore the cost of this home by adjusting the details. Changes won't be saved.Climate risks
Neighborhood: 45042
Nearby schools
GreatSchools rating
- 4/10Franklin Junior High SchoolGrades: 5-8Distance: 2.8 mi
- 4/10Franklin High SchoolGrades: 9-12Distance: 2.8 mi
- 5/10Franklin Intermediate SchoolGrades: 3-5Distance: 2.8 mi
Schools provided by the listing agent
- District: Franklin
Source: DABR MLS. This data may not be complete. We recommend contacting the local school district to confirm school assignments for this home.
- $331,8003 bd2 ba-- sqft6581 Riverview Ave, Middletown, OH 45042Off Market
- $49,200-- bd-- ba-- sqft6571 Riverview Ave, Middletown, OH 45042Off Market
- $350,2003 bd2 ba-- sqft6571 Riverview Ave, Middletown, OH 45042Off Market
- $45,3403 bd2 ba-- sqft6571 Riverview Ave, Middletown, OH 45042Off Market
- $49,200-- bd-- ba-- sqft6591 Riverview Ave, Middletown, OH 45042Off Market
- $392,4003 bd3 ba-- sqft6591 Riverview Ave, Middletown, OH 45042Off Market
- $43,630-- bd-- ba-- sqft6591 Riverview Ave, Middletown, OH 45042Off Market
- $49,200-- bd-- ba-- sqft6561 Riverview Ave, Middletown, OH 45042Off Market
A local agent can set up tours, give advice and negotiate with sellers.
A local lender can help you make sure your offer is ready when you are.
Similar homes
- $349,9003 bd2 ba2.5k sqft8531 Cheshire Ct, Franklin, OH 45005For Sale
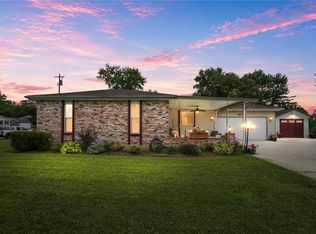
 MLS ID #963455, Carrie B Robbins, BHHS Professional Realty. DABR MLS
 - $379,0003 bd3 ba2.1k sqft4529 Rosemont Ct, Middletown, OH 45042For Sale
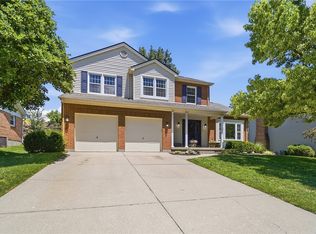 MLS ID #962732, Missy Lawwill, Coldwell Banker Heritage. DABR MLS
 - $295,0003 bd3 ba1.6k sqft1359 Middletown Eaton Rd, Middletown, OH 45042For Sale
 MLS ID #964834, Amanda J Leach, Keller Williams Community Part. DABR MLS
 - $375,9004 bd1 ba1.8k sqft3935 Anthony Ln, Franklin, OH 45005For Sale
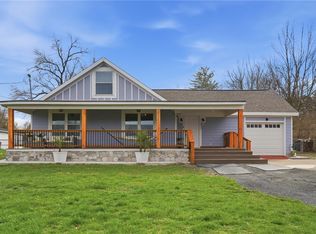 MLS ID #954275, Barbara J Chasteen, Coldwell Banker Heritage. DABR MLS
 - $409,9003 bd4 ba2.6k sqft220 Auburn Meadows Ct, Carlisle, OH 45005For SaleMLS ID #963301, Glen Whitten, Ohio Property Group, LLC. DABR MLS
- $348,5003 bd2 ba1.9k sqft9732 Stagecoach Dr S, Dayton, OH 45458For SaleMLS ID #964739, Ryan S Riddell, Keller Williams Community Part. DABR MLS
- $419,9003 bd3 ba2k sqft7426 Martz Paulin Rd, Franklin, OH 45005For SaleMLS ID #959997, Tiffanie R Burney, eXp Realty. DABR MLS
- $349,9004 bd3 ba2k sqft5693 Paddington Rd, Dayton, OH 45459For SaleMLS ID #964939, David Worrell, Collins Real Estate Services. DABR MLS
- $285,0003 bd3 ba1.9k sqft804 Victoria Dr, Franklin, OH 45005For SaleMLS ID #954047, Mark T Loges, Coldwell Banker Heritage. DABR MLS
- $434,9004 bd3 ba2.5k sqft1502 Knightsbridge Ct, Carlisle, OH 45005For SaleMLS ID #961840, Scott Kiser, Sibcy Cline Inc.. DABR MLS
- $379,0004 bd2 ba2.2k sqft4164 E State Route 73, Waynesville, OH 45068For SaleMLS ID #963832, Olivia Cannon, eXp Realty. DABR MLS
- $369,9005 bd3 ba2.2k sqft10109 S Cliff Swallow Ct, Miamisburg, OH 45342For SaleMLS ID #962761, Daniel Buchenroth, New Castle Real Estate, LLC. DABR MLS
- $295,0003 bd3 ba2.2k sqft124 Sue Dr, Germantown, OH 45327For SaleMLS ID #964818, Melissa Erbaugh, Keller Williams Community Part. DABR MLS
- $339,9004 bd2 ba2k sqft8180 Manning Rd, Germantown, OH 45327For SaleMLS ID #955039, Carmella I Baker, RE/MAX Victory + Affiliates. DABR MLS
- $374,9003 bd3 ba2.3k sqft136 E Ridgeway Dr, Dayton, OH 45459For SaleMLS ID #962856, Paul M Angelopoulos, Irongate Inc.. DABR MLS
- $329,9003 bd3 ba1.6k sqft130 McDaniels Ln, Springboro, OH 45066For SaleMLS ID #962446, Alison Fossette, BF Realty. DABR MLS
- $459,9004 bd3 ba2.5k sqft210 Sycamore Springs Dr, Springboro, OH 45066For SaleMLS ID #963669, Elizabeth Snyder, Coldwell Banker Heritage. DABR MLS
- $350,0003 bd2 ba2k sqft2160 Pumpkin Ridge Ct, Hamilton, OH 45013For SaleMLS ID #962229, Judith McCoy, Comey & Shepherd REALTORS. DABR MLS
- $424,9003 bd4 ba2.6k sqft3008 Doe Dr, Franklin, OH 45005For SaleMLS ID #956257, Carol S Dorsey, Coldwell Banker Heritage. DABR MLS
- $239,0003 bd2 ba1.4k sqft210 N Riley Blvd, Franklin, OH 45005For SaleMLS ID #963212, Katie Meadows, Real of Ohio. DABR MLS
