Welcome to this beautifully reimagined modern two-unit farmhouse, where contemporary style blends seamlessly with everyday comfort. Thoughtfully renovated, this exceptional home features striking board-and-batten siding, hardwood floors throughout, updated kitchens and bathrooms, an updated heating system, and a desirable first-floor primary bedroom.Step inside to a bright, light-filled interior with an open, flowing floor plan designed for both entertaining and everyday living. The spacious primary bedroom boasts vaulted ceilings and a walk-in closet, creating a comfortable private retreat.Situated on just over an acre of land, the expansive backyard offers plenty of space for entertaining, family gatherings, gardening, or simply relaxing in your own private oasis. Conveniently located near major commuter routes, shopping, dining, and everyday amenities, this move-in-ready property combines modern updates, timeless farmhouse charm, and exceptional convenience.
Pending
$650,000
659 Highland St, Northbridge, MA 01534
4beds
2,789sqft
2 Family - 2 Units Side by Side
Built in 1960
-- sqft lot
$-- Zestimate®
$233/sqft
$-- HOA
What's special
Updated heating systemStriking board-and-batten sidingExpansive backyardDesirable first-floor primary bedroomSpacious primary bedroomUpdated kitchens and bathroomsHardwood floors throughout
- 14 days
- 43
- 0
Zillow last checked:
Listing updated:
Listed by:
Sharon Ridley 774-287-0405,
StartPoint Realty 978-422-3999,
Sharon Ridley 774-287-0405
Source: MLS PIN,MLS#: 73543450
Facts & features
Interior
Bedrooms & bathrooms
- Bedrooms: 4
- Bathrooms: 3
- Full bathrooms: 3
Appliances
- Laundry: Gas Dryer Hookup, Electric Dryer Hookup, Washer Hookup
Features
- Flooring: Wood
- Windows: Insulated Windows
- Basement: Partial,Crawl Space,Slab
- Number of fireplaces: 1
Interior area
- Total structure area: 2,789
- Total interior livable area: 2,789 sqft
- Finished area above ground: 2,789
Property
Parking
- Total spaces: 9
- Parking features: Garage
- Garage spaces: 1
- Uncovered spaces: 8
Features
- Patio & porch: Porch
- Exterior features: Rain Gutters
- Fencing: Fenced/Enclosed
Lot
- Size: 1.03 Acres
Details
- Parcel number: 1639495
- Zoning: RES
Construction
Type & style
- Home type: MultiFamily
- Property subtype: 2 Family - 2 Units Side by Side
Materials
- Frame, Stone, Block
- Foundation: Concrete Perimeter, Block
- Roof: Shingle
Condition
- Year built: 1960
Utilities & green energy
- Sewer: Private Sewer
- Water: Public
- Utilities for property: for Electric Oven, for Gas Dryer, for Electric Dryer, Washer Hookup
Community & HOA
Location
- Region: Northbridge
Financial & listing details
- Price per square foot: $233/sqft
- Tax assessed value: $534,500
- Annual tax amount: $6,302
- Date on market: 9/15/2026
- Total actual rent: 2000
Estimated market value
Not available
Estimated sales range
Not available
$3,976/mo
Price history
| Date | Event | Price |
|---|---|---|
| 7/14/2026 | Pending sale | $650,000$233/sqft |
Source: MLS PIN #73543450 Report a problem | ||
| 6/30/2026 | Contingent | $650,000$233/sqft |
Source: MLS PIN #73543450 Report a problem | ||
| 6/30/2026 | Listed for sale | $650,000+79.1%$233/sqft |
Source: MLS PIN #73543450 Report a problem | ||
| 6/17/2026 | Sold | $363,000-31%$130/sqft |
Source: MLS PIN #73478463 Report a problem | ||
| 3/13/2024 | Sold | $526,159$189/sqft |
Source: Public Record Report a problem | ||
Public tax history
| Year | Property taxes | Tax assessment |
|---|---|---|
| 2025 | $6,302 +2.9% | $534,500 +5.5% |
| 2024 | $6,125 -4.1% | $506,600 +2.8% |
| 2023 | $6,385 +6.5% | $492,700 +13.1% |
| 2022 | $5,997 +2.1% | $435,500 +7.4% |
| 2021 | $5,876 +8% | $405,500 +3.2% |
| 2020 | $5,441 +11.1% | $393,100 +4.1% |
| 2019 | $4,897 +5.2% | $377,600 +5% |
| 2018 | $4,655 +0.9% | $359,700 +5.5% |
| 2017 | $4,614 +5.1% | $341,000 +6.8% |
| 2016 | $4,392 +2.8% | $319,400 |
| 2015 | $4,274 +0.9% | $319,400 |
| 2014 | $4,235 +16.8% | $319,400 +8.8% |
| 2013 | $3,625 -4.3% | $293,500 -0.8% |
| 2012 | $3,789 +6.6% | $295,800 -2.7% |
| 2011 | $3,556 +6.3% | $303,900 -5.5% |
| 2010 | $3,345 -1.7% | $321,600 -4.9% |
| 2009 | $3,403 +8% | $338,300 -6.9% |
| 2008 | $3,152 +17.5% | $363,500 +15.8% |
| 2007 | $2,682 -0.9% | $314,000 |
| 2006 | $2,707 +4.7% | $314,000 +10% |
| 2005 | $2,586 -3% | $285,400 +41.5% |
| 2004 | $2,666 +2.4% | $201,700 |
| 2003 | $2,604 +19.3% | $201,700 +45.5% |
| 2001 | $2,183 +7.5% | $138,600 +1.2% |
| 1998 | $2,030 | $137,000 |
Find assessor info on the county website
Monthly payment
Est. payment
Payment breakdown
Explore the cost of this home by adjusting the details. Changes won't be saved.Climate risks
Neighborhood: 01534

Similar homes
- $850,0004 bd3 ba3k sqft560 Shining Rock Dr, Northbridge, MA 01534For Sale
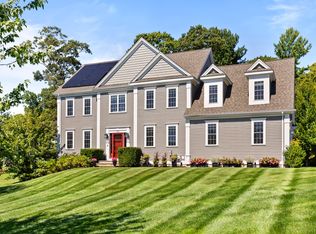 MLS ID #73578034, John Atchue, Mathieu Newton Sotheby's International Realty. MLS PIN
 - $550,0003 bd3 ba1.8k sqft46 Emond St #A, Northbridge, MA 01534For Sale
 MLS ID #73575080, Trinity Group, Mega Realty Services. MLS PIN
 - $649,0003 bd3 ba2.3k sqft187 Blackstone St, Mendon, MA 01756For Sale
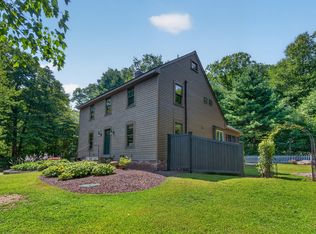 MLS ID #73574686, The Biega + Kilgore Team, Compass. MLS PIN
 - $674,0003 bd2 ba2.3k sqft62 Millville Rd, Mendon, MA 01756For Sale
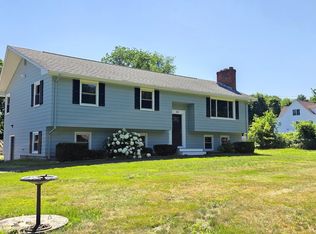 MLS ID #73540499, Susan Dicks, ERA Key Realty Services. MLS PIN
