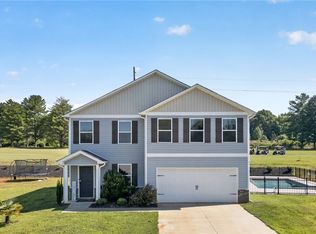
Completely remodeled with certificate of occupancy issued in 2026, This beautiful new-construction home offers 3 bedrooms and 2 bathrooms on 1.58 acres in a laid-back neighborhood. The open-concept living and dining area features vaulted ceilings, creating a spacious and inviting place to gather. A dedicated laundry room adds convenience, while the well-appointed primary suite offers multiple closets and a private bath with double sinks, a separate soaking tub, and a walk-in shower. Enjoy the outdoors from the beautiful front porch or rear patio, with an attached carport providing convenient covered parking. The generous 1.58-acre lot offers plenty of space to enjoy the peaceful setting. For added peace of mind, the seller is providing a one-year American Home Shield home warranty. Brand new drilled well and high end finishes offer the finest country living Oconee County has to offer. This is truly a must see.
Under contract
$429,900
659 White Oak Farms Rd, Tamassee, SC 29686
3beds
--sqft
Single Family Residence
Built in ----
1.58 Acres Lot
$413,700 Zestimate®
$--/sqft
$-- HOA
What's special
Rear patioHigh end finishesBeautiful front porchWell-appointed primary suiteDedicated laundry roomVaulted ceilingsSeparate soaking tub
- 49 days
- 238
- 27
Zillow last checked:
Listing updated:
Listed by:
Adriana Powell 864-723-6424,
Powell Real Estate,
Cliff Powell 864-985-2353,
Powell Real Estate
Source: WUMLS,MLS#: 20305499 Originating MLS: Western Upstate Association of Realtors
Originating MLS: Western Upstate Association of RealtorsFacts & features
Interior
Bedrooms & bathrooms
- Bedrooms: 3
- Bathrooms: 2
- Full bathrooms: 2
- Main level bathrooms: 2
- Main level bedrooms: 3
Rooms
- Room types: Laundry, Living Room
Heating
- Central, Electric, Heat Pump
Cooling
- Central Air, Electric, Heat Pump
Appliances
- Included: Dishwasher, Electric Oven, Electric Range, Microwave, Refrigerator, Tankless Water Heater
- Laundry: Washer Hookup, Electric Dryer Hookup
Features
- Bathtub, Ceiling Fan(s), Cathedral Ceiling(s), Dual Sinks, French Door(s)/Atrium Door(s), Granite Counters, Garden Tub/Roman Tub, High Ceilings, Bath in Primary Bedroom, Main Level Primary, Smooth Ceilings, Separate Shower, Walk-In Closet(s), Walk-In Shower
- Flooring: Luxury Vinyl Plank
- Doors: French Doors
- Basement: None,Crawl Space
Interior area
- Living area range: 1250-1499 Square Feet
Property
Parking
- Total spaces: 1
- Parking features: Attached Carport, Driveway
- Garage spaces: 1
- Has carport: Yes
Accessibility
- Accessibility features: Low Threshold Shower
Features
- Levels: One
- Stories: 1
- Patio & porch: Deck, Front Porch, Patio, Porch
- Exterior features: Deck, Porch, Patio
Lot
- Size: 1.58 Acres
- Features: Gentle Sloping, Outside City Limits, Subdivision, Stream/Creek, Sloped, Trees, Wooded
Details
- Parcel number: 0730002058
Construction
Type & style
- Home type: SingleFamily
- Architectural style: Cottage
- Property subtype: Single Family Residence
Materials
- Cement Siding
- Foundation: Crawlspace
- Roof: Metal
Condition
- New Construction,Never Occupied
- New construction: Yes
Utilities & green energy
- Sewer: Septic Tank
- Water: Private, Well
- Utilities for property: Electricity Available, Septic Available, Underground Utilities
Community & HOA
Community
- Features: Short Term Rental Allowed
- Security: Smoke Detector(s)
- Subdivision: White Oak Farms
HOA
- Has HOA: No
Location
- Region: Tamassee
Financial & listing details
- Tax assessed value: $26,070
- Annual tax amount: $335
- Date on market: 8/26/2026
- Cumulative days on market: 50 days
- Listing agreement: Exclusive Right To Sell
- Listing terms: USDA Loan
Estimated market value
$413,700
$393,000 - $434,000
$1,991/mo
Price history
| Date | Event | Price |
|---|---|---|
| 10/9/2026 | Contingent | $429,900 |
Source:  WUMLS #20305499 Report a problem WUMLS #20305499 Report a problem | ||
| 8/27/2026 | Listed for sale | $429,900+616.5% |
Source: WUMLS #20305499 Report a problem | ||
| 8/4/2025 | Sold | $60,000 |
Source: Public Record Report a problem | ||
Public tax history
| Year | Property taxes | Tax assessment |
|---|---|---|
| 2025 | $335 | $1,560 |
| 2024 | $335 +254.5% | $1,560 +254.5% |
| 2023 | $95 | $440 |
| 2022 | -- | -- |
| 2021 | -- | -- |
| 2020 | -- | $10,030 |
| 2019 | -- | $10,030 |
| 2018 | -- | -- |
| 2017 | -- | -- |
| 2016 | -- | -- |
| 2015 | -- | -- |
| 2014 | -- | $615 |
| 2013 | -- | -- |
| 2012 | -- | -- |
| 2011 | -- | -- |
| 2010 | -- | -- |
Find assessor info on the county website
Monthly payment
Est. payment
Payment breakdown
Explore the cost of this home by adjusting the details. Changes won't be saved.Climate risks
Neighborhood: 29686
Nearby schools
Schools provided by the listing agent
- Elementary: Tam-Salem Elm
- Middle: Walhalla Middle
- High: Walhalla High
Source: WUMLS. This data may not be complete. We recommend contacting the local school district to confirm school assignments for this home.
Similar homes
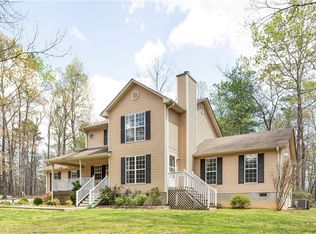
- $620,0005 bd3 ba2.8k sqft409 The Bear Blvd, Tamassee, SC 29686For Sale
 MLS ID #20302228, Andrea Franklin, Home Link Realty. WUMLS
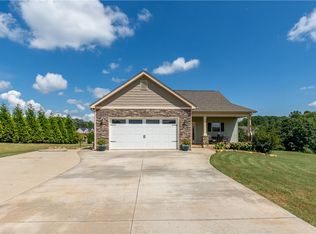
 - $419,0004 bd3 ba1.9k sqft1907 Queen Dr, Walhalla, SC 29691For Sale
 MLS ID #20304062, Kirsten Dinkins, Clardy Real Estate. WUMLS
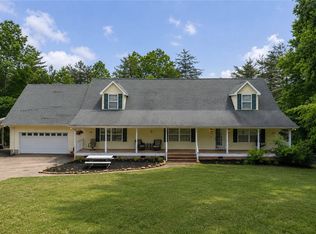
 - $450,0005 bd3 ba-- sqft362 Ridge Rd, Salem, SC 29676For Sale
 MLS ID #20305301, Kylie Murphree, Keller Williams Seneca. WUMLS
 - $419,9004 bd3 ba2.4k sqft2007 Aberdeen Ln, Walhalla, SC 29691For Sale
 MLS ID #20303667, Kay Miller, Clardy Real Estate - Lake Keowee. WUMLS
