Welcome to this charming expanded Cape Cod, situated on nearly one acre in desirable Upper Saucon Township and within the highly regarded Southern Lehigh School District. Offering 3-4 bedrooms and 1.5 baths, this well-maintained home features a traditional floor plan with expanded living spaces, abundant natural light, and intriguing possibilities for future reconfiguration to accommodate a variety of living needs.
The original Cape includes a first-floor primary bedroom and full bath, along with two additional bedrooms and a half bath on the second floor. The expanded living area includes a fourth walk-through bedroom leading to a large family room with its own private exterior entrance, creating opportunities for multigenerational living or other customized uses.
Outside, the nearly one-acre property provides exceptional space to enjoy the outdoors, whether gardening, entertaining, playing, or simply appreciating the peaceful setting. A detached 2-car garage offers ample parking, storage, and workspace.
Conveniently located near major routes, shopping, dining, and parks, this home combines the privacy and space many buyers seek with easy access to everyday amenities. For added peace of mind, the property has already received a clear sewer lateral certification from Upper Saucon Township.
Offering a desirable location, generous lot size, Southern Lehigh schools, and the opportunity to make it your own, this property represents an outstanding value in one of the Lehigh Valley's most sought-after communities.
Pending
$334,900
6596 N Main St, Coopersburg, PA 18036
4beds
1,536sqft
:
Get pre-qualified$2,171/mo
Single Family Residence
Built in 1953
0.96 Acres Lot
$-- Zestimate®
$218/sqft
$-- HOA
What's special
Expanded cape codTraditional floor planExpanded living spacesAbundant natural lightGenerous lot sizeNearly one acrePeaceful setting
- 36 days |
- 243 |
- 12 |
Likely to sell faster than
Zillow last checked:
Listing updated:
Listed by:
Amy L. Wastler 610-504-7142,
RE/MAX Real Estate 610-770-9000
Source: GLVR,MLS#: 776250 Originating MLS: Lehigh Valley MLS
Originating MLS: Lehigh Valley MLSFacts & features
Interior
Bedrooms & bathrooms
- Bedrooms: 4
- Bathrooms: 2
- Full bathrooms: 1
- 1/2 bathrooms: 1
Bedroom
- Level: First
- Dimensions: 12.00 x 11.00
Bedroom
- Level: First
- Dimensions: 11.00 x 10.00
Bedroom
- Level: Second
- Dimensions: 14.00 x 10.00
Bedroom
- Level: Second
- Dimensions: 14.00 x 14.00
Family room
- Level: First
- Dimensions: 19.00 x 15.00
Other
- Level: First
- Dimensions: 8.00 x 6.00
Half bath
- Level: Second
- Dimensions: 7.00 x 3.00
Kitchen
- Level: First
- Dimensions: 14.00 x 11.00
Living room
- Level: First
- Dimensions: 17.00 x 11.00
Other
- Level: Basement
- Dimensions: 30.00 x 22.00
Other
- Level: Basement
- Dimensions: 16.00 x 14.00
Other
- Level: Basement
- Dimensions: 9.00 x 5.00
Sunroom
- Level: First
- Dimensions: 20.00 x 7.00
Heating
- Electric, Heat Pump
Cooling
- Central Air
Appliances
- Included: Dryer, Electric Water Heater, Free-Standing Freezer, Refrigerator, Washer
Features
- Eat-in Kitchen
- Flooring: Carpet, Hardwood, Linoleum, Vinyl
- Basement: Full
Interior area
- Total interior livable area: 1,536 sqft
- Finished area above ground: 1,536
- Finished area below ground: 0
Property
Parking
- Total spaces: 2
- Parking features: Driveway, Detached, Garage
- Garage spaces: 2
- Has uncovered spaces: Yes
Features
- Levels: One and One Half
- Stories: 1.5
Lot
- Size: 0.96 Acres
- Dimensions: 118.5 x 378 IRREG
Details
- Parcel number: 642441182102 001
- Zoning: R-2-Suburban Residential
- Special conditions: Estate
Construction
Type & style
- Home type: SingleFamily
- Architectural style: Cape Cod
- Property subtype: Single Family Residence
Materials
- Aluminum Siding, Vinyl Siding
- Roof: Asphalt,Fiberglass
Condition
- Year built: 1953
Utilities & green energy
- Electric: 200+ Amp Service, Circuit Breakers
- Sewer: Public Sewer
- Water: Well
Community & HOA
Community
- Subdivision: Not in Development
Location
- Region: Coopersburg
Financial & listing details
- Price per square foot: $218/sqft
- Tax assessed value: $217,400
- Annual tax amount: $5,030
- Date on market: 6/18/2026
- Cumulative days on market: 36 days
- Ownership type: Fee Simple
Estimated market value
Not available
Estimated sales range
Not available
$2,615/mo
Price history
| Date | Event | Price |
|---|---|---|
| 6/23/2026 | Pending sale | $334,900$218/sqft |
Source:  GLVR #776250 Report a problem GLVR #776250 Report a problem | ||
| 6/18/2026 | Listed for sale | $334,900$218/sqft |
Source: GLVR #776250 Report a problem | ||
Public tax history
| Year | Property taxes | Tax assessment |
|---|---|---|
| 2025 | $5,030 +2% | $217,400 |
| 2024 | $4,932 +1.2% | $217,400 |
| 2023 | $4,872 | $217,400 |
| 2022 | $4,872 +3.8% | $217,400 |
| 2021 | $4,693 +2% | $217,400 |
| 2020 | $4,602 +10063.8% | $217,400 |
| 2019 | $45 | $217,400 |
| 2018 | $45 | $217,400 |
| 2017 | -- | $217,400 |
| 2016 | -- | $217,400 |
| 2015 | -- | $217,400 |
| 2014 | -- | $217,400 +384.7% |
| 2012 | -- | $44,850 |
| 2011 | -- | $44,850 |
| 2010 | -- | $44,850 |
| 2009 | -- | $44,850 |
| 2008 | -- | $44,850 |
| 2007 | -- | $44,850 |
| 2006 | -- | $44,850 |
| 2005 | -- | $44,850 |
| 2004 | -- | $44,850 |
| 2003 | -- | $44,850 |
| 2002 | -- | $44,850 |
| 2000 | -- | $44,850 |
Find assessor info on the county website
Monthly payment
Est. payment
Payment breakdown
Explore the cost of this home by adjusting the details. Changes won't be saved.Climate risks
Neighborhood: 18036
Nearby schools
GreatSchools rating
- 10/10Liberty Bell El SchoolGrades: K-3Distance: 0.7 mi
- 8/10Southern Lehigh Middle SchoolGrades: 7-8Distance: 1.2 mi
- 8/10Southern Lehigh Senior High SchoolGrades: 9-12Distance: 0.9 mi
Schools provided by the listing agent
- Elementary: Liberty Bell Elementary
- Middle: Southern Lehigh Middle School
- High: Southern Lehigh Senior High
- District: Southern Lehigh
Source: GLVR. This data may not be complete. We recommend contacting the local school district to confirm school assignments for this home.
- $342,6003 bd1 ba1.2k sqft6612 N Main St, Coopersburg, PA 18036Off Market
- $391,2004 bd1 ba1.2k sqft6582 N Main St, Coopersburg, PA 18036Off Market

- $357,5004 bd1 ba1.6k sqft6566 N Main St, Coopersburg, PA 18036Off Market
- $514,7004 bd2 ba2.8k sqft6636 N Main St, Coopersburg, PA 18036Off Market
- $548,2004 bd3 ba2k sqft6587 N Main St, Coopersburg, PA 18036Off Market
- $430,0004 bd2 ba2k sqft6652 N Main St, Coopersburg, PA 18036Off Market
- $200,5002 bd1 ba840 sqft6554 N Main St, Coopersburg, PA 18036Off Market
- $558,9003 bd1 ba1.6k sqft6475 Weber Cir, Coopersburg, PA 18036Off Market
A local agent can set up tours, give advice and negotiate with sellers.
A local lender can help you make sure your offer is ready when you are.
Similar homes
- $349,9003 bd2 ba1.6k sqft2386 Black River Rd, Bethlehem, PA 18015For Sale
 MLS ID #780653, Sharon M Pennypacker, BHGRE Valley Partners-Bethlehm. GLVR
 - $359,9004 bd2 ba1.1k sqft1933 Eastman Ave, Bethlehem, PA 18018For Sale
 MLS ID #780747, Ana Claudia Lastres, Keller Williams Northampton. GLVR
 - $299,9003 bd1 ba1.1k sqft2824 Arcadia Ave, Allentown, PA 18103For Sale
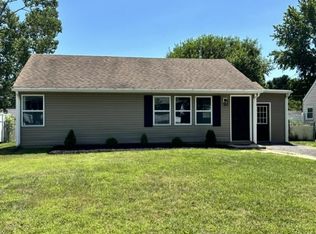 MLS ID #781335, Beth A. Cannon, Century 21 Pinnacle. GLVR
 - $340,0003 bd2 ba1.6k sqft2021 Leithsville Rd, Hellertown, PA 18055For Sale
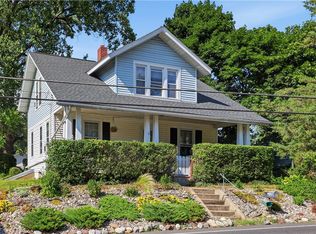 MLS ID #779467, Sami L. Lerit, Keller Williams Allentown. GLVR
 - $325,0004 bd2 ba1.2k sqft2840 E Texas Blvd, Allentown, PA 18103For SaleMLS ID #780587, Rakelmi R. Montas, Allentown City Realty. GLVR
- $415,0004 bd2 ba1.3k sqft740 Public Rd, Bethlehem, PA 18015For SaleMLS ID #779135, Thomas E. Skiffington, RE/MAX Central - Allentown. GLVR
- $400,0003 bd2 ba1.7k sqft9237 Newtown Rd, Breinigsville, PA 18031For SaleMLS ID #780436, Creighton Faust, RE/MAX Real Estate. GLVR
- $369,9004 bd2 ba2k sqft5140 Route 873, Schnecksville, PA 18078For SaleMLS ID #779699, Christopher J Zajacek, Grace Realty Co Inc. GLVR
- $280,0004 bd2 ba1.6k sqft425 Ridge St, Emmaus, PA 18049For SaleMLS ID #780187, Heather Kramer, BHHS Fox & Roach Macungie. GLVR
- $299,9002 bd1 ba1.2k sqft1202 Wiley St, Fountain Hill, PA 18015For SaleMLS ID #779817, Christopher Topping, RE/MAX Real Estate. GLVR
- $325,0002 bd1 ba1.2k sqft825 Sherman St, Catasauqua, PA 18032For SaleMLS ID #780266, A. Louise Finney, Home Team Real Estate. GLVR
- $344,9005 bd2 ba1.8k sqft134 E High St, Hellertown, PA 18055For SaleMLS ID #778808, Timothy M Mahon, CENTURY 21 Keim. GLVR
- $292,8003 bd2 ba1k sqft1304 W Wyoming St, Allentown, PA 18103For SaleMLS ID #780052, Jane Schiff, Howard Hanna TheFrederickGroup. GLVR
- $349,9003 bd1 ba1.4k sqft2580 Liberty St, Easton, PA 18045For SaleMLS ID #781101, Denise Rich, RE/MAX Real Estate. GLVR
- $319,0004 bd2 ba1.8k sqft234 E Northampton St, Bath, PA 18014For SaleMLS ID #777786, Katrina M. DeVito, Main St. Real Estate Group. GLVR
- $349,9003 bd1 ba1.3k sqft706 Stones Crossing Rd, Easton, PA 18045For SaleMLS ID #780490, Barb Gorman, Weichert Realtors - Allentown. GLVR
- $299,0004 bd1 ba1.5k sqft1522 W North St, Bethlehem, PA 18018For SaleMLS ID #773816, Shabana Pathan, Keller Williams Northampton. GLVR
- $359,9003 bd2 ba1.7k sqft735 N Glenwood St, Allentown, PA 18104For SaleMLS ID #780071, Chris Hoffman, Lehigh Valley Just Listed LLC. GLVR
- $450,0003 bd3 ba1.7k sqft360 Oak Dr, Harleysville, PA 19438For Sale
 MLS ID #PAMC2188516, Christy Manetta, Keller Williams Real Estate-Doylestown. Bright MLS
 - $273,9993 bd1 ba1.4k sqft1310 Ueberroth Ave, Allentown, PA 18103For SaleMLS ID #777079, Saadia D. Negron Ortiz, D.E. Huber Real Estate. GLVR
