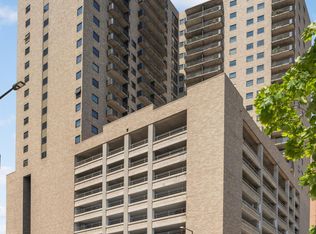
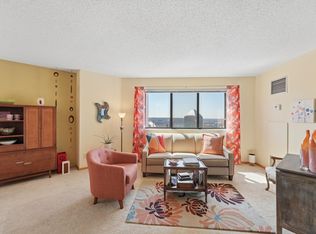
Perched on the 26th floor of this downtown Saint Paul high-rise, this bright 2-bedroom, 2-bath condo offers 1,160 finished square feet and truly spectacular views from the private balcony and expansive windows. Freshly painted with brand-new carpet throughout, this home is move-in ready. The open living and dining area is filled with natural light. The kitchen offers stainless steel appliances and ample cabinet storage. The primary suite is a comfortable retreat, featuring a convenient walk-through closet leading to a private full bath, and a second bedroom with a second full bath offers flexibility for guests, a roommate, or a home office. Enjoy unbeatable downtown convenience with direct access to the skyway system, plus a short walk to Mears Park, the Farmers Market, Saint Paul Grill, Grand Casino Arena and CHS Field, home of the Saint Paul Saints. This well-appointed building offers fantastic amenities including an outdoor heated pool and sundeck, an exercise room, party room, hot tub and sauna, with additional storage and laundry conveniently located on the same floor as the unit. This home also includes 1 secured parking stall in the building's ramp. Enjoy the city lifestyle today!
Active with contingency
$145,000
66 9th St Unit 2615, Saint Paul, MN 55101
2beds
1,160sqft
(CC) High Rise (4+ Levels)
Built in 1983
-- sqft lot
$146,100 Zestimate®
$125/sqft
$932/mo HOA
What's special
- 8 days |
- 340 |
- 19 |
Zillow last checked:
Listing updated:
Listed by:
Sara Anderson 612-280-7983,
Keller Williams Preferred Rlty
Source: NorthstarMLS as distributed by MLS GRID,MLS#: 7066135
Facts & features
Interior
Bedrooms & bathrooms
- Bedrooms: 2
- Bathrooms: 2
- Full bathrooms: 2
Bedroom
- Level: Main
- Area: 166.75 Square Feet
- Dimensions: 11.5x14.5
Bedroom 2
- Level: Main
- Area: 141.75 Square Feet
- Dimensions: 10.5x13.5
Dining room
- Level: Main
- Area: 97.75 Square Feet
- Dimensions: 11.5x8.5
Kitchen
- Level: Main
- Area: 75 Square Feet
- Dimensions: 10x7.5
Living room
- Level: Main
- Area: 288.75 Square Feet
- Dimensions: 16.5x17.5
Heating
- Forced Air
Cooling
- Central Air
Appliances
- Included: Dishwasher, Microwave, Range, Refrigerator, Stainless Steel Appliance(s)
- Laundry: Common Area, In Hall, Laundry Room, Main Level
Features
- Basement: None
- Has fireplace: No
Interior area
- Total structure area: 1,160
- Total interior livable area: 1,160 sqft
- Finished area above ground: 1,160
- Finished area below ground: 0
Video & virtual tour
Property
Parking
- Total spaces: 1
- Parking features: Assigned, Attached, Covered, Garage Door Opener, Garage, More Parking Onsite for Fee, Secured
- Attached garage spaces: 1
- Has uncovered spaces: Yes
Accessibility
- Accessibility features: Accessible Elevator Installed
Features
- Levels: One
- Stories: 1
- Has private pool: Yes
- Pool features: In Ground, Heated, Outdoor Pool, Shared
Lot
- Size: 0.58 Acres
- Features: Near Public Transit
Details
- Foundation area: 1160
- Parcel number: 312922430670
- Zoning description: Residential-Single Family
Construction
Type & style
- Home type: Condo
- Property subtype: (CC) High Rise (4+ Levels)
- Attached to another structure: Yes
Materials
- Roof: Flat
Condition
- New construction: No
- Year built: 1983
Utilities & green energy
- Gas: Natural Gas
- Sewer: City Sewer/Connected
- Water: City Water/Connected
Community & HOA
Community
- Security: Fire Sprinkler System, Secured Garage/Parking
- Subdivision: City Walk
HOA
- Has HOA: Yes
- Amenities included: Laundry, Common Garden, Deck, Elevator(s), Fire Sprinkler System, Spa/Hot Tub, Lobby Entrance, Other, Patio, Sauna, Security Building
- Services included: Air Conditioning, Maintenance Structure, Cable TV, Heating, Internet, Lawn Care, Maintenance Grounds, Parking, Professional Mgmt, Recreation Facility, Sanitation, Security Staff, Sewer, Shared Amenities, Snow Removal, Water
- HOA fee: $932 monthly
- HOA name: FirstService Residential
- HOA phone: 952-277-2713
Location
- Region: Saint Paul
Financial & listing details
- Price per square foot: $125/sqft
- Tax assessed value: $178,100
- Annual tax amount: $3,044
- Date on market: 8/19/2026
- Road surface type: Paved
Estimated market value
$146,100
$139,000 - $153,000
$1,918/mo
Price history
| Date | Event | Price |
|---|---|---|
| 8/20/2026 | Listed for sale | $145,000+31.8%$125/sqft |
Source:  NorthstarMLS as distributed by MLS GRID #7066135 Report a problem NorthstarMLS as distributed by MLS GRID #7066135 Report a problem | ||
| 9/2/1999 | Sold | $110,000$95/sqft |
Source: Public Record Report a problem | ||
Public tax history
| Year | Property taxes | Tax assessment |
|---|---|---|
| 2025 | $2,730 +4.8% | $178,100 +1.3% |
| 2024 | $2,604 -3.6% | $175,800 -1.1% |
| 2023 | $2,700 -1.7% | $177,700 -0.7% |
| 2022 | $2,746 +9.4% | $178,900 -0.2% |
| 2021 | $2,510 -0.8% | $179,200 +3.3% |
| 2020 | $2,529 +9.5% | $173,500 +7% |
| 2019 | $2,311 | $162,200 |
| 2018 | $2,311 -6.1% | $162,200 |
| 2017 | $2,460 | $162,200 |
| 2016 | $2,460 +2.2% | -- |
| 2015 | $2,408 +28.2% | $156,000 |
| 2014 | $1,878 -2.6% | -- |
| 2013 | $1,928 -0.2% | -- |
| 2012 | $1,932 +2.7% | -- |
| 2011 | $1,882 | -- |
| 2010 | -- | -- |
| 2009 | $1,826 -4.8% | -- |
| 2008 | $1,918 +14% | -- |
| 2007 | $1,682 +17.5% | -- |
| 2006 | $1,432 +17.4% | -- |
| 2005 | $1,220 +5.7% | -- |
| 2004 | $1,154 +10.5% | -- |
| 2003 | $1,044 +17.6% | -- |
| 2002 | $888 -10.8% | -- |
| 2001 | $996 +20.3% | -- |
| 2000 | $828 | -- |
Find assessor info on the county website
Monthly payment
Est. payment
Payment breakdown
Explore the cost of this home by adjusting the details. Changes won't be saved.Climate risks
Neighborhood: Downtown
Nearby schools
GreatSchools rating
- 1/10Bruce F Vento Elementary SchoolGrades: PK-5Distance: 1.6 mi
- 2/10Washington Technology Middle SchoolGrades: 6-8Distance: 2.7 mi
- 2/10Washington Tech Secondary MagnetGrades: 9-12Distance: 2.7 mi
- $110,0001 bd1 ba720 sqft66 9th St UNIT 1210, Saint Paul, MN 55101Sold

- $124,9991 bd1 ba750 sqft66 9th St UNIT 1305, Saint Paul, MN 55101For Sale
- $89,5001 bd1 ba750 sqft66 9th St UNIT 1510, Saint Paul, MN 55101Sold

- $100,0001 bd1 ba740 sqft66 9th St #1605, Saint Paul, MN 55101Sold

- $127,0001 bd1 ba-- sqft66 9th St UNIT 1613, Saint Paul, MN 55101For Sale
- $94,500-- bd1 ba500 sqft66 9th St #1808, Saint Paul, MN 55101Sold
- $137,0001 bd1 ba702 sqft66 9th St UNIT 1906, Saint Paul, MN 55101Sold
- $123,5001 bd1 ba720 sqft66 9th St UNIT 2307, Saint Paul, MN 55101Sold
- $140,0001 bd1 ba740 sqft66 9th St UNIT 2416, Saint Paul, MN 55101Sold
A local agent can set up tours, give advice and negotiate with sellers.
Similar homes
- $135,0002 bd1 ba807 sqft78 10th St E Unit 702, Saint Paul, MN 55101For Sale

 MLS ID #7132472, Aimee Hanson, GRI, Real Broker, LLC. NorthstarMLS as distributed by MLS GRID
 - $180,0002 bd2 ba989 sqft78 10th St E Unit 2910, Saint Paul, MN 55101For Sale
 MLS ID #7124611, Karna Ferguson, Edina Realty, Inc.. NorthstarMLS as distributed by MLS GRID
 - $157,5002 bd1 ba805 sqft78 10th St E Unit 1909, Saint Paul, MN 55101For Sale
 MLS ID #7104585, The Foy-Cross Group, Keller Williams Realty Integrity Lakes. NorthstarMLS as distributed by MLS GRID
 - $154,9002 bd1 ba864 sqft78 10th St E Unit 2702, Saint Paul, MN 55101For Sale
 MLS ID #7053708, Joyce S. Peterson, Coldwell Banker Realty. NorthstarMLS as distributed by MLS GRID
 - $--1 bd1 ba768 sqft455 Dayton Ave APT 303, Saint Paul, MN 55102AuctionAuction.com 2
- $179,9002 bd2 ba934 sqft78 10th St E Unit 1710, Saint Paul, MN 55101For SaleMLS ID #7114923, David J Doran, eXp Realty. NorthstarMLS as distributed by MLS GRID
- $139,9001 bd1 ba636 sqft78 10th St E Unit 506, Saint Paul, MN 55101For SaleMLS ID #7081850, Matthew J. Kennedy, LPT Realty, LLC. NorthstarMLS as distributed by MLS GRID
- $139,9001 bd1 ba750 sqft66 9th St Unit 2113, Saint Paul, MN 55101For SaleMLS ID #7054198, Daniel J Ostgaard, The Daniel Group | Realty. NorthstarMLS as distributed by MLS GRID
- $148,0002 bd2 ba1.1k sqft66 9th St Unit 2315, Saint Paul, MN 55101For SaleMLS ID #6755884, Peter Hiller, Keller Williams Integrity Realty. NorthstarMLS as distributed by MLS GRID
- $139,900-- bd1 ba856 sqft523 Jackson St APT 302, Saint Paul, MN 55101For SaleMLS ID #7113494, Natasha Cejudo, Lakes Sotheby's International Realty. NorthstarMLS as distributed by MLS GRID
- $149,000-- bd1 ba740 sqft445 Wacouta St Unit 201, Saint Paul, MN 55101For SaleMLS ID #7113566, Andrew Kreye, RE/MAX Advantage Plus. NorthstarMLS as distributed by MLS GRID
- $150,0001 bd1 ba734 sqft270 4th St E Unit 203, Saint Paul, MN 55101For SaleMLS ID #7117074, Scott S Skjei, Edina Realty, Inc.. NorthstarMLS as distributed by MLS GRID
- $135,0002 bd1 ba928 sqft26 10th St W Unit 607, Saint Paul, MN 55102For SaleMLS ID #7066335, Carol J. Crockett, West Oak Realty. NorthstarMLS as distributed by MLS GRID
- $129,9002 bd1 ba1k sqft26 10th St W Unit 610, Saint Paul, MN 55102For SaleMLS ID #7032398, Matthew J. Kennedy, LPT Realty, LLC. NorthstarMLS as distributed by MLS GRID
- $170,0002 bd2 ba1.1k sqft78 10th St E Unit 1610, Saint Paul, MN 55101For SaleMLS ID #7097571, Mariah Hamm, Hamm Real Estate Company. NorthstarMLS as distributed by MLS GRID
- $130,000-- bd1 ba872 sqft523 Jackson St APT 206, Saint Paul, MN 55101For SaleMLS ID #7105814, Marcus Johannes, Coldwell Banker Realty. NorthstarMLS as distributed by MLS GRID
- $144,9951 bd1 ba626 sqft78 10th St E Unit 2408, Saint Paul, MN 55101For SaleMLS ID #7037906, Jonathan Kiernan, BRIX Real Estate. NorthstarMLS as distributed by MLS GRID
- $189,9002 bd2 ba894 sqft78 10th St E Unit 2104, Saint Paul, MN 55101For SaleMLS ID #6787743, Matt Schlieman, North Coast Realty. NorthstarMLS as distributed by MLS GRID
- $175,0002 bd2 ba989 sqft78 10th St E Unit 2901, Saint Paul, MN 55101For SaleMLS ID #7056048, Ryan Kowalski, Real Broker, LLC. NorthstarMLS as distributed by MLS GRID
- $149,5001 bd1 ba809 sqft78 10th St E Unit 402, Saint Paul, MN 55101For SaleMLS ID #7034379, Matthew J. Kennedy, LPT Realty, LLC. NorthstarMLS as distributed by MLS GRID
