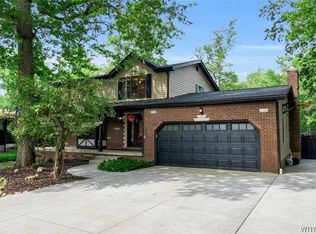
At the end of a quiet cul-de-sac in a lovely friendly neighborhood sits this beautiful 2-story tudor. BUilt in 1973, this home has been lovingly maintained by its original owner. Inside, the heart of the home features an open floor plan throughout the first floor. Complimented by abundant natural light, spacious bedrooms & baths, a second floor office, and an attached 2.5 car garage. Outside a large backyard offers multiple patio spaces and a sparkling custom pool & spa constructed by Glamor Pools. A great space for relaxing or entertaining family and friends. Property updates include: Electric service panel 2026, winter pool cover 2025, pool pump 2025, front facade of home 2024, hot water tank 2024, 1st floor ceiling 2020, 1st floor lighting 2020, windows 2013 & 2019, furnace 2017. From its stellar curb appeal to its turnkey condition, this one-owner Grand Island home is ready for its next chapter.
Pending
$434,900
66 Amberwood Dr, Grand Island, NY 14072
3beds
2,390sqft
Single Family Residence
Built in 1973
0.31 Acres Lot
$442,400 Zestimate®
$182/sqft
$-- HOA
What's special
Abundant natural lightSecond floor officeSpacious bedrooms and bathsMultiple patio spacesStellar curb appealQuiet cul-de-sacLarge backyard
- 64 days |
- 80 |
- 0 |
Zillow last checked:
Listing updated:
Listed by:
WNYbyOwner.com 716-523-8508,
Robyn Sansone 716-523-8508
Source: NYSAMLSs,MLS#: B1692426 Originating MLS: Buffalo
Originating MLS: BuffaloFacts & features
Interior
Bedrooms & bathrooms
- Bedrooms: 3
- Bathrooms: 3
- Full bathrooms: 2
- 1/2 bathrooms: 1
- Main level bathrooms: 1
Heating
- Gas, Forced Air
Cooling
- Central Air
Appliances
- Included: Dryer, Dishwasher, Free-Standing Range, Gas Water Heater, Microwave, Oven, Refrigerator, Washer
- Laundry: In Basement
Features
- Separate/Formal Dining Room, Eat-in Kitchen, Separate/Formal Living Room, Home Office, Other, See Remarks
- Flooring: Carpet, Hardwood, Other, See Remarks, Tile, Varies
- Basement: Partially Finished
- Number of fireplaces: 1
Interior area
- Total structure area: 2,390
- Total interior livable area: 2,390 sqft
Property
Parking
- Total spaces: 2
- Parking features: Attached, Garage
- Attached garage spaces: 2
Features
- Levels: Two
- Stories: 2
- Patio & porch: Patio
- Exterior features: Concrete Driveway, Hot Tub/Spa, Pool, Patio
- Pool features: In Ground
- Has spa: Yes
Lot
- Size: 0.31 Acres
- Dimensions: 80 x 170
- Features: Rectangular, Rectangular Lot, Residential Lot
Details
- Parcel number: 1446000240500001030000
- Special conditions: Standard
Construction
Type & style
- Home type: SingleFamily
- Architectural style: Two Story,Tudor
- Property subtype: Single Family Residence
Materials
- Brick, Other, See Remarks
- Foundation: Poured
Condition
- Resale
- Year built: 1973
Utilities & green energy
- Sewer: Connected
- Water: Connected, Public
- Utilities for property: Sewer Connected, Water Connected
Community & HOA
Location
- Region: Grand Island
Financial & listing details
- Price per square foot: $182/sqft
- Tax assessed value: $388,000
- Annual tax amount: $7,594
- Date on market: 6/21/2026
- Cumulative days on market: 60 days
- Listing terms: Cash,Conventional,FHA,VA Loan
Estimated market value
$442,400
$420,000 - $465,000
$3,713/mo
Price history
| Date | Event | Price |
|---|---|---|
| 7/6/2026 | Pending sale | $434,900$182/sqft |
Source:  NYSAMLSs #B1692426 Report a problem NYSAMLSs #B1692426 Report a problem | ||
| 6/21/2026 | Listed for sale | $434,900$182/sqft |
Source: NYSAMLSs #B1692426 Report a problem | ||
Public tax history
| Year | Property taxes | Tax assessment |
|---|---|---|
| 2025 | -- | $388,000 +52.8% |
| 2024 | -- | $254,000 |
| 2023 | -- | $254,000 |
| 2022 | -- | $254,000 |
| 2021 | -- | $254,000 +18.1% |
| 2020 | -- | $215,000 |
| 2019 | -- | $215,000 |
| 2018 | -- | $215,000 |
| 2017 | $5,969 +144.9% | $215,000 |
| 2016 | $2,437 | $215,000 +8.6% |
| 2015 | -- | $198,000 |
| 2014 | -- | $198,000 |
| 2013 | -- | $198,000 +92.5% |
| 2012 | -- | $102,870 |
| 2011 | -- | $102,870 |
| 2010 | -- | $102,870 |
| 2009 | -- | $102,870 |
| 2008 | -- | $102,870 |
| 2007 | -- | $102,870 |
| 2006 | -- | $102,870 |
| 2005 | -- | $102,870 |
| 2004 | -- | $102,870 |
| 2003 | -- | $102,870 |
| 2002 | -- | $102,870 |
| 2001 | -- | $102,870 |
| 2000 | -- | $102,870 |
Find assessor info on the county website
Monthly payment
Climate risks
Neighborhood: 14072
Nearby schools
GreatSchools rating
- 8/10Huth Road SchoolGrades: 2-5Distance: 0.3 mi
- 5/10Veronica E Connor Middle SchoolGrades: 6-8Distance: 1.7 mi
- 8/10Grand Island Senior High SchoolGrades: 9-12Distance: 1.7 mi
Schools provided by the listing agent
- District: Grand Island
Source: NYSAMLSs. This data may not be complete. We recommend contacting the local school district to confirm school assignments for this home.
- $397,7004 bd2 ba2.1k sqft58 Amberwood Dr, Grand Island, NY 14072Off Market

- $513,8004 bd2 ba2.6k sqft74 Amberwood Dr, Grand Island, NY 14072Off Market
- $415,3003 bd2 ba1.9k sqft50 Amberwood Dr, Grand Island, NY 14072Off Market
- $403,9004 bd2 ba2k sqft82 Amberwood Dr, Grand Island, NY 14072Off Market
- $487,1004 bd2 ba2.5k sqft109 Autumnwood Dr, Grand Island, NY 14072Off Market
- $390,3003 bd1 ba1.7k sqft117 Autumnwood Dr, Grand Island, NY 14072Off Market
- $458,5003 bd1 ba1.8k sqft99 Autumnwood Dr, Grand Island, NY 14072Off Market
- $478,2004 bd2 ba2.1k sqft123 Autumnwood Dr, Grand Island, NY 14072Off Market
A local agent can set up tours, give advice and negotiate with sellers.
Similar homes
- $539,9004 bd2 ba2.3k sqft598 Baseline Rd, Grand Island, NY 14072For Sale
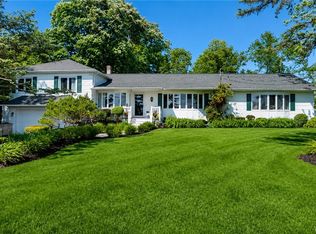
 MLS ID #B1708225, Jessica Laurendi, Listing by: Howard Hanna WNY Inc.. NYSAMLSs
 - $499,9005 bd3 ba3k sqft997 W River Rd, Grand Island, NY 14072For Sale
 MLS ID #B1691243, Cheryl L O'Donnell, Listing by: HUNT Real Estate ERA. NYSAMLSs
 - $320,0003 bd2 ba2.1k sqft1603 Love Rd, Grand Island, NY 14072For Sale
 MLS ID #B1702957, Colleen A Collier, Listing by: RE/MAX Plus. NYSAMLSs
 - $447,0003 bd3 ba2k sqft4514 Van Dusen Rd, Lockport, NY 14094For Sale
 MLS ID #B1706536, Shirley Urtel, Listing by: Howard Hanna WNY Inc.. NYSAMLSs
 - $459,9004 bd3 ba2.3k sqft420 Brantwood Rd, Amherst, NY 14226For SaleMLS ID #B1708458, Asya Lombardo, Listing by: HUNT Real Estate ERA. NYSAMLSs
- $400,0002 bd2 ba2.3k sqft8295 E Britton Dr, Niagara Falls, NY 14304For SaleMLS ID #B1707469, Drew Hull, Listing by: eXp Realty. NYSAMLSs
- $439,9003 bd2 ba1.7k sqft5220 Kennedy Cres, Sanborn, NY 14132For SaleMLS ID #B1704077, Michael A Nappo, Listing by: Chubb-Aubrey Leonard Real Estate. NYSAMLSs
- $425,0004 bd3 ba2.4k sqft8200 Greiner Rd, Williamsville, NY 14221For SaleMLS ID #B1706528, Kelly A Poulos, Listing by: HUNT Real Estate ERA. NYSAMLSs
- $425,0004 bd3 ba2.1k sqft6510 Emily Ln, Lockport, NY 14094For SaleMLS ID #B1704574, Colleen A Collier, Listing by: RE/MAX Plus. NYSAMLSs
- $449,9003 bd3 ba2k sqft79 Bywater Dr, Getzville, NY 14068For SaleMLS ID #B1697618, Jasmine Chen, Listing by: Howard Hanna WNY Inc.. NYSAMLSs
- $349,9003 bd3 ba1.4k sqft82 Joanie Ln, Amherst, NY 14228For SaleMLS ID #B1709450, Enas L Latif, Listing by: HUNT Real Estate ERA. NYSAMLSs
- $359,9003 bd2 ba1.5k sqft1362 Westwood Ave, North Tonawanda, NY 14120For SaleMLS ID #B1705888, Barbara A Hoy, Listing by: HUNT Real Estate ERA. NYSAMLSs
- $409,0004 bd3 ba1.7k sqft68 Lyrae Dr, Getzville, NY 14068For SaleMLS ID #B1707230, Danielle Clements, Listing by: Howard Hanna WNY Inc.. NYSAMLSs
- $399,9003 bd3 ba1.7k sqft340 Athens Blvd, Buffalo, NY 14223For SaleMLS ID #R1704753, David White, Listing by: Owner Entry.com. NYSAMLSs
- $423,9003 bd2 ba1.8k sqft4540 Harris Hill Rd, Williamsville, NY 14221For SaleMLS ID #B1685089, Annabelle A Aquilina, Listing by: HUNT Real Estate ERA. NYSAMLSs
- $370,0005 bd2 ba2.6k sqft9326 Rivershore Dr, Niagara Falls, NY 14304For SaleMLS ID #B1670361, Ranaiah Sunstar, Listing by: Red Door Real Estate WNY LLC. NYSAMLSs
- $429,9004 bd2 ba2k sqft4695 Harris Hill Rd, Williamsville, NY 14221For SaleMLS ID #B1688959, Andrew J Marlinski, Listing by: Keller Williams Realty WNY. NYSAMLSs
- $329,9003 bd3 ba1.6k sqft7143 Akron Rd, Lockport, NY 14094For SaleMLS ID #B1707906, Lisa Cicciarelli, Listing by: Berkshire Hathaway Homeservices Zambito Realtors. NYSAMLSs
- $390,0003 bd2 ba2k sqft4049 River Rd, Youngstown, NY 14174For SaleMLS ID #B1699149, Brenda A Brazeau, Listing by: Coldwell Banker Integrity Real Estate. NYSAMLSs
- $489,9004 bd4 ba2.4k sqft138 Woodshire St N, Getzville, NY 14068For SaleMLS ID #B1705741, Kevin Kazmierczak, Listing by: WNY Metro Roberts Realty. NYSAMLSs
