Looking for an amazing air bnb opportunity or a condo alternative? This beautifully and thoughtfully updated home offers a first floor with two bedrooms (one with water views) and a remodeled full bath with a tub/shower enclosure while the lower level adds even more living space with a family room area, two additional bedrooms and a full bath with a stall shower. The kitchen shines with pretty white cabinetry, honed granite countertops, new stainless-steel appliances, and a breakfast bar, with easy access to a deck offering water views and refreshing ocean breezes. A fenced rear yard provides a perfect space for relaxing or entertaining. Stairs to the finished attic/loft offers flexible space ideal for a guest bedroom or home office as well as great potential for future expansion. Additional highlights include a sun-filled open floor plan, gleaming hardwood floors, low-maintenance cedar-impression vinyl siding, gas heat, new central air, and a one-car garage. Conveniently located with close proximity to New Haven and the Metro-North train for easy commuting. Ideally located just steps to the sandy beach and a short stroll to great restaurants and the popular boardwalk perfect for walking, jogging, and cycling. Pretty curb appeal on a quiet street-just in time for summer! Please do not walk the property without an appointment.
Under contract
$379,900
66 California Street, West Haven, CT 06516
2beds
1,784sqft
:
Get pre-qualified$2,431/mo
Single Family Residence
Built in 1920
3,049 Square Feet Lot
$-- Zestimate®
$213/sqft
$-- HOA
What's special
- 90 days |
- 57 |
- 0 |
Zillow last checked:
Listing updated:
Listed by:
Regina M. Sauer (203)494-3421,
Houlihan Lawrence WD 203-701-4848
Source: Smart MLS,MLS#: 24163055
Facts & features
Interior
Bedrooms & bathrooms
- Bedrooms: 2
- Bathrooms: 1
- Full bathrooms: 1
Primary bedroom
- Features: Hardwood Floor
- Level: Main
Bedroom
- Features: Hardwood Floor
- Level: Main
Bathroom
- Features: Remodeled, Tub w/Shower, Tile Floor
- Level: Main
Bathroom
- Features: Stall Shower, Tile Floor
- Level: Lower
Dining room
- Features: Ceiling Fan(s), Combination Liv/Din Rm, Hardwood Floor
- Level: Main
Kitchen
- Features: Remodeled, Balcony/Deck, Breakfast Bar, Ceiling Fan(s), Granite Counters, Hardwood Floor
- Level: Main
Living room
- Features: Ceiling Fan(s), Combination Liv/Din Rm, Hardwood Floor
- Level: Main
Rec play room
- Features: Laminate Floor
- Level: Lower
Heating
- Forced Air, Natural Gas
Cooling
- Central Air
Appliances
- Included: Oven/Range, Microwave, Refrigerator, Washer, Dryer, Gas Water Heater, Water Heater
- Laundry: Lower Level
Features
- Open Floorplan
- Doors: Storm Door(s)
- Windows: Thermopane Windows
- Basement: Full,Heated,Finished,Cooled,Liveable Space
- Attic: Finished,Walk-up
- Has fireplace: No
Interior area
- Total structure area: 1,784
- Total interior livable area: 1,784 sqft
- Finished area above ground: 884
- Finished area below ground: 900
Property
Parking
- Total spaces: 1
- Parking features: Attached
- Attached garage spaces: 1
Features
- Patio & porch: Porch, Deck
- Exterior features: Sidewalk, Rain Gutters, Lighting
- Fencing: Partial,Privacy
- Has view: Yes
- View description: Water
- Has water view: Yes
- Water view: Water
- Waterfront features: Walk to Water, Beach Access, Water Community
Lot
- Size: 3,049 Square Feet
- Features: Level, In Flood Zone
Details
- Parcel number: 1422630
- Zoning: SDD
Construction
Type & style
- Home type: SingleFamily
- Architectural style: Ranch
- Property subtype: Single Family Residence
Materials
- Vinyl Siding
- Foundation: Block
- Roof: Asphalt
Condition
- New construction: No
- Year built: 1920
Utilities & green energy
- Sewer: Public Sewer
- Water: Public
- Utilities for property: Cable Available
Green energy
- Energy efficient items: Ridge Vents, Doors, Windows
Community & HOA
Community
- Features: Bocci Court, Park, Playground
- Subdivision: West Shore
HOA
- Has HOA: No
Location
- Region: West Haven
Financial & listing details
- Price per square foot: $213/sqft
- Tax assessed value: $175,420
- Annual tax amount: $6,057
- Date on market: 4/24/2026
Estimated market value
Not available
Estimated sales range
Not available
Not available
Price history
| Date | Event | Price |
|---|---|---|
| 6/22/2026 | Pending sale | $379,900$213/sqft |
Source:  Smart MLS #24163055 Report a problem Smart MLS #24163055 Report a problem | ||
| 5/1/2026 | Listed for sale | $379,900+5.5%$213/sqft |
Source: Smart MLS #24163055 Report a problem | ||
| 10/3/2023 | Listing removed | -- |
Source: Smart MLS #170592444 Report a problem | ||
| 8/31/2023 | Listed for sale | $360,000+77.2%$202/sqft |
Source: Smart MLS #170592444 Report a problem | ||
| 4/22/2022 | Sold | $203,157+10.1%$114/sqft |
Source: Smart MLS #170468132 Report a problem | ||
| 7/6/2017 | Listing removed | $184,500$103/sqft |
Source: RE/MAX HERITAGE #99186363 Report a problem | ||
| 5/13/2017 | Listed for sale | $184,500+8.6%$103/sqft |
Source: RE/MAX Heritage #T10221195 Report a problem | ||
| 2/15/2013 | Sold | $169,900$95/sqft |
Source: Smart MLS #N332831 Report a problem | ||
| 10/25/2012 | Listed for sale | $169,900-8.2%$95/sqft |
Source: Coldwell Banker Res Brokerage #N331399 Report a problem | ||
| 9/24/2003 | Sold | $185,000+206.2%$104/sqft |
Source: Smart MLS #N205706 Report a problem | ||
| 2/9/1999 | Sold | $60,420$34/sqft |
Source: Public Record Report a problem | ||
Public tax history
| Year | Property taxes | Tax assessment |
|---|---|---|
| 2025 | $6,057 -1.4% | $175,420 +38.5% |
| 2024 | $6,144 +4.3% | $126,630 |
| 2023 | $5,890 +2% | $126,630 |
| 2022 | $5,774 | $126,630 |
| 2021 | $5,774 +2.8% | $126,630 +13.8% |
| 2020 | $5,617 +3.7% | $111,300 |
| 2019 | $5,417 +0.9% | $111,300 |
| 2018 | $5,370 +5.7% | $111,300 |
| 2017 | $5,082 +0.2% | $111,300 |
| 2016 | $5,071 +10.4% | $111,300 -2.2% |
| 2015 | $4,593 +0.6% | $113,820 |
| 2014 | $4,564 +0.5% | $113,820 |
| 2013 | $4,541 +0.4% | $113,820 |
| 2012 | $4,524 | $113,820 |
| 2011 | $4,524 +3.3% | $113,820 -7.6% |
| 2010 | $4,379 | $123,130 |
| 2009 | $4,379 | $123,130 |
| 2008 | $4,379 | $123,130 |
| 2007 | $4,379 +39.8% | $123,130 +107.7% |
| 2005 | $3,132 +21.3% | $59,290 +8.9% |
| 2003 | $2,583 +10.7% | $54,460 |
| 2001 | $2,333 | $54,460 |
Find assessor info on the county website
Monthly payment
Est. payment
Payment breakdown
Explore the cost of this home by adjusting the details. Changes won't be saved.Climate risks
Neighborhood: 06516
Nearby schools
GreatSchools rating
- 6/10Savin Rock Community SchoolGrades: PK-4Distance: 0.1 mi
- 5/10Harry M. Bailey Middle SchoolGrades: 7-8Distance: 2 mi
- 3/10West Haven High SchoolGrades: 9-12Distance: 0.9 mi
Schools provided by the listing agent
- High: West Haven
Source: Smart MLS. This data may not be complete. We recommend contacting the local school district to confirm school assignments for this home.
- $367,9003 bd1 ba1.7k sqft64 California St, West Haven, CT 06516Off Market
- $333,6003 bd1 ba1.6k sqft60 California St, West Haven, CT 06516Off Market
- $526,4006 bd2 ba2.2k sqft72 California St, West Haven, CT 06516Off Market

- $380,6003 bd1 ba2.1k sqft63 California St, West Haven, CT 06516Off Market
- $--1 bd1 ba750 sqft65 California St #8, West Haven, CT 06516Off Market
- $--1 bd1 ba800 sqft65 California St #3, West Haven, CT 06516Off Market
- $--1 bd1 ba750 sqft65 California St, West Haven, CT 06516Off Market
- $276,9002 bd1 ba876 sqft57 California St, West Haven, CT 06516Off Market
A local agent can set up tours, give advice and negotiate with sellers.
Similar homes
- $414,9003 bd2 ba1.6k sqft106 Peck Avenue, West Haven, CT 06516For Sale

 MLS ID #24184136, Anthony D'Amore, eXp Realty. Smart MLS
 - $365,0005 bd2 ba1.6k sqft82 Leete Street, West Haven, CT 06516For Sale
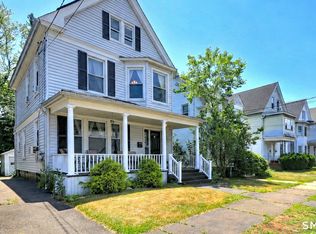 MLS ID #24187851, Nick J. Mastrangelo, Coldwell Banker Realty. Smart MLS
 - $450,0005 bd3 ba2.5k sqft181 Platt Avenue, West Haven, CT 06516For Sale
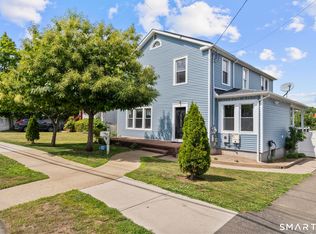 MLS ID #24185103, Kostas B. Travisano, Sailpoint Property Group. Smart MLS
 - $389,9993 bd1 ba1k sqft89 Ogden Street, West Haven, CT 06516For Sale
 MLS ID #24184818, Jodi Nero, Kelsey & Co. Real Estate. Smart MLS
 - $449,9003 bd2 ba1.4k sqft430 Platt Avenue, West Haven, CT 06516For SaleMLS ID #24189221, Michael Wright, RE/MAX Right Choice. Smart MLS
- $430,0004 bd2 ba1.8k sqft54 Overlook Avenue, West Haven, CT 06516For SaleMLS ID #24176323, Corinne Mucherino, Realty ONE Group Connect. Smart MLS
- $469,5003 bd2 ba1.6k sqft164 Church Street, West Haven, CT 06516For SaleMLS ID #24182127, Cindy Cox, William Raveis Real Estate. Smart MLS
- $450,0003 bd2 ba1.2k sqft19 Lake Avenue, West Haven, CT 06516For SaleMLS ID #24188607, Peter Digangi, Dow Della Valle. Smart MLS
- $349,9003 bd2 ba1.7k sqft10 Addison Street, Ansonia, CT 06401For SaleMLS ID #24193365, Marissa Papa, Preston Gray Real Estate. Smart MLS
- $499,0003 bd2 ba2.1k sqft4 Pierson Drive, West Haven, CT 06516For SaleMLS ID #24184635, Agnes Duszynska, Carbutti & Co., Realtors. Smart MLS
- $420,0002 bd2 ba1.9k sqft295 Stevenson Road, New Haven, CT 06515For SaleMLS ID #24188738, Claudette D. Worthy, RE/MAX One. Smart MLS
- $360,0003 bd1 ba1.2k sqft506 Lighthouse Road, New Haven, CT 06512For SaleMLS ID #24182718, Daniel R. Lussier, eXp Realty. Smart MLS
- $349,9003 bd2 ba1.5k sqft31 Ann Street, East Haven, CT 06512For SaleMLS ID #24187345, Marie I. Matta-Isona, iVision Real Estate. Smart MLS
- $350,0002 bd1 ba1.3k sqft175 Augur Street, Hamden, CT 06517For SaleMLS ID #24185099, Janelle Maffeo, Realty ONE Group Connect. Smart MLS
- $350,0002 bd1 ba936 sqft124 Blackberry Hill Road, Beacon Falls, CT 06403For SaleMLS ID #24193538, Dawn Rousseau, Showcase Realty, Inc.. Smart MLS
- $349,9002 bd1 ba1k sqft115 Saltonstall Parkway, East Haven, CT 06512For SaleMLS ID #24186577, Amy P. Rio, Better Homes and Gardens Real Estate Executive Real Estate. Smart MLS
- $369,9002 bd2 ba1.1k sqft63 Park Road, Hamden, CT 06517For SaleMLS ID #24189058, Mariana Dasilva, William Raveis Real Estate. Smart MLS
- $425,0003 bd3 ba2.2k sqft224 Putnam Avenue, Hamden, CT 06517For SaleMLS ID #24174686, Christina Reinhard, Salzillo Realty Company. Smart MLS
- $199,9002 bd1 ba898 sqftMallard Brook Crossing, West Haven, CT 06516For SaleMLS ID #24193367, John Armellino, William Raveis Real Estate. Smart MLS
- $449,9002 bd2 ba1.4k sqft51 First Avenue, East Haven, CT 06512For SaleMLS ID #24190784, Steven T. Koleno, Beycome of Connecticut. Smart MLS
