Situated within one of Rocky Hill's most desirable townhouse communities, this meticulously maintained 2-bedroom, 1.5-bath home offers approximately 1,200 square feet of thoughtfully designed living space. Filled with natural light, the interior features generous room sizes, an intuitive layout, and exceptional storage throughout. The main level offers a spacious living room, a beautifully renovated eat-in kitchen with tasteful finishes, updated lighting, and a conveniently located half bath. Both bathrooms have been tastefully renovated, creating a cohesive, timeless aesthetic throughout the home. Sliding doors open to a private rear patio and yard, creating an ideal setting for outdoor dining, gardening, or simply unwinding. Upstairs, you'll find two generously sized bedrooms and a renovated full bath with modern finishes. Natural gas heat, central air conditioning, public utilities, private covered parking, low property taxes, and a low monthly HOA make this home an outstanding value. Schools and parks located in walking distance & ideally located just minutes from shopping, restaurants, parks, and major commuter routes including I-91 and Route 9, you'll enjoy easy access to Hartford, New Haven, and everything Rocky Hill has to offer. Offering a combination of updated interiors, functional living space, privacy, and an exceptional location, this move-in-ready townhouse is an opportunity not to be missed.
Under contract
$268,500
66 Concord Drive #66, Rocky Hill, CT 06067
2beds
1,184sqft
Condominium, Townhouse
Built in 1982
-- sqft lot
$-- Zestimate®
$227/sqft
$345/mo HOA
What's special
- 33 days |
- 61 |
- 2 |
Zillow last checked:
Listing updated:
Listed by:
Nikki M. Defrancesco (203)577-7308,
Coldwell Banker Realty 860-644-2461
Source: Smart MLS,MLS#: 24191965
Facts & features
Interior
Bedrooms & bathrooms
- Bedrooms: 2
- Bathrooms: 2
- Full bathrooms: 1
- 1/2 bathrooms: 1
Primary bedroom
- Features: Remodeled, Walk-In Closet(s), Wall/Wall Carpet
- Level: Upper
- Area: 180 Square Feet
- Dimensions: 15 x 12
Bedroom
- Features: Remodeled
- Level: Upper
- Area: 144 Square Feet
- Dimensions: 12 x 12
Kitchen
- Features: Remodeled, Balcony/Deck, Dining Area, Sliders
- Level: Main
- Area: 220 Square Feet
- Dimensions: 11 x 20
Living room
- Features: Remodeled, Bay/Bow Window
- Level: Main
- Area: 240 Square Feet
- Dimensions: 12 x 20
Heating
- Forced Air, Natural Gas
Cooling
- Central Air
Appliances
- Included: Gas Range, Microwave, Refrigerator, Dishwasher, Disposal, Washer, Dryer, Electric Water Heater, Water Heater
- Laundry: Main Level
Features
- Basement: None
- Attic: Access Via Hatch
- Has fireplace: No
Interior area
- Total structure area: 1,184
- Total interior livable area: 1,184 sqft
- Finished area above ground: 1,184
Property
Parking
- Total spaces: 2
- Parking features: Carport, Other, Off Street
- Garage spaces: 1
- Has carport: Yes
Features
- Stories: 2
- Patio & porch: Porch, Deck
- Exterior features: Rain Gutters, Lighting
Lot
- Features: Level
Details
- Parcel number: 2254411
- Zoning: R-20
Construction
Type & style
- Home type: Condo
- Architectural style: Townhouse
- Property subtype: Condominium, Townhouse
Materials
- Vinyl Siding, Brick
Condition
- New construction: No
- Year built: 1982
Utilities & green energy
- Sewer: Public Sewer
- Water: Public
Green energy
- Energy efficient items: Thermostat
Community & HOA
Community
- Features: Golf, Health Club, Library, Medical Facilities, Shopping/Mall
HOA
- Has HOA: Yes
- Amenities included: Guest Parking, Management
- Services included: Maintenance Grounds, Snow Removal, Road Maintenance
- HOA fee: $345 monthly
Location
- Region: Rocky Hill
Financial & listing details
- Price per square foot: $227/sqft
- Tax assessed value: $131,530
- Annual tax amount: $4,170
- Date on market: 7/16/2026
Estimated market value
Not available
Estimated sales range
Not available
Not available
Price history
| Date | Event | Price |
|---|---|---|
| 7/20/2026 | Pending sale | $268,500$227/sqft |
Source:  Smart MLS #24191965 Report a problem Smart MLS #24191965 Report a problem | ||
| 7/17/2026 | Listed for sale | $268,500+41.3%$227/sqft |
Source: Smart MLS #24191965 Report a problem | ||
| 3/31/2023 | Sold | $190,000+35.7%$160/sqft |
Source: Smart MLS #170548751 Report a problem | ||
| 1/20/2015 | Sold | $140,000-5.4%$118/sqft |
Source: Smart MLS #G700834 Report a problem | ||
| 7/15/2009 | Sold | $148,000$125/sqft |
Source: Smart MLS #G529877 Report a problem | ||
Public tax history
Tax history is unavailable.
Monthly payment
Est. payment
Payment breakdown
Explore the cost of this home by adjusting the details. Changes won't be saved.Climate risks
Neighborhood: 06067
Nearby schools
GreatSchools rating
- 8/10Myrtle H. Stevens SchoolGrades: PK-3Distance: 0.4 mi
- 9/10Albert D. Griswold Middle SchoolGrades: 6-8Distance: 0.6 mi
- 7/10Rocky Hill High SchoolGrades: 9-12Distance: 0.6 mi
Schools provided by the listing agent
- High: Rocky Hill
Source: Smart MLS. This data may not be complete. We recommend contacting the local school district to confirm school assignments for this home.
- $270,1002 bd2 ba1.1k sqft68 Concord Circle, Rocky Hill, CT 06067Off Market
- $280,0002 bd2 ba1.1k sqft68 Concord Dr #68, Rocky Hill, CT 06067Sold
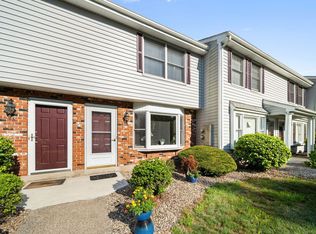
- $271,9002 bd1 ba1.1k sqft64 Concord Dr, Rocky Hill, CT 06067Off Market
- $270,4002 bd1 ba1.1k sqft70 Concord Dr, Rocky Hill, CT 06067Off Market
- $260,6002 bd1 ba1.1k sqft62 Concord Dr, Rocky Hill, CT 06067Off Market
- $282,0002 bd2 ba1.1k sqft72 Concord Dr UNIT 72, Rocky Hill, CT 06067Sold
- $267,8002 bd1 ba1.1k sqft60 Concord Dr, Rocky Hill, CT 06067Off Market
- $286,0002 bd1 ba1.1k sqft74 Concord Dr, Rocky Hill, CT 06067Off Market
A local agent can set up tours, give advice and negotiate with sellers.
Similar homes
- $269,9002 bd2 ba1.5k sqftCedar Hollow, Rocky Hill, CT 06067For Sale

 MLS ID #24182299, Jessica Lopez, Our Home Realty Advisors. Smart MLS
 - $265,0002 bd2 ba1.1k sqftChurchill Bridge Condo Ii, Newington, CT 06111Pending
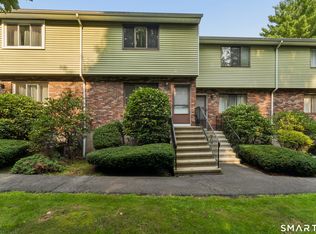 MLS ID #24197719, Michael Calabro, Coldwell Banker Calabro. Smart MLS
 - $325,0002 bd2 ba1.2k sqftCentury Ridge, Rocky Hill, CT 06067For Sale
 MLS ID #24198759, Adam C. Clemens, Century 21 Clemens Group. Smart MLS
 - $336,0002 bd3 ba1.4k sqftCold Spring Village, Rocky Hill, CT 06067For Sale
 MLS ID #24197786, Robert S. Miglin Jr, ERA Hart Sargis-Breen. Smart MLS
 - $224,9002 bd1 ba914 sqftColonial Manor, Newington, CT 06111For SaleMLS ID #24197852, Kara Mastroianni, William Raveis Real Estate. Smart MLS
- $269,0004 bd1 ba1.1k sqft119 Winding Lane, East Hartford, CT 06118For SaleMLS ID #24199018, Jacob Wint, William Pitt Sotheby's Int'l. Smart MLS
- $269,9002 bd2 ba1.1k sqftMilestone Commons Vii, Glastonbury, CT 06033For SaleMLS ID #24187441, Eric Toth, Vision Real Estate. Smart MLS
- $299,9002 bd2 ba1k sqftWooster Court, New Haven, CT 06511For SaleMLS ID #24198228, Sherri Schwartz, Coldwell Banker Realty. Smart MLS
- $249,9002 bd2 ba1.1k sqftWest Farms Ridge, New Britain, CT 06053For SaleMLS ID #24192232, Sally A. Bowman, Berkshire Hathaway NE Prop.. Smart MLS
- $264,9002 bd2 ba1.2k sqftBigelow Brook Estates, Manchester, CT 06042For SaleMLS ID #24194842, Eric Cichon, Coldwell Banker Realty. Smart MLS
- $230,0002 bd1 ba865 sqftBrewster, Glastonbury, CT 06033For SaleMLS ID #24198064, Kay Marcia, BHHS Realty Professionals. Smart MLS
- $259,9002 bd2 ba1.2k sqftTower View, Simsbury, CT 06089For SaleMLS ID #24197892, Maria Hagan, William Raveis Real Estate. Smart MLS
- $249,9002 bd2 ba1.3k sqftWellswood Estates, Hebron, CT 06231For SaleMLS ID #24198382, L.J. Bunker, CENTURY 21 AllPoints Realty. Smart MLS
- $250,0002 bd3 ba1.2k sqftDunfey Lane,Valley Village, Windsor, CT 06095For SaleMLS ID #24194889, Jessica C. Starr, Starr Team at LPT Realty. Smart MLS
- $244,0002 bd2 ba1k sqftLake Ridge, Meriden, CT 06450For SaleMLS ID #24191424, Anna M. Laurie, Coldwell Banker Realty. Smart MLS
- $245,0002 bd2 ba1.2k sqftFarmington Heights, Farmington, CT 06085For SaleMLS ID #24196995, Jessica Boswell, LPT Realty. Smart MLS
- $219,9002 bd2 ba1.3k sqftSouth Mountain Townhouses, Bristol, CT 06010For SaleMLS ID #24198964, Kelley Vanacore, Century 21 AllPoints Realty. Smart MLS
- $259,9002 bd2 ba1k sqftRyefield, Vernon, CT 06066For SaleMLS ID #24188851, Amy P. Rio, Better Homes and Gardens Real Estate Executive Real Estate. Smart MLS
- $299,9003 bd1 ba946 sqft37 Dobson Drive, East Hartford, CT 06118For SaleMLS ID #24198386, Tracey T. Deleston, Berkshire Hathaway NE Prop.. Smart MLS
- $280,0002 bd2 ba1k sqftCenter Place, Wallingford, CT 06492For SaleMLS ID #24194635, Allen Guzman-Vazquez, Better Homes and Gardens Real Estate Executive Real Estate. Smart MLS
