Nestled in the coveted Beverly Hills neighborhood just east of downtown Asheville, this beautifully updated three-bedroom, two-bath residence perfectly blends modern convenience with the timeless craftsmanship and character found in classic homes. Rich hardwood floors flow throughout, while thoughtful updates enhance everyday living without sacrificing the home's authentic charm.
Warm and inviting living spaces are complemented by a versatile office or third bedroom wrapped in handsome knotty pine paneling, creating a cozy retreat for work, guests, or hobbies. The convenience of a main-level laundry adds to the home's thoughtful design.
Surrounded by mature landscaping, the private setting offers peaceful outdoor living with two exceptional entertaining spaces. A secluded deck off the primary suite provides a quiet sanctuary for morning coffee or evening relaxation, while the expansive deck just off the kitchen overlooks the lush backyard—perfect for dining al fresco and gathering with family and friends.
Offering quality craftsmanship, enduring character, and tasteful updates in one of East Asheville's most desirable neighborhoods, this home is a rare opportunity to enjoy classic elegance with modern comfort just minutes from downtown, shopping, dining, and recreation.
Active
Price cut: $10K (9/19)
$488,959
66 Hampden Rd, Asheville, NC 28805
3beds
1,291sqft
Single Family Residence
Built in 1953
0.4 Acres Lot
$-- Zestimate®
$379/sqft
$-- HOA
What's special
Surrounded by mature landscapingMain-level laundry
- 85 days
- 422
- 63
Zillow last checked:
Listing updated:
Listed by:
Ellen McGuire ellen@ijbproperties.com,
Ivester Jackson Blackstream,
Laura Livaudais,
Ivester Jackson Blackstream
Source: Canopy MLS as distributed by MLS GRID,MLS#: 4402612
Facts & features
Interior
Bedrooms & bathrooms
- Bedrooms: 3
- Bathrooms: 2
- Full bathrooms: 2
- Main level bedrooms: 3
Primary bedroom
- Features: Ceiling Fan(s)
- Level: Main
Bedroom s
- Features: Ceiling Fan(s)
- Level: Main
Kitchen
- Features: Breakfast Bar
- Level: Main
Living room
- Level: Main
Office
- Features: Ceiling Fan(s)
- Level: Main
Heating
- Central
Cooling
- Central Air
Appliances
- Included: Dishwasher, Dryer, Microwave, Oven, Refrigerator, Washer
- Laundry: In Bathroom, Laundry Closet, Main Level
Features
- Breakfast Bar, Built-in Features
- Flooring: Tile, Wood
- Basement: Exterior Entry,Full,Interior Entry,Storage Space,Unfinished,Walk-Out Access,Walk-Up Access
- Fireplace features: Family Room, Gas Log, Living Room
Interior area
- Total structure area: 1,291
- Total interior livable area: 1,291 sqft
- Finished area above ground: 1,291
- Finished area below ground: 0
Video & virtual tour
Property
Parking
- Parking features: Driveway, Golf Cart Garage
- Has garage: Yes
- Has uncovered spaces: Yes
Features
- Levels: One
- Stories: 1
- Patio & porch: Deck
- Has view: Yes
- View description: Mountain(s), Winter
- Waterfront features: None
Lot
- Size: 0.4 Acres
- Features: Rolling Slope, Wooded, Views
Details
- Parcel number: 966805468000000
- Zoning: RS4
- Special conditions: Standard
Construction
Type & style
- Home type: SingleFamily
- Property subtype: Single Family Residence
Materials
- Fiber Cement, Stone
- Roof: Composition
Condition
- New construction: No
- Year built: 1953
Utilities & green energy
- Sewer: Public Sewer
- Water: City
Community & HOA
Community
- Security: Radon Mitigation System
- Subdivision: Beverly Hills
Location
- Region: Asheville
Financial & listing details
- Price per square foot: $379/sqft
- Tax assessed value: $316,300
- Annual tax amount: $3,127
- Date on market: 7/10/2026
- Cumulative days on market: 85 days
- Listing terms: Cash,Conventional,VA Loan
- Road surface type: Cobblestone, Paved
Estimated market value
Not available
Estimated sales range
Not available
$2,340/mo
Price history
| Date | Event | Price |
|---|---|---|
| 9/19/2026 | Price change | $488,959-2%$379/sqft |
Source:  Canopy MLS as distributed by MLS GRID #4402612 Report a problem Canopy MLS as distributed by MLS GRID #4402612 Report a problem | ||
| 7/10/2026 | Listed for sale | $499,000+68.9%$387/sqft |
Source: Canopy MLS as distributed by MLS GRID #4402612 Report a problem | ||
| 3/19/2019 | Sold | $295,500$229/sqft |
Source: Public Record Report a problem | ||
Public tax history
| Year | Property taxes | Tax assessment |
|---|---|---|
| 2025 | $3,127 +6.6% | $316,300 |
| 2024 | $2,932 +2.9% | $316,300 |
| 2023 | $2,850 +1.1% | $316,300 |
| 2022 | $2,818 | $316,300 |
| 2021 | $2,818 +9.8% | $316,300 +18.1% |
| 2020 | $2,566 +28.7% | $267,900 +28.7% |
| 2019 | $1,993 | $208,100 |
| 2018 | $1,993 | $208,100 +38.2% |
| 2017 | $1,993 -1% | $150,600 |
| 2016 | $2,014 +24% | $150,600 |
| 2015 | $1,625 | -- |
Find assessor info on the county website
Monthly payment
Est. payment
Payment breakdown
Explore the cost of this home by adjusting the details. Changes won't be saved.Climate risks
Neighborhood: 28805
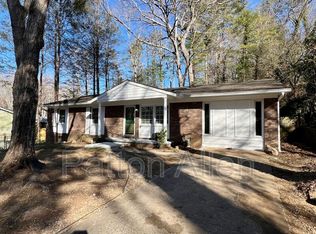
Similar homes
- $--4 bd2 ba1.5k sqft365 Old Haw Creek Rd, Asheville, NC 28805Auction
 ServiceLink Auction
 - $469,9004 bd2 ba1.5k sqft14 Oteen Church Rd, Asheville, NC 28805For Sale
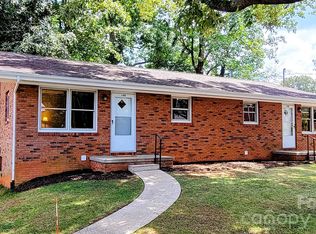
 MLS ID #4419982, Dale Merrill, RE/MAX Executive. Canopy MLS as distributed by MLS GRID
 - $450,0003 bd2 ba1.1k sqft7 Browndale Rd, Asheville, NC 28805For Sale
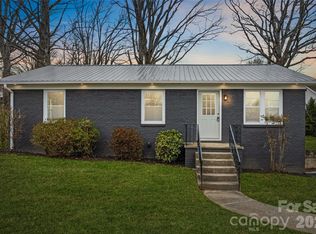 MLS ID #4421393, Venus Lancaster, Manife Realty LLC. Canopy MLS as distributed by MLS GRID
 - $389,0002 bd3 ba1.1k sqft88 Bull Mountain Rd, Asheville, NC 28805For Sale
 MLS ID #4430869, Marie Reed, Keller Williams Professionals. Canopy MLS as distributed by MLS GRID
 - $524,5003 bd2 ba1.4k sqft38 Nixon Ter, Asheville, NC 28805For SaleMLS ID #4385121, Charlsey Russell, Keller Williams Mtn Partners, LLC. Canopy MLS as distributed by MLS GRID
- $500,0004 bd3 ba1.8k sqft35 Clement Dr, Asheville, NC 28805For SaleMLS ID #4422265, Laurie Reese, Reese Real Estate Inc. Canopy MLS as distributed by MLS GRID
- $495,0003 bd2 ba1.5k sqft50 Stonebridge Dr, Asheville, NC 28805For SaleMLS ID #4392347, John Duncan, Seller Solutions. Canopy MLS as distributed by MLS GRID
- $439,0004 bd3 ba1.7k sqft5 W Maple Dr, Asheville, NC 28805For SaleMLS ID #4427878, Craig Tribus, Beycome Brokerage Realty LLC. Canopy MLS as distributed by MLS GRID
- $569,9003 bd3 ba1.9k sqft65 Dogwood Grv, Asheville, NC 28805For SaleMLS ID #4428757, Kevin Kerr, Obsidian Real Estate LLC. Canopy MLS as distributed by MLS GRID
- $440,0003 bd2 ba1.8k sqft159 New Haw Creek Rd, Asheville, NC 28805For SaleMLS ID #4404159, James Lockwood, Keller Williams Professionals. Canopy MLS as distributed by MLS GRID
- $450,0004 bd3 ba1.1k sqft25 Hickory Tree Rd, Asheville, NC 28805For SaleMLS ID #4418920, Athena Cermak, Keller Williams Professionals. Canopy MLS as distributed by MLS GRID
- $425,0002 bd1 ba751 sqft468 Governors View Rd, Asheville, NC 28805For SaleMLS ID #4409171, Jay Gerlach, Howard Hanna Beverly-Hanks Asheville-Biltmore Park. Canopy MLS as distributed by MLS GRID
- $450,0003 bd2 ba1.4k sqft63 Wilmington Rd, Asheville, NC 28803For SaleMLS ID #4429153, Chris Smith, Century 21 Connected. Canopy MLS as distributed by MLS GRID
- $500,0002 bd2 ba1.3k sqft3 Parkview Drive Ext, Asheville, NC 28805For SaleMLS ID #4392893, Kevin Toups, NextHome Partners. Canopy MLS as distributed by MLS GRID
- $435,0002 bd2 ba1.3k sqft23 Maxwell Rd, Asheville, NC 28805For SaleMLS ID #4421518, Elizabeth Putnam, Mosaic Community Lifestyle Realty. Canopy MLS as distributed by MLS GRID
- $529,9003 bd2 ba1.8k sqft88 Botany Dr, Asheville, NC 28805For SaleMLS ID #4378766, Toby Davis, RE/MAX Results. Canopy MLS as distributed by MLS GRID
- $598,5004 bd4 ba1.5k sqft75 Cisco Rd, Asheville, NC 28805For SaleMLS ID #4425797, Glenn Haden, Howard Hanna Beverly-Hanks Asheville-Downtown. Canopy MLS as distributed by MLS GRID
- $515,0004 bd2 ba1.5k sqft5 Sunwashed Way, Asheville, NC 28803For SaleMLS ID #4422593, Mark Lavin, MACKEY REALTY LLC - AVL. Canopy MLS as distributed by MLS GRID
- $450,0004 bd2 ba1.6k sqft6 Hillview Cir, Asheville, NC 28805For SaleMLS ID #4354850, Carrie Chandler, Keller Williams Mtn Partners, LLC. Canopy MLS as distributed by MLS GRID
- $499,5003 bd3 ba1.8k sqft109 Lovers Loop Rd, Asheville, NC 28803For SaleMLS ID #4380982, Alyssa Augustine, Mosaic Community Lifestyle Realty. Canopy MLS as distributed by MLS GRID
