Open house CANCELED! Spacious 2-story home in the heart of St. Peters offering over 4,000 square feet of living space. in-ground Saltwater Pool and an incredible backyard designed for entertaining! This home is full of potential and is ready for its next owner to make it their own.
The main level features a private office (or possible 5th bedroom), formal dining room, spacious great room with fireplace and a wall of windows (upgraded Anderson windows) overlooking the backyard pool & patio, an eat-in kitchen with 42" custom cabinetry, Quartz countertops, stainless steel appliances, planning desk, powder room, and convenient main floor laundry/mud room, Oversized 3-car garage
Upstairs, you'll find an oversized primary suite with a sitting area, walk-in closets, and a luxury bath featuring dual vanities, soaking tub, separate shower, and private water closet, subdivision lake view from primary suite, vaulted loft provides additional family living space, along with three generously sized bedrooms offering custom closet organization.
The finished lower level offers even more flexible living space with a large family/rec/media room, an oversized sleeping area with an expansive closet, wet bar with sink and the potential for an in-law or guest suite.
Step outside to your own private backyard retreat featuring an in-ground saltwater pool, outdoor stone bar, BBQ Gazebo area and plenty of space to entertain family and friends all summer long and into the fall. Savannah subdivision has two lakes for fishing, gazebo for family picnics, sidewalks and trails to Rabbit Run Park
Additional upgrades include: Pool pump (2025) Dual HVAC systems (2022), Anderson windows (2013), Roof (2012) Landscape lighting, underground pet fence,
**Property is being sold AS IS, priced to sell! Seller is looking for a quick, clean closing.** With an outstanding floor plan, and exceptional outdoor amenities, this home presents a fantastic opportunity for buyers looking to add their own personal touches.
Schedule your private showing today!
Pending
Listed by: EXP Realty, LLC • Donna M Redd
$625,000
66 N Hillview Dr, Saint Peters, MO 63376
5beds
4,090sqft
:
Get pre-qualifiedN/A
Single Family Residence
Built in 2002
0.33 Acres Lot
$-- Zestimate®
$153/sqft
$10/mo HOA
What's special
In-ground saltwater poolBbq gazebo areaOutdoor stone barExceptional outdoor amenitiesQuartz countertopsOutstanding floor planWalk-in closets
- 7 days |
- 779 |
- 41 |
Zillow last checked:
Listing updated:
Listed by:
Donna M Redd 636-675-2851,
EXP Realty, LLC
Source: MARIS,MLS#: 26035149 Originating MLS: St. Charles County Association of REALTORS
Originating MLS: St. Charles County Association of REALTORSFacts & features
Interior
Bedrooms & bathrooms
- Bedrooms: 5
- Bathrooms: 4
- Full bathrooms: 3
- 1/2 bathrooms: 1
- Main level bathrooms: 1
Primary bedroom
- Description: Coffered ceilings, large sitting area, walkin closet
- Features: Floor Covering: Luxury Vinyl Plank
- Level: Upper
- Area: 418
- Dimensions: 19x22
Bedroom 2
- Features: Floor Covering: Laminate
- Level: Upper
- Area: 169
- Dimensions: 13x13
Bedroom 3
- Features: Floor Covering: Laminate
- Level: Upper
- Area: 169
- Dimensions: 13x13
Bedroom 4
- Features: Floor Covering: Laminate
- Level: Upper
- Area: 182
- Dimensions: 14x13
Primary bathroom
- Description: Double Vanity, Sep Shower & tub, Toilet Room
- Features: Floor Covering: Vinyl
- Level: Upper
- Area: 140
- Dimensions: 14x10
Bonus room
- Description: Bedroom/sleeping Full Bath, oversize Closet with Kitchen Wet Bar- micro,
- Features: Floor Covering: Laminate
- Level: Lower
- Area: 132
- Dimensions: 11x12
Breakfast room
- Description: Open to Pool Patio and Great Rm
- Features: Floor Covering: Ceramic Tile
- Level: Main
- Area: 120
- Dimensions: 10x12
Den
- Description: Den/office or bedroom with sliding privacy doors
- Features: Floor Covering: Luxury Vinyl Plank
- Level: Main
- Area: 132
- Dimensions: 11x12
Dining room
- Features: Floor Covering: Luxury Vinyl Plank
- Area: 132
- Dimensions: 11x12
Family room
- Features: Floor Covering: Laminate
- Level: Lower
- Area: 304
- Dimensions: 19x16
Great room
- Description: Tall 11' ceilings, gas fireplace, Anderson windows with view of Pool
- Features: Floor Covering: Luxury Vinyl Plank
- Level: Main
- Area: 399
- Dimensions: 21x19
Kitchen
- Description: 42" custom cabinets, Quartz Counters, Planning Desk area, SS appliances
- Features: Floor Covering: Ceramic Tile
- Level: Main
- Area: 154
- Dimensions: 14x11
Loft
- Description: Vaulted spacious family relaxation
- Features: Floor Covering: Luxury Vinyl Plank
- Level: Upper
- Area: 280
- Dimensions: 20x14
Other
- Description: Large Closet Room with Kitchen Sink and Counter space for micro and air fryer (in-laws??)
- Features: Floor Covering: Laminate
- Level: Lower
- Area: 132
- Dimensions: 11x12
Heating
- Forced Air, Natural Gas, Zoned
Cooling
- Central Air, Dual, Electric
Appliances
- Included: Electric Cooktop, Dishwasher, Microwave, Electric Oven, Electric Range, Gas Water Heater
- Laundry: Main Level
Features
- Breakfast Room, Custom Cabinetry, Eat-in Kitchen, Granite Counters, High Ceilings, High Speed Internet, Kitchen Island, Kitchen/Dining Room Combo, Separate Dining, Tub, Walk-In Closet(s), Walk-In Pantry
- Flooring: Ceramic Tile, Luxury Vinyl, Varies
- Doors: French Doors, Panel Door(s)
- Windows: Insulated Windows, Tilt-In Windows
- Basement: Partially Finished,Sleeping Area,Sump Pump
- Number of fireplaces: 1
- Fireplace features: Great Room
Interior area
- Total structure area: 4,090
- Total interior livable area: 4,090 sqft
- Finished area above ground: 3,248
- Finished area below ground: 842
Property
Parking
- Total spaces: 3
- Parking features: Garage - Attached
- Attached garage spaces: 3
Features
- Levels: Two
- Patio & porch: Covered, Front Porch, Patio
- Exterior features: Awning(s), Barbecue, Built-in Barbecue, Fire Pit, Gas Grill, Lighting, Outdoor Grill, Private Yard, Water Garden
- Has private pool: Yes
- Pool features: Gas Heat, In Ground, Salt Water
- Fencing: Privacy,Vinyl
Lot
- Size: 0.33 Acres
- Features: Landscaped, Rectangular Lot, Sprinklers In Front
Details
- Additional structures: Outdoor Kitchen
- Parcel number: 300068716000151.0000000
- Special conditions: Standard
Construction
Type & style
- Home type: SingleFamily
- Architectural style: Traditional
- Property subtype: Single Family Residence
Materials
- Vinyl Siding
Condition
- Year built: 2002
Utilities & green energy
- Electric: Ameren
- Sewer: Public Sewer
- Water: Public
- Utilities for property: Cable Available, Electricity Available, Natural Gas Available, Sewer Connected, Underground Utilities, Water Connected
Community & HOA
Community
- Security: Security System Owned
- Subdivision: Savannah
HOA
- Has HOA: Yes
- HOA fee: $125 annually
- HOA name: ?????
Location
- Region: Saint Peters
Financial & listing details
- Price per square foot: $153/sqft
- Tax assessed value: $574,332
- Annual tax amount: $7,386
- Date on market: 7/24/2026
- Cumulative days on market: 8 days
- Listing terms: Cash,Conventional,Private,VA Loan
- Ownership: Private
- Electric utility on property: Yes
Estimated market value
Not available
Estimated sales range
Not available
Not available
Price history
| Date | Event | Price |
|---|---|---|
| 7/25/2026 | Pending sale | $625,000$153/sqft |
Source:  MARIS #26035149 Report a problem MARIS #26035149 Report a problem | ||
| 7/24/2026 | Listed for sale | $625,000+4.3%$153/sqft |
Source: MARIS #26035149 Report a problem | ||
| 10/26/2023 | Sold | -- |
Source: MARIS #23056814 Report a problem | ||
| 10/5/2023 | Pending sale | $599,000$146/sqft |
Source: MARIS #23056814 Report a problem | ||
| 9/24/2023 | Listed for sale | $599,000+50.1%$146/sqft |
Source: MARIS #23056814 Report a problem | ||
| 11/14/2018 | Sold | -- |
Source: MARIS #18079200 Report a problem | ||
| 10/4/2018 | Pending sale | $399,000$98/sqft |
Source: Berkshire Hathaway HomeServices Alliance Real Estate #18079200 Report a problem | ||
| 10/1/2018 | Listed for sale | $399,000$98/sqft |
Source: Berkshire Hathaway Alliance #18079200 Report a problem | ||
Public tax history
| Year | Property taxes | Tax assessment |
|---|---|---|
| 2025 | $7,909 +11.1% | $109,123 +6.5% |
| 2024 | $7,122 -4.7% | $102,458 |
| 2023 | $7,471 +28.3% | $102,458 +30.9% |
| 2022 | $5,822 | $78,249 |
| 2021 | -- | $78,249 +11.4% |
| 2020 | -- | $70,248 |
| 2019 | $4,690 | $70,248 +18.5% |
| 2018 | $4,690 +0.5% | $59,306 |
| 2017 | $4,668 +1.5% | $59,306 +1.3% |
| 2016 | $4,598 +0.2% | $58,573 |
| 2015 | $4,589 +1.3% | $58,573 +4.2% |
| 2014 | $4,531 | $56,221 |
| 2013 | -- | $56,221 -3.1% |
| 2012 | -- | $58,010 +3.4% |
| 2011 | -- | $56,090 |
| 2010 | -- | $56,090 |
| 2009 | -- | $56,090 -9% |
| 2008 | -- | $61,630 -77.3% |
| 2007 | -- | $271,540 |
| 2006 | -- | $271,540 |
| 2005 | -- | $271,540 +9.7% |
| 2004 | -- | $247,550 +445.6% |
| 2003 | -- | $45,370 |
| 2002 | -- | -- |
Find assessor info on the county website
Monthly payment
Est. payment
Payment breakdown
Explore the cost of this home by adjusting the details. Changes won't be saved.Climate risks
Neighborhood: 63376
Nearby schools
GreatSchools rating
- 8/10Warren Elementary SchoolGrades: K-5Distance: 1.7 mi
- 7/10Saeger Middle SchoolGrades: 6-8Distance: 2.3 mi
- 7/10Francis Howell Central High SchoolGrades: 9-12Distance: 2.2 mi
Schools provided by the listing agent
- Elementary: Warren Elem.
- Middle: Saeger Middle
- High: Francis Howell Central High
Source: MARIS. This data may not be complete. We recommend contacting the local school district to confirm school assignments for this home.
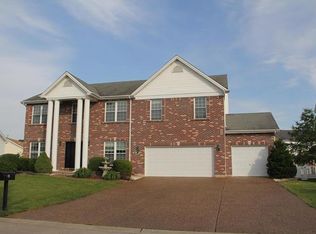
- $576,4004 bd4 ba3.2k sqft68 N Hillview Dr, Saint Peters, MO 63376Off Market
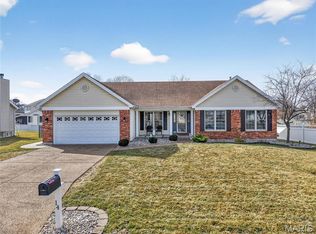
- $427,3003 bd2 ba1.9k sqft14 Augusta Downs Dr, Saint Peters, MO 63376Off Market
- $602,4004 bd3 ba3.1k sqft5 Hamilton Ridge Ct, Saint Peters, MO 63376Off Market
- $599,7004 bd3 ba3.2k sqft64 N Hillview Dr, Saint Peters, MO 63376Off Market

- $562,8004 bd4 ba3.3k sqft70 N Hillview Dr, Saint Peters, MO 63376Off Market
- $529,5004 bd3 ba2.2k sqft67 N Hillview Dr, Saint Peters, MO 63376Off Market
- $524,4004 bd2 ba2.7k sqft65 N Hillview Dr, Saint Peters, MO 63376Off Market
- $505,4004 bd2 ba2.7k sqft12 Augusta Downs Dr, Saint Peters, MO 63376Off Market
A local agent can set up tours, give advice and negotiate with sellers.
Similar homes
- $650,0005 bd7 ba4.3k sqft317 Lake Side View Ln, Saint Peters, MO 63376For Sale

 MLS ID #26047971, Alex B Whiteside, Janet McAfee Inc.. MARIS
 - $589,0004 bd4 ba3.7k sqft501 Oxborough Ct, Saint Peters, MO 63376For Sale
 MLS ID #26039825, Tammy J Mueller, Realty One Group Trifecta. MARIS
 - $524,9004 bd4 ba3.6k sqft312 Quiet Country Dr, Saint Peters, MO 63376For Sale
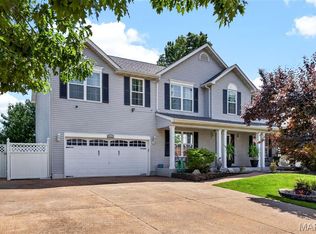 MLS ID #26029718, Sheila M Worley, Nettwork Global. MARIS
 - $515,0005 bd3 ba2.9k sqft48 Aspen Ridge Ct, Saint Peters, MO 63376For Sale
 MLS ID #26036278, Sirin D Stewart, Coldwell Banker Realty - Gundaker. MARIS
 - $650,0004 bd4 ba4.6k sqft440 Parkshire Place Dr, Dardenne Prairie, MO 63368For SaleMLS ID #26042744, Logan J Strain, Coldwell Banker Realty - Gundaker. MARIS
- $625,0004 bd5 ba3.9k sqft31 Pinewood Ct, Dardenne Prairie, MO 63368For SaleMLS ID #26043324, Paige Hellmann, Keller Williams Chesterfield. MARIS
- $645,0004 bd4 ba4.3k sqft103 Mackintosh Ln, Dardenne Prairie, MO 63368For SaleMLS ID #26042945, Emily Bliss, Coldwell Banker Realty - Gundaker. MARIS
- $485,9005 bd4 ba3k sqft15 Lord Edward Ct, Ofallon, MO 63366For SaleMLS ID #26040582, Jeffrey L Harger, ReeceNichols Real Estate. MARIS
- $460,0004 bd4 ba3.4k sqft876 Emerald Place Dr, Saint Charles, MO 63304For SaleMLS ID #26039200, John Adams, Real Broker LLC. MARIS
- $599,0005 bd4 ba4.7k sqft440 Meramec Way, Saint Charles, MO 63303For SaleMLS ID #26038638, Joe Geary, Nettwork Global. MARIS
- $675,0004 bd4 ba4k sqft5500 Wooded Creek Dr, Saint Charles, MO 63304For SaleMLS ID #26042063, Lisa H Accurso, Coldwell Banker Realty - Gundaker. MARIS
- $525,0005 bd4 ba3.8k sqft326 Country Trail Dr, Lake Saint Louis, MO 63367For SaleMLS ID #26048027, David L Haley, Berkshire Hathaway HomeServices Select Properties. MARIS
- $479,0004 bd4 ba2.7k sqft921 Molloy Dr, O'Fallon, MO 63366For SaleMLS ID #26047281, Trudy M Pagano, Nettwork Global. MARIS
- $619,0004 bd4 ba3.2k sqft142 Tuscany Trace Dr, Saint Charles, MO 63303For SaleMLS ID #26038519, Priya Soni, The Hermann London Group LLC. MARIS
- $550,0004 bd3 ba3.9k sqft7706 Ardmore Dr, Dardenne Prairie, MO 63368For SaleMLS ID #26040121, Kelli D Gorla, DRG - Delhougne Realty Group. MARIS
- $635,0004 bd4 ba3.5k sqft1432 Shepard Rd, Glencoe, MO 63038For SaleMLS ID #26028398, Paul A Griswold, DRG - Delhougne Realty Group. MARIS
- $650,0005 bd5 ba4.7k sqft107 Saint Marys Ln, Old Monroe, MO 63369For SaleMLS ID #26039815, Rita S Sutton, Berkshire Hathaway HomeServices Select Properties. MARIS
- $475,0003 bd2 ba2.3k sqft206 Partinico Pl, Saint Peters, MO 63376For SaleMLS ID #26023666, Deanna Eberts, Keller Williams Realty West. MARIS
- $490,0004 bd3 ba3k sqft2917 Spring Blossom Dr, Dardenne Prairie, MO 63368For SaleMLS ID #26047381, Paige Gossett, Coldwell Banker Realty - Gundaker. MARIS
- $624,9003 bd3 ba3.3k sqft612 Wyndview Dr, Lake Saint Louis, MO 63367For SaleMLS ID #26039483, Sherry M Ruyle, Meyer & Company Real Estate. MARIS
