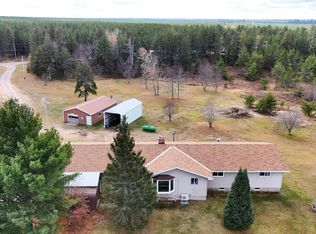
What a unique opportunity! This wonderful home is located between Marquette and Gwinn on 40 acres of beautifully wooded land. Good hunting for deer and the elevated blind is ready for use! The sellers constructed a road/trail through the property for vehicle or ATV access for getting to the blind or cutting firewood and to get to the garden area. The home features four bedrooms including a primary suite on the second floor of the addition. The addition area has cathedral ceilings with loads of South facing windows and natural light and a view of the wooded back yard, hardwood floors, a free-standing glass front wood burning stove and a custom spiral stairwell and a third full bath also complete the great room. Three other nicely sized bedrooms and a full bath off of the galley kitchen and large living room. Also, choice of two locations for the dining set is convenient! The basement is unfinished but has loads of storage space and has direct access to the attached 2 car garage. Outside the home has low maintenance vinyl siding and a steel roof. Central AC for the warmer days, propane forced air heat with electric backup just in case, and backup Generac generator also. The outbuildings with this home are incredible - first, the huge pole barn, downstairs has a stall with a grease pit and a hoist, a side area for a workshop, and also a full wood shop upstairs (most all tools present are included) There is a large garage on the back of the pole barn also, and across the yard is a third open style garage with three stalls for storage of the extra toys. An additional shed is also on the hillside out back. The firewood in the front overhang of the pole barn is included with the sale! Some furnishings are available also. Truly amazing property, call your agent for a showing today!
Contingent
Price cut: $26K (6/15)
$499,000
66 S M Hwy #553, Gwinn, MI 49841
4beds
2,121sqft
Single Family Residence
Built in 1971
40 Acres Lot
$-- Zestimate®
$235/sqft
$-- HOA
What's special
Hardwood floorsCustom spiral stairwellLow maintenance vinyl sidingSteel roofCentral acGalley kitchen
- 78 days |
- 278 |
- 9 |
Zillow last checked:
Listing updated:
Listed by:
MICHAEL GOLISEK 906-236-3750,
RE/MAX 1ST REALTY 906-225-1136
Source: MiRealSource,MLS#: 50209629 Originating MLS: Upper Peninsula Assoc of Realtors
Originating MLS: Upper Peninsula Assoc of RealtorsFacts & features
Interior
Bedrooms & bathrooms
- Bedrooms: 4
- Bathrooms: 3
- Full bathrooms: 3
- Main level bathrooms: 2
- Main level bedrooms: 3
Bedroom 1
- Level: Second
- Area: 216
- Dimensions: 18 x 12
Bedroom 2
- Level: Main
- Area: 143
- Dimensions: 13 x 11
Bedroom 3
- Level: Main
- Area: 143
- Dimensions: 13 x 11
Bedroom 4
- Level: Main
- Area: 110
- Dimensions: 11 x 10
Bathroom 1
- Level: Main
Bathroom 2
- Level: Second
Bathroom 3
- Level: Main
Heating
- Forced Air, Propane, Electric
Cooling
- Central Air
Appliances
- Included: Dishwasher, Dryer, Microwave, Range/Oven, Refrigerator, Washer, Electric Water Heater
Features
- Cathedral/Vaulted Ceiling
- Flooring: Hardwood
- Basement: Block,Full,Interior Entry,Unfinished
- Number of fireplaces: 1
- Fireplace features: Great Room, Wood Burning Stove, Wood Burning
Interior area
- Total structure area: 3,204
- Total interior livable area: 2,121 sqft
- Finished area above ground: 2,121
- Finished area below ground: 0
Property
Parking
- Total spaces: 3
- Parking features: 3 or More Spaces, Garage, Driveway, Attached, Basement, Detached, Electric in Garage, Garage Door Opener
- Attached garage spaces: 2
Features
- Levels: Two
- Stories: 2
- Patio & porch: Porch
- Exterior features: Garden
- Has view: Yes
- View description: Rural View
- Waterfront features: None
- Body of water: none
- Frontage type: Road
- Frontage length: 1320
Lot
- Size: 40 Acres
- Dimensions: 1320 x 1320
- Features: Deep Lot - 150+ Ft., Large Lot - 65+ Ft., Wooded, Rural
Details
- Additional structures: Barn(s), Shed(s), Garage(s), Second Garage, Workshop
- Parcel number: 521401400500
- Zoning: 0 -None per Sands Tshp page
- Zoning description: Other
- Special conditions: Private,Standard
Construction
Type & style
- Home type: SingleFamily
- Architectural style: Traditional
- Property subtype: Single Family Residence
Materials
- Vinyl Siding
- Foundation: Basement
Condition
- New construction: No
- Year built: 1971
Utilities & green energy
- Electric: 200+ Amp Service
- Sewer: Septic Tank
- Water: Private Well, Drilled Well
- Utilities for property: Cable/Internet Avail., Cable Available, Electricity Connected, Internet Spectrum
Community & HOA
Community
- Subdivision: None
HOA
- Has HOA: No
Location
- Region: Gwinn
Financial & listing details
- Price per square foot: $235/sqft
- Date on market: 6/1/2026
- Cumulative days on market: 78 days
- Listing agreement: Exclusive Right To Sell
- Listing terms: Cash,Conventional,Conventional Blend,VA Loan
- Road surface type: Paved
Estimated market value
Not available
Estimated sales range
Not available
Not available
Price history
| Date | Event | Price |
|---|---|---|
| 7/24/2026 | Contingent | $499,000$235/sqft |
Source:  MiRealSource #50209629 Report a problem MiRealSource #50209629 Report a problem | ||
| 6/15/2026 | Price change | $499,000-5%$235/sqft |
Source: MiRealSource #50209629 Report a problem | ||
| 6/1/2026 | Listed for sale | $525,000$248/sqft |
Source: MiRealSource #50209629 Report a problem | ||
Public tax history
Tax history is unavailable.
Monthly payment
Est. payment
Payment breakdown
Explore the cost of this home by adjusting the details. Changes won't be saved.Climate risks
Neighborhood: 49841
Nearby schools
GreatSchools rating
- NAK.I. Sawyer Elementary SchoolGrades: PK-4Distance: 4.3 mi
- 3/10Gwinn High SchoolGrades: 6-12Distance: 7.6 mi
Schools provided by the listing agent
- District: Gwinn Area Community Schools
Source: MiRealSource. This data may not be complete. We recommend contacting the local school district to confirm school assignments for this home.
- $228,600-- bd1 ba1.1k sqft72 S M 553, Gwinn, MI 49841Off Market
- $40,0008.3 acresPARCEL M 553 Hwy #A, Gwinn, MI 49841Sold

- $158,1003 bd-- ba1.4k sqft74 S M 553, Gwinn, MI 49841Off Market
- $416,8004 bd1 ba2.2k sqft66 S M 553, Gwinn, MI 49841Off Market
- $247,9003 bd1 ba1.2k sqft65 S M 553, Gwinn, MI 49841Off Market
- $39,9008.53 acresPARCEL M 553 Hwy #B, Gwinn, MI 49841Lot/Land
- $270,5002 bd1 ba1k sqft76 S M 553, Gwinn, MI 49841Off Market
- $231,9002 bd2 ba1k sqft76 M553, Gwinn, MI 49841Off Market
A local agent can set up tours, give advice and negotiate with sellers.
Similar homes
- $382,0003 bd3 ba1.8k sqft200 Station Rd, Gwinn, MI 49841For Sale
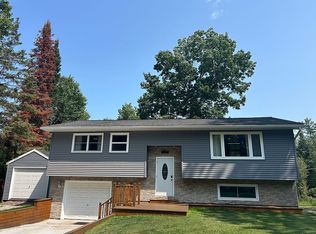
 MLS ID #50207936, SARY RAMIREZ-PATERNINA, COLDWELL BANKER SCHMIDT REALTORS. MiRealSource
 - $455,0004 bd3 ba2.3k sqft2 Hidden Creek Dr, Marquette, MI 49855For Sale By Owner

- $515,0003 bd3 ba2.3k sqft101 Dandelion Ln, Marquette, MI 49855For Sale
 MLS ID #50218182, TRACY HENRIKSEN, SELECT REALTY. MiRealSource
 - $307,5003 bd2 ba1.8k sqft280 N Lobb St, Gwinn, MI 49841For Sale By Owner
- $389,9004 bd2 ba2.1k sqft107 Surrey Ln, Marquette, MI 49855For SaleMLS ID #50217736, BRICE STURMER, 3% REALTY. MiRealSource
- $494,9005 bd3 ba3k sqft610 Brule Rd, Marquette, MI 49855For SaleMLS ID #50203433, STEVE PELTO, LOOK REALTY. MiRealSource
- $499,9004 bd3 ba2.7k sqft1550 Cypress St, Ishpeming, MI 49849For SaleMLS ID #50217917, DYLAN WILLEY, COLDWELL BANKER SCHMIDT REALTORS. MiRealSource
- $435,0003 bd2 ba2.1k sqft2553 Waldo St, Marquette, MI 49855For SaleMLS ID #50218520, DAVE MINGAY, RE/MAX 1ST REALTY. MiRealSource
- $429,9004 bd2 ba2.4k sqft119 Veda St, Marquette, MI 49855For SaleMLS ID #50217898, KELLIE A HILLIER-GENSCHAW, RE/MAX 1ST REALTY. MiRealSource
- $399,0005 bd2 ba2.3k sqft226 Carlshend Rd, Skandia, MI 49885For SaleMLS ID #50206493, FRIDA WAARA, RE/MAX 1ST REALTY. MiRealSource
- $649,9004 bd4 ba2.9k sqft222 Jh Ln, Skandia, MI 49885For SaleMLS ID #50216456, STEPHEN ANDREAE, RE/MAX 1ST REALTY. MiRealSource
- $559,0004 bd3 ba2.5k sqft64 Elder Dr, Marquette, MI 49855For SaleMLS ID #50217648, BRECK TONELLA, SELECT REALTY. MiRealSource
- $279,9003 bd1 ba1.6k sqft1991 Ski Hill Rd, Little Lake, MI 49833For SaleMLS ID #50218158, TERRY TINCKNELL, KELLER WILLIAMS FIRST UP. MiRealSource
- $549,9006 bd3 ba2.9k sqft41 Elder Dr, Marquette, MI 49855For SaleMLS ID #50213663, KINGSLEY AGASSI, RE/MAX 1ST REALTY. MiRealSource
- $599,9003 bd4 ba2.9k sqft935 Orianna Dr, Marquette, MI 49855For SaleMLS ID #50211479, FRAN SEVEGNEY, RE/MAX 1ST REALTY. MiRealSource
- $599,0004 bd3 ba2.4k sqft1041 Allouez Rd, Marquette, MI 49855For SaleMLS ID #50203748, CONNIE FRIES, NEXTHOME SUPERIOR LIVING. MiRealSource
- $599,9004 bd3 ba3k sqft152 Brewer Dr, Marquette, MI 49855For SaleMLS ID #50207411, KELLIE A HILLIER-GENSCHAW, RE/MAX 1ST REALTY. MiRealSource
- $465,0003 bd1 ba2.2k sqft325 E Hewitt Ave, Marquette, MI 49855For Sale
 MLS ID #20261061376, Jeff Kermath, Kermath Realty LLC. Realcomp II
 - $299,9003 bd1 ba1.3k sqft3133 W Albert Ln, Gwinn, MI 49841For SaleMLS ID #50216139, CHRIS FELTNER, SELECT REALTY. MiRealSource
- $399,0005 bd2 ba2.6k sqft2813 Us Highway 41 W, Ishpeming, MI 49849For SaleMLS ID #50212650, SCOTT SYRJALA, COLDWELL BANKER SCHMIDT REALTORS. MiRealSource
