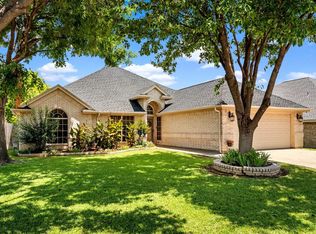
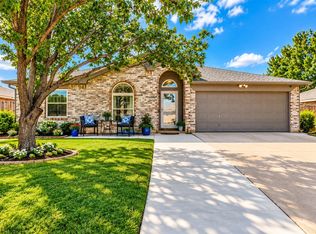
Situated on a corner lot, this immaculate single story home offers over 2,000 square feet, three bedrooms, two bathrooms and a study that provides flexibility for a home office, hobby room or fourth bedroom. KEEP READING UNTIL THE END TO SEE WHAT STAYS WITH THE HOUSE! The main living area opens to the kitchen and looks out to the backyard, keeping the pool in view and making it easy to move between indoor and outdoor spaces. The kitchen was remodeled in March 2025, with updated lighting added in January 2021 and a Bosch dishwasher installed in May 2026. A breakfast bar and separate dining spaces give you room for casual meals or larger gatherings. The spacious primary bedroom features an architectural ceiling, and the primary bath offers dual sinks, a garden tub and a separate shower. A fireplace anchors the living area, while the covered back patio with a ceiling fan gives you another place to relax. Beyond it, the large backyard and expansive pool set the scene for afternoons, weekend get togethers, and evenings at home. A cedar fence installed in September 2023 frames the outdoor space. Pool mastic was replaced in March 2024, and the pool pump, pad and plumbing were replaced in March 2021. Additional improvements include foundation repair with six concrete piers and a lifetime warranty in July 2026; a new back door in May 2026; an AC compressor replaced under warranty in May 2024; smoke detectors replaced in January 2024; a new roof, gutters and carpet in September 2022; a garage door opener replaced in June 2021; exterior uplighting added in November 2020; and a garage door spring replaced in September 2020. TWO BEAUTIFUL FRIDGES, WASHER, AND DRYER WILL STAY WITH THE HOUSE IF THE BUYERS WANT THEM! HUGE UMBRELLA IN BACKYARD CAN STAY AS WELL! FIRE PIT AND HAMMOCK CAN STAY!
Under contract
$375,000
660 Chestnut Ln, Saginaw, TX 76179
3beds
2,040sqft
Single Family Residence
Built in 2003
7,840 Square Feet Lot
$370,300 Zestimate®
$184/sqft
$32/mo HOA
What's special
Huge umbrella in backyardLarge backyardThree bedroomsTwo bathroomsSeparate dining spacesCorner lotExpansive pool
- 21 days
- 474
- 48
Likely to sell faster than
Zillow last checked:
Listing updated:
Listed by:
Lauren Hilliard Ray 0681990 888-519-7431,
eXp Realty, LLC 888-519-7431,
Spencer Ray 0803981 817-903-3492,
eXp Realty, LLC
Source: NTREIS,MLS#: 21394755
Facts & features
Interior
Bedrooms & bathrooms
- Bedrooms: 3
- Bathrooms: 2
- Full bathrooms: 2
Primary bedroom
- Features: Dual Sinks, Garden Tub/Roman Tub, Separate Shower, Walk-In Closet(s)
- Level: First
- Dimensions: 18 x 14
Bedroom
- Level: First
- Dimensions: 13 x 11
Bedroom
- Level: First
- Dimensions: 11 x 10
Breakfast room nook
- Level: First
- Dimensions: 12 x 11
Den
- Level: First
- Dimensions: 11 x 10
Dining room
- Level: First
- Dimensions: 12 x 11
Other
- Features: Built-in Features, Dual Sinks, En Suite Bathroom, Granite Counters, Garden Tub/Roman Tub, Separate Shower
- Level: First
- Dimensions: 10 x 12
Kitchen
- Features: Breakfast Bar, Built-in Features, Eat-in Kitchen, Pantry, Stone Counters
- Level: First
- Dimensions: 13 x 12
Living room
- Features: Ceiling Fan(s), Fireplace
- Level: First
- Dimensions: 18 x 15
Utility room
- Features: Built-in Features, Utility Room
- Level: First
- Dimensions: 9 x 7
Heating
- Central, Natural Gas
Cooling
- Central Air, Electric
Appliances
- Included: Some Gas Appliances, Dishwasher, Electric Range, Disposal, Microwave, Plumbed For Gas
- Laundry: Laundry in Utility Room
Features
- Chandelier, Decorative/Designer Lighting Fixtures, Double Vanity, Eat-in Kitchen, Pantry, Cable TV, Walk-In Closet(s)
- Flooring: Carpet, Ceramic Tile, Luxury Vinyl Plank
- Windows: Window Coverings
- Has basement: No
- Number of fireplaces: 1
- Fireplace features: Gas, Gas Starter, Living Room
Interior area
- Total interior livable area: 2,040 sqft
Video & virtual tour
Property
Parking
- Total spaces: 2
- Parking features: Concrete, Covered, Door-Single, Driveway, Enclosed, Garage Faces Front, Garage, Kitchen Level, Lighted, On Street, Side By Side
- Attached garage spaces: 2
Features
- Levels: One
- Stories: 1
- Patio & porch: Covered, Front Porch, Patio
- Pool features: Gunite, In Ground, Pool
- Fencing: Back Yard,Gate,Wood
Lot
- Size: 7,840 Square Feet
- Features: Back Yard, Corner Lot, Lawn, Landscaped, Sprinkler System, Few Trees
- Residential vegetation: Grassed
Details
- Parcel number: 40159515
- Other equipment: Irrigation Equipment
Construction
Type & style
- Home type: SingleFamily
- Architectural style: Traditional,Detached
- Property subtype: Single Family Residence
Materials
- Brick, Rock, Stone
- Foundation: Slab
- Roof: Composition,Shingle
Condition
- Resale
- Year built: 2003
Utilities & green energy
- Sewer: Public Sewer
- Water: Public
- Utilities for property: Sewer Available, Water Available, Cable Available
Community & HOA
Community
- Features: Curbs, Sidewalks
- Subdivision: Commons At Willow Creek
HOA
- Has HOA: Yes
- Services included: All Facilities, Maintenance Structure
- HOA fee: $385 annually
- HOA name: Commons At Willow Creek Hoa
- HOA phone: 817-556-1829
Location
- Region: Saginaw
Financial & listing details
- Price per square foot: $184/sqft
- Tax assessed value: $297,836
- Annual tax amount: $6,668
- Date on market: 9/24/2026
- Cumulative days on market: 22 days
- Listing terms: Cash,Conventional,FHA,VA Loan
Estimated market value
$370,300
$352,000 - $389,000
$2,663/mo
Price history
| Date | Event | Price |
|---|---|---|
| 10/9/2026 | Contingent | $375,000$184/sqft |
Source: eXp Realty #21394755 Report a problem | ||
| 9/24/2026 | Listed for sale | $375,000+79.9%$184/sqft |
Source: NTREIS #21394755 Report a problem | ||
| 3/25/2017 | Sold | -- |
Source: Agent Provided Report a problem | ||
| 3/3/2017 | Pending sale | $208,500$102/sqft |
Source: Jency Hills Realtors, LLC #13546056 Report a problem | ||
| 2/27/2017 | Listed for sale | $208,500+19.2%$102/sqft |
Source: Jency Hills Realtors, LLC #13546056 Report a problem | ||
| 7/27/2012 | Sold | -- |
Source: Agent Provided Report a problem | ||
| 6/8/2012 | Listed for sale | $174,900+2.9%$86/sqft |
Source: Alexander Chandler Realty, LLC #11784180 Report a problem | ||
| 4/1/2012 | Listing removed | $170,000$83/sqft |
Source: Century 21 Mike Bowman, Inc. #11639242 Report a problem | ||
| 10/24/2011 | Listed for sale | $170,000$83/sqft |
Source: Century 21 Mike Bowman, Inc. #11639242 Report a problem | ||
| 8/31/2011 | Listing removed | $170,000$83/sqft |
Source: Century 21 Mike Bowman, Inc. #11639242 Report a problem | ||
| 8/5/2011 | Listed for sale | $170,000$83/sqft |
Source: Century 21 Mike Bowman, Inc. #11639242 Report a problem | ||
Public tax history
| Year | Property taxes | Tax assessment |
|---|---|---|
| 2025 | $4,709 -16.8% | $297,836 -17.1% |
| 2024 | $5,663 +8.7% | $359,458 +12.3% |
| 2023 | $5,210 -15.1% | $320,000 +5.9% |
| 2022 | $6,134 +7% | $302,052 +24.9% |
| 2021 | $5,732 -1.3% | $241,858 -0.4% |
| 2020 | $5,807 -1.1% | $242,717 -0.4% |
| 2019 | $5,870 +0.1% | $243,577 +8.3% |
| 2018 | $5,864 +11.4% | $225,002 +13% |
| 2017 | $5,263 +5.7% | $199,087 +7.1% |
| 2016 | $4,980 +16.6% | $185,848 +17.1% |
| 2015 | $4,271 | $158,700 |
| 2014 | $4,271 | $158,700 +10.8% |
| 2013 | -- | $143,200 +0.8% |
| 2012 | -- | $142,000 +7.7% |
| 2011 | -- | $131,800 -3.8% |
| 2010 | -- | $137,000 -4.8% |
| 2009 | -- | $143,900 -0.5% |
| 2008 | -- | $144,600 +5.1% |
| 2007 | -- | $137,600 +13.3% |
| 2006 | -- | $121,400 -10.1% |
| 2005 | -- | $135,000 -8% |
| 2004 | -- | $146,800 +624.9% |
| 2003 | -- | $20,250 |
Find assessor info on the county website
Monthly payment
Est. payment
Payment breakdown
Explore the cost of this home by adjusting the details. Changes won't be saved.Climate risks
Neighborhood: Willow Creek
Nearby schools
Schools provided by the listing agent
- Elementary: Willow Creek
- Middle: Creekview
- High: Boswell
- District: Eagle MT-Saginaw ISD
Source: NTREIS. This data may not be complete. We recommend contacting the local school district to confirm school assignments for this home.


Similar homes
- $--3 bd2 ba2k sqft720 Ravenwood Dr, Saginaw, TX 76179Auction
 Auction.com 2
 - $380,0003 bd2 ba2.3k sqft508 Kempson Ct, Saginaw, TX 76179For Sale
 MLS ID #21335756, Richard Good. NTREIS
 - $319,9004 bd2 ba1.7k sqft308 Candlestick Trl, Saginaw, TX 76179For Sale
 MLS ID #21413297, Cathy Derstein. NTREIS
 - $349,9004 bd2 ba2.3k sqft333 Carriage Ln, Saginaw, TX 76179For Sale
 MLS ID #21407909, Cammie Ryan. NTREIS
