Welcome to your own paradise along the Snake River. This 1.52-acre waterfront property pairs sweeping river views and 205 ft of private river access with a home that hosts 1 large primary suite, bathroom, formal living room, laundry, dining room, and fireplace on main floor and 4 bedrooms, 2 updated bathrooms, and utility room downstairs. Large picture windows bring the views in throughout the home, enjoying every season. The grounds give plenty of room to garden, entertain, farm or ranch or simply relax. Sit outside on the deck and enjoy the sunsets glowing across the river year-round. Outdoor recreation is right outside! Located near Lake Walcott and the Minidoka National Wildlife Refuge, and OHV trails, this property offers convenient access to renowned birdwatching, wildlife viewing, fishing, hunting opportunities, kayaking, and exploring the surrounding Idaho landscape. With riverfront scenery, acreage to enjoy, and river access, this property offers a rare opportunity to create your own retreat along one of Southern Idaho’s most beautiful waterways. Whether you envision a peaceful full-time residence, a place to gather with loved ones, or a home base for outdoor adventures, the possibilities are waiting. Experience the beauty of Snake River living. Schedule your private showing today and see the 3D tour!
Active
$524,900
660 E 300 N, Rupert, ID 83350
5beds
3baths
2,640sqft
Single Family Residence
Built in 1976
1.52 Acres Lot
$511,100 Zestimate®
$199/sqft
$-- HOA
What's special
Fireplace on main floorRiverfront sceneryRiver accessAcreage to enjoySweeping river views
- 20 days
- 1,798
- 101
Likely to sell faster than
Zillow last checked:
Listing updated:
Listed by:
Vangie Lund Cell:208-913-9933,
Keller Williams Sun Valley Southern Idaho
Source: IMLS,MLS#: 99004468
Facts & features
Interior
Bedrooms & bathrooms
- Bedrooms: 5
- Bathrooms: 3
- Main level bathrooms: 1
- Main level bedrooms: 1
Primary bedroom
- Level: Main
- Length: 360
Bedroom 2
- Level: Lower
- Length: 160
Bedroom 3
- Level: Lower
- Length: 132
Bedroom 4
- Level: Lower
- Length: 132
Bedroom 5
- Level: Lower
- Length: 123
Dining room
- Level: Main
Family room
- Level: Main
Kitchen
- Level: Main
Living room
- Level: Main
- Length: 355
Heating
- Electric, Forced Air
Cooling
- Central Air
Appliances
- Included: Electric Water Heater, Tank Water Heater, Oven/Range Built-In, Refrigerator, Washer, Dryer
Features
- Bed-Master Main Level, Den/Office, Formal Dining, Family Room, Great Room, Breakfast Bar, Pantry, Number of Baths Main Level: 1, Number of Baths Below Grade: 2
- Flooring: Carpet, Concrete, Vinyl Sheet
- Basement: Daylight,Walk-Out Access
- Number of fireplaces: 1
- Fireplace features: One, Other
Interior area
- Total structure area: 2,640
- Total interior livable area: 2,640 sqft
- Finished area above ground: 1,546
- Finished area below ground: 1,094
Property
Parking
- Total spaces: 1
- Parking features: Carport, RV Access/Parking, Driveway
- Carport spaces: 1
- Has uncovered spaces: Yes
Features
- Levels: Two Story w/ Below Grade
- Patio & porch: Covered Patio/Deck
- Fencing: Wire
- Has view: Yes
- On waterfront: Yes
- Waterfront features: Waterfront, Lake, River
Lot
- Size: 1.52 Acres
- Dimensions: 369 x 205
- Features: 1 - 4.99 AC, Garden, Horses, Irrigation Available, Views, Chickens, Auto Sprinkler System, Full Sprinkler System, Irrigation Sprinkler System
Details
- Additional structures: Shop, Shed(s)
- Parcel number: RP09S25E048195
- Horses can be raised: Yes
Construction
Type & style
- Home type: SingleFamily
- Property subtype: Single Family Residence
Materials
- Insulation, Brick, Frame
- Foundation: Slab
- Roof: Composition
Condition
- Year built: 1976
Utilities & green energy
- Sewer: Septic Tank
- Water: Well
- Utilities for property: Electricity Connected
Community & HOA
Location
- Region: Rupert
Financial & listing details
- Price per square foot: $199/sqft
- Tax assessed value: $480,211
- Annual tax amount: $135
- Date on market: 10/23/2026
- Listing terms: Cash,Conventional,FHA,USDA Loan,VA Loan
- Ownership: Fee Simple
- Electric utility on property: Yes
- Road surface type: Paved
Estimated market value
$511,100
$486,000 - $537,000
$2,524/mo
Price history
Price history is unavailable.
Public tax history
| Year | Property taxes | Tax assessment |
|---|---|---|
| 2025 | $1,761 -7.3% | $480,211 |
| 2024 | $1,899 -0.1% | $480,211 +4.8% |
| 2023 | $1,902 -2.9% | $458,211 +9.1% |
| 2022 | $1,959 +13.7% | $419,881 +25.6% |
| 2021 | $1,722 +8.4% | $334,384 +17.4% |
| 2020 | $1,589 +422.6% | $284,798 +4.1% |
| 2019 | $304 | $273,578 +19.9% |
| 2018 | $304 -36.2% | $228,128 -9.1% |
| 2017 | $476 | $250,858 +171.9% |
| 2016 | $476 | $92,269 |
| 2015 | -- | -- |
| 2014 | -- | -- |
Find assessor info on the county website
Monthly payment
Est. payment
Payment breakdown
Explore the cost of this home by adjusting the details. Changes won't be saved.Climate risks
Neighborhood: 83350
Nearby schools
Schools provided by the listing agent
- Elementary: Aceqia
- Middle: East Minico
- High: Minico
- District: Minidoka County School District #331
Source: IMLS. This data may not be complete. We recommend contacting the local school district to confirm school assignments for this home.
Similar homes
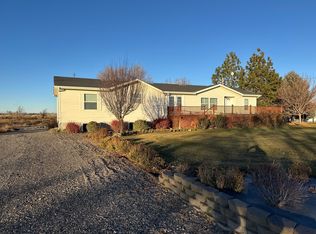
- $640,0003 bd3 ba2.4k sqft427 E 300 N, Rupert, ID 83350Active
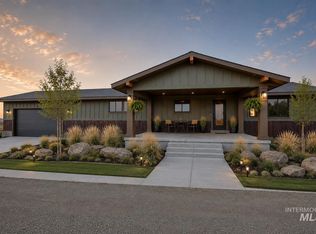 MLS ID #98996716, Janeil Norman, Westerra Real Estate Group. IMLS
- $449,0003 bd1 ba1.6k sqft153 N Highway 24, Rupert, ID 83350Active
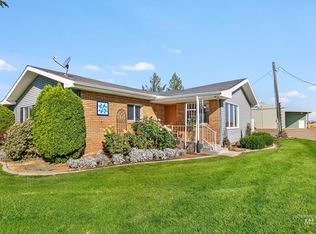 MLS ID #99002405, Krystal Warburton, Coldwell Banker Distinctive Properties. IMLS
- $579,0004 bd3 ba2.4k sqft220 E 13th St, Rupert, ID 83350For Sale By Owner
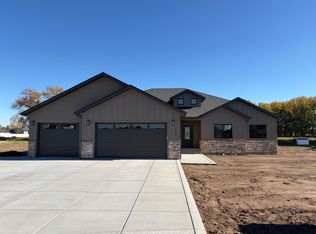
- $530,0005 bd3 ba2.2k sqft23 N 950 E, Declo, ID 83323Active
 MLS ID #99002872, Eric Sanders, Rocky Mountain Real Estate Bro. IMLS
