Discover the space, versatility, and country setting of this 5-bedroom, 2-bath home on 2.93 acres in Declo, Idaho. Offering 3,418 square feet, the home is conveniently laid out all on one level, with generous living spaces and plenty of room to spread out. Outside is where this property really stands apart. A large shop provides exceptional space for equipment, projects, storage, hobbies, or a home-based workspace, while the oversized detached 2-car garage offers even more room for vehicles, tools, and recreational gear. With nearly 3 acres, there is plenty of outdoor space to enjoy along with beautiful open views and a peaceful rural setting. If you have been searching for a Declo acreage property with a shop, extensive garage space, and single-level living, this one offers a combination that can be hard to find. Schedule your private showing today.
Active
Price cut: $15K (10/20)
$450,000
850 E 500 S, Declo, ID 83323
5beds
2baths
3,418sqft
Single Family Residence
Built in 1950
2.93 Acres Lot
$440,900 Zestimate®
$132/sqft
$-- HOA
What's special
Generous living spacesBeautiful open viewsPeaceful rural setting
- 44 days
- 1,363
- 128
Zillow last checked:
Listing updated:
Listed by:
Desi Williams Cell:208-431-7609,
Real Broker LLC
Source: IMLS,MLS#: 99002086
Facts & features
Interior
Bedrooms & bathrooms
- Bedrooms: 5
- Bathrooms: 2
- Main level bathrooms: 2
- Main level bedrooms: 5
Primary bedroom
- Level: Main
Bedroom 2
- Level: Main
Bedroom 3
- Level: Main
Bedroom 4
- Level: Main
Bedroom 5
- Level: Main
Heating
- Ceiling, Electric, Wall Furnace
Appliances
- Included: Electric Water Heater, Dishwasher, Microwave, Refrigerator
Features
- Pantry, Laminate Counters, Number of Baths Main Level: 2
- Flooring: Concrete, Carpet, Laminate
- Has basement: No
- Number of fireplaces: 2
- Fireplace features: Two, Three or More, Wood Burning Stove
Interior area
- Total structure area: 3,418
- Total interior livable area: 3,418 sqft
- Finished area above ground: 3,418
- Finished area below ground: 0
Property
Parking
- Total spaces: 2
- Parking features: Garage Door Access, RV/Boat, Detached
- Garage spaces: 2
Features
- Levels: One
- Stories: 1
- Fencing: Partial,Wire
- Has view: Yes
Lot
- Size: 2.93 Acres
- Features: 1 - 4.99 AC, Garden, Views
Details
- Additional structures: Shop
- Parcel number: RP11S24E159591
Construction
Type & style
- Home type: SingleFamily
- Property subtype: Single Family Residence
Materials
- Vinyl Siding
- Foundation: Crawl Space
- Roof: Metal
Condition
- Year built: 1950
Utilities & green energy
- Electric: 220 Volts, Compressor Jacks/Outlets
- Sewer: Septic Tank
- Utilities for property: Electricity Connected
Community & HOA
Location
- Region: Declo
Financial & listing details
- Price per square foot: $132/sqft
- Tax assessed value: $339,396
- Annual tax amount: $842
- Date on market: 9/28/2026
- Listing terms: Cash,Conventional,FHA,USDA Loan,VA Loan
- Ownership: Fee Simple
- Electric utility on property: Yes
- Road surface type: Paved
Estimated market value
$440,900
$419,000 - $463,000
Not available
Price history
Price history is unavailable.
Public tax history
| Year | Property taxes | Tax assessment |
|---|---|---|
| 2025 | $927 -18.7% | $339,396 -2.5% |
| 2024 | $1,140 -12.8% | $348,211 -5.3% |
| 2023 | $1,308 +13.6% | $367,735 +16% |
| 2022 | $1,152 +25.8% | $317,139 +21.3% |
| 2021 | $915 +1.1% | $261,520 +35.2% |
| 2020 | $905 +0.9% | $193,464 -48% |
| 2018 | $897 | $371,702 +114% |
| 2017 | $897 +4.8% | $173,696 +2.5% |
| 2016 | $856 +2.2% | $169,443 +0.8% |
| 2015 | $837 | $168,123 |
| 2014 | $837 -1.1% | $168,123 -0.5% |
| 2013 | $847 | $169,007 |
Find assessor info on the county website
Monthly payment
Est. payment
Payment breakdown
Explore the cost of this home by adjusting the details. Changes won't be saved.Climate risks
Neighborhood: 83323
Nearby schools
Schools provided by the listing agent
- Elementary: Declo
- Middle: Declo
- High: Declo
- District: Cassia Joint District #151
Source: IMLS. This data may not be complete. We recommend contacting the local school district to confirm school assignments for this home.
Similar homes
- $450,0005 bd3 ba2.9k sqft31 W 208 S, Burley, ID 83318Price Change
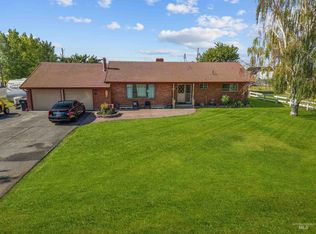 MLS ID #98991180, Desi Williams, Real Broker LLC. IMLS
- $530,0005 bd3 ba2.2k sqft23 N 950 E, Declo, ID 83323Active
 MLS ID #99002872, Eric Sanders, Rocky Mountain Real Estate Bro. IMLS
- $450,0004 bd3 ba2.1k sqft889 S Highway 77, Albion, ID 83311Active
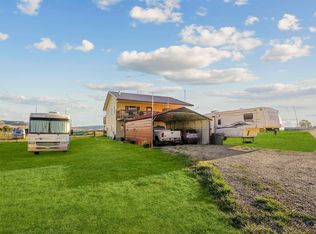 MLS ID #99002877, Desi Williams, Real Broker LLC. IMLS
- $475,0004 bd2 ba2.9k sqft2616 Burton Ave, Burley, ID 83318Active
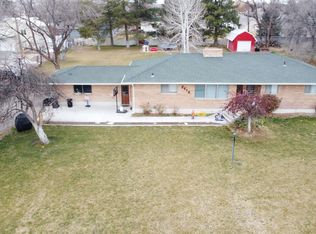 MLS ID #99001566, Jason Duncan, Equity Northwest Real Estate - Southern Idaho. IMLS
