NEED SPACE? LOOK NO FURTHER! This beautifully maintained 5-bedroom, 3-bath lakefront manufactured home offers 2,340 heated square feet of comfortable living space and a versatile split floor plan designed for both privacy and entertaining. The spacious primary suite features a garden tub, separate shower, and plenty of room to relax. Ceramic tile flooring runs throughout the home, making maintenance a breeze. Enjoy peaceful lake views from your own backyard and take advantage of the covered parking and generous outdoor space. Conveniently located with public utilities and no HOA restrictions. Whether you’re looking for a primary residence, multi-generational living, or simply extra space for family and guests, this home has it all. Seller is highly motivated and welcomes all reasonable offers. Schedule your private showing today!
For sale
Price cut: $10K (7/11)
$379,900
6601 51ST WAY N, PINELLAS PARK, FL 33781
5beds
2,340sqft
Manufactured Home, Single Family Residence
Built in 1999
0.25 Acres Lot
$372,200 Zestimate®
$162/sqft
$-- HOA
What's special
Covered parkingSpacious primary suiteGarden tubSeparate showerGenerous outdoor space
- 44 days |
- 198 |
- 3 |
Zillow last checked:
Listing updated:
Listed by:
Melisa Zamora Garcia 813-381-1795,
JPT REALTY LLC 813-325-4177
Source: Stellar MLS,MLS#: TB8520523 Originating MLS: Suncoast Tampa
Originating MLS: Suncoast Tampa
Facts & features
Interior
Bedrooms & bathrooms
- Bedrooms: 5
- Bathrooms: 3
- Full bathrooms: 3
Primary bedroom
- Features: Built-in Closet
- Level: First
- Area: 100 Square Feet
- Dimensions: 10x10
Bedroom 2
- Features: Built-in Closet
- Level: First
- Area: 100 Square Feet
- Dimensions: 10x10
Bedroom 3
- Features: Built-in Closet
- Level: First
- Area: 100 Square Feet
- Dimensions: 10x10
Bedroom 4
- Features: Built-in Closet
- Level: First
- Area: 100 Square Feet
- Dimensions: 10x10
Bedroom 5
- Features: Built-in Closet
- Level: First
- Area: 100 Square Feet
- Dimensions: 10x10
Primary bathroom
- Level: First
- Area: 100 Square Feet
- Dimensions: 10x10
Dining room
- Level: First
- Area: 100 Square Feet
- Dimensions: 10x10
Kitchen
- Level: First
- Area: 100 Square Feet
- Dimensions: 10x10
Living room
- Level: First
- Area: 100 Square Feet
- Dimensions: 10x10
Heating
- Central, Electric
Cooling
- Central Air
Appliances
- Included: Dishwasher, Range, Refrigerator
- Laundry: Laundry Room
Features
- Eating Space In Kitchen, Split Bedroom
- Flooring: Ceramic Tile
- Has fireplace: No
Interior area
- Total structure area: 2,772
- Total interior livable area: 2,340 sqft
Video & virtual tour
Property
Parking
- Total spaces: 1
- Parking features: Carport
- Carport spaces: 1
Features
- Levels: One
- Stories: 1
- Exterior features: Awning(s)
- Has view: Yes
- View description: Water, Lake
- Has water view: Yes
- Water view: Water,Lake
- Waterfront features: Lake Privileges
Lot
- Size: 0.25 Acres
- Dimensions: 50 x 122
Details
- Parcel number: 333016647820000680
- Special conditions: None
Construction
Type & style
- Home type: MobileManufactured
- Property subtype: Manufactured Home, Single Family Residence
Materials
- Other
- Foundation: Crawlspace
- Roof: Shingle
Condition
- New construction: No
- Year built: 1999
Utilities & green energy
- Sewer: Public Sewer
- Water: Public
- Utilities for property: BB/HS Internet Available, Electricity Connected
Community & HOA
Community
- Pet fee: $0 monthly
- Subdivision: ORCHID LAKE SUB
HOA
- Has HOA: No
Location
- Region: Pinellas Park
Financial & listing details
- Price per square foot: $162/sqft
- Tax assessed value: $223,642
- Annual tax amount: $644
- Date on market: 6/19/2026
- Cumulative days on market: 44 days
- Listing terms: Cash,Conventional,FHA,Other
- Ownership: Fee Simple
- Total actual rent: 0
- Electric utility on property: Yes
- Road surface type: Asphalt, Concrete
- Body type: Double Wide
Estimated market value
$372,200
$354,000 - $391,000
$3,550/mo
Price history
| Date | Event | Price |
|---|---|---|
| 7/11/2026 | Price change | $379,900-2.6%$162/sqft |
Source:  Stellar MLS #TB8520523 Report a problem Stellar MLS #TB8520523 Report a problem | ||
| 6/19/2026 | Listed for sale | $389,900+151.7%$167/sqft |
Source: Stellar MLS #TB8520523 Report a problem | ||
| 12/7/2017 | Listing removed | $154,900$66/sqft |
Source: RE/MAX METRO #U7835236 Report a problem | ||
| 11/2/2017 | Listed for sale | $154,900+473.7%$66/sqft |
Source: RE/MAX METRO #U7835236 Report a problem | ||
| 11/8/2012 | Sold | $27,000-22.9%$12/sqft |
Source: Public Record Report a problem | ||
| 8/5/2012 | Listing removed | $35,000$15/sqft |
Source: RE/MAX METRO #U7540067 Report a problem | ||
| 7/14/2012 | Listed for sale | $35,000$15/sqft |
Source: RE/MAX Metro #U7540067 Report a problem | ||
| 5/19/2012 | Listing removed | $35,000$15/sqft |
Source: RE/MAX METRO #U7540067 Report a problem | ||
| 4/11/2012 | Price change | $35,000-22%$15/sqft |
Source: RE/MAX METRO #U7540067 Report a problem | ||
| 2/29/2012 | Listed for sale | $44,900+99.6%$19/sqft |
Source: RE/MAX Metro #U7540067 Report a problem | ||
| 2/3/1999 | Sold | $22,500$10/sqft |
Source: Public Record Report a problem | ||
Public tax history
| Year | Property taxes | Tax assessment |
|---|---|---|
| 2025 | $644 +4.8% | $71,050 +2.9% |
| 2024 | $615 -14.2% | $69,048 +3% |
| 2023 | $716 +1.2% | $67,037 +3% |
| 2022 | $708 +1.7% | $65,084 +3% |
| 2021 | $696 -72.1% | $63,188 -44.3% |
| 2020 | $2,494 +0.8% | $113,399 +1.6% |
| 2019 | $2,473 | $111,587 +3.3% |
| 2018 | $2,473 +2.5% | $108,044 +12.1% |
| 2017 | $2,411 +67.7% | $96,382 +9.9% |
| 2016 | $1,437 +2.7% | $87,709 +3.7% |
| 2015 | $1,399 +4.7% | $84,615 +3.5% |
| 2014 | $1,336 -28.7% | $81,723 +3.8% |
| 2013 | $1,873 +140% | $78,733 +7.8% |
| 2012 | $780 | $73,058 +1.6% |
| 2011 | -- | $71,895 -10.1% |
| 2010 | -- | $79,938 -5.6% |
| 2009 | -- | $84,645 -8% |
| 2008 | $1,156 | $91,995 +3% |
| 2007 | -- | $89,316 -21% |
| 2005 | -- | $113,000 +18.3% |
| 2004 | $1,447 +2.2% | $95,500 +5.8% |
| 2003 | $1,415 +4.8% | $90,300 +4.8% |
| 2002 | $1,350 | $86,200 +4.1% |
| 2001 | $1,350 +4.8% | $82,800 +9.8% |
| 2000 | $1,289 | $75,400 |
Find assessor info on the county website
Monthly payment
Climate risks
Neighborhood: 33781
Nearby schools
GreatSchools rating
- 3/10Pinellas Park Elementary SchoolGrades: PK-5Distance: 0.6 mi
- 4/10Pinellas Park Middle SchoolGrades: 6-8Distance: 1.9 mi
- 3/10Dixie M. Hollins High SchoolGrades: 9-12Distance: 1.6 mi
- $97,8460.254 Acres6591 51st Way N, Pinellas Park, FL 33781Off Market

- $395,4003 bd2 ba1.3k sqft6621 51st Way N, Pinellas Park, FL 33781Off Market
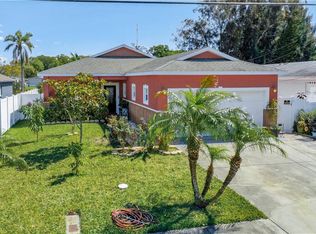
- $396,200-- bd2 ba1.5k sqft6641 51st Way N, Pinellas Park, FL 33781Off Market
- $920,400-- bd1 ba3.6k sqft6581 51st Way N, Pinellas Park, FL 33781Off Market
- $425,9004 bd2 ba1.6k sqft6561 51st Way N, Pinellas Park, FL 33781Off Market
- $231,1002 bd2 ba1.5k sqft6661 51st Way N, Pinellas Park, FL 33781Off Market
- $500,0003 bd2 ba1.6k sqft6541 51st Way N, Pinellas Park, FL 33781Sold
- $349,1003 bd2 ba1.1k sqft6681 51st Way N, Pinellas Park, FL 33781Off Market
A local agent can set up tours, give advice and negotiate with sellers.
Similar homes
- $382,5003 bd1 ba1.3k sqft4240 69TH AVENUE N, PINELLAS PARK, FL 33781For Sale

 MLS ID #W7887399, Paula Hall, SKYBROOK REALTY & ASSOCIATES, INC.. Stellar MLS
 - $385,0003 bd2 ba1.1k sqft9272 51ST STREET N, PINELLAS PARK, FL 33782For Sale
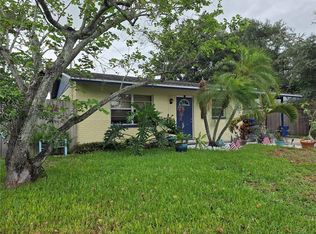 MLS ID #TB8530951, Tim Gorr, FUTURE HOME REALTY INC. Stellar MLS
 - $329,0003 bd2 ba1.3k sqft4530 72ND AVENUE N, PINELLAS PARK, FL 33781For Sale
 MLS ID #TB8522914, Cirila Raber, CENTURY 21 RE CHAMPIONS. Stellar MLS
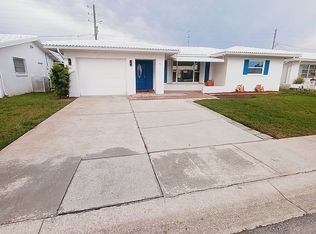
 - $375,0002 bd2 ba1.7k sqft9975 41st St N, Pinellas Park, FL 33782For Sale By Owner
- $239,9002 bd2 ba1.6k sqft34709 LAKE DRIVE N, PINELLAS PARK, FL 33781For SaleMLS ID #TB8474823, Tim Wood, AUSTEN WOOD REALTY LLC. Stellar MLS
- $449,0004 bd3 ba2.1k sqft5580 58TH AVENUE N, ST PETERSBURG, FL 33709For SaleMLS ID #TB8521966, Joe Koebel, RE/MAX REALTEC GROUP INC. Stellar MLS
- $479,0002 bd2 ba1.4k sqft4333 71ST AVENUE N, PINELLAS PARK, FL 33781For SaleMLS ID #TB8502921, Cirila Raber, CENTURY 21 RE CHAMPIONS. Stellar MLS
- $369,0002 bd2 ba1.2k sqft556 MOUNT OAK AVENUE NE #738, ST PETERSBURG, FL 33702For SaleMLS ID #TB8519300, Charity Cicardo, BAREFOOT REALTY GROUP. Stellar MLS
- $350,0002 bd2 ba1.4k sqft5603 LOWN STREET N, ST PETERSBURG, FL 33714For SaleMLS ID #TB8528336, Richard Rung, MARK SPAIN REAL ESTATE. Stellar MLS
- $339,9002 bd2 ba1.7k sqft9660 44TH STREET N, PINELLAS PARK, FL 33782For SaleMLS ID #TB8511198, Thomas Varga, REAL ESTATE FIRM OF FLORIDA, LLC. Stellar MLS
- $379,0003 bd1 ba1.1k sqft2560 5TH AVENUE S, ST PETERSBURG, FL 33712For SaleMLS ID #TB8532023, Peter Dus, Jr., FLORIDA DRIVEN REAL ESTATE. Stellar MLS
- $350,0002 bd1 ba1.2k sqft3227 48TH AVENUE N, ST PETERSBURG, FL 33714For SaleMLS ID #TB8532021, Beverly Schroeder, PLUMLEE GULF BEACH REALTY. Stellar MLS
- $399,9003 bd2 ba1.8k sqft726 17TH AVENUE S, ST PETERSBURG, FL 33701For SaleMLS ID #TB8506383, Tricia Dooley, KELLER WILLIAMS ST PETE REALTY. Stellar MLS
- $430,0003 bd2 ba1.4k sqft7846 12TH STREET N, ST PETERSBURG, FL 33702For SaleMLS ID #TB8532464, Peter Dorwin, RE/MAX REALTEC GROUP INC. Stellar MLS
- $425,0004 bd2 ba1.7k sqft12095 102ND AVENUE, SEMINOLE, FL 33778For SaleMLS ID #TB8516737, Diane Basler, RE/MAX ACTION FIRST. Stellar MLS
- $334,9004 bd2 ba1.3k sqft3552 38TH AVENUE N, ST PETERSBURG, FL 33713For SaleMLS ID #TB8451757, Laura Pope, ORCHID REALTY TEAM INC. Stellar MLS
- $225,0002 bd2 ba1.1k sqft6420 92ND PLACE #1202, PINELLAS PARK, FL 33782For SaleMLS ID #TB8485784, Tracy Cooper, LPT REALTY, LLC. Stellar MLS
- $365,0003 bd1 ba1.4k sqft6250 5TH AVENUE S, ST PETERSBURG, FL 33707For SaleMLS ID #TB8517824, Stephanie Narron, COLDWELL BANKER REALTY. Stellar MLS
- $350,0003 bd2 ba1.2k sqft4104 N BAY HILLS BOULEVARD, SAFETY HARBOR, FL 34695For SaleMLS ID #TB8532704, Charlie Bodine, REAL ESTATE FIRM OF FLORIDA, LLC. Stellar MLS
- $389,0002 bd2 ba1.3k sqft5027 28TH AVENUE S, GULFPORT, FL 33707For SaleMLS ID #TB8511483, Steven Taylor, AIRE BROKERS. Stellar MLS
