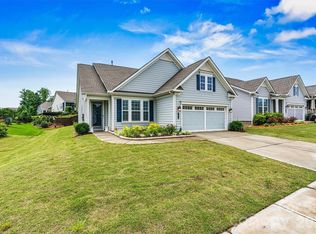
Step into easy, elegant living in this beautiful ward-winning DOGWOOD model located in one of the area's premier active adult communities! Designed for both comfort and entertaining, this home features a sought-after 3-BEDROOM layout, adding valuable flexibility for guests, hobbies, or a home office. The heart of the home is the gourmet Kitchen showcasing quartz countertops, custom backsplash, stylish cabinetry, SS appliances, separate cooktop and wall oven, convection microwave and abundant workspace. Rich EVP flooring flows throughout the main living areas, creating a seamless and sophisticated feel. Relax in the spacious Living Room highlighted by a stunning floor-to-ceiling stacked stone 55" linear gas fireplace and pre-wiring for surround sound home theater system, creating the perfect setting for movie nights, game days, and entertaining. Enjoy morning coffee and evening gatherings in the inviting 3-season EZ Breeze rear porch (wired for a TV) that opens to a deck overlooking a private rear yard - perfect for enjoying the Carolina's beautiful weather. The Primary Suite offers a spa-inspired retreat with an oversized custom tile shower w/accent detailing and dual vanity sinks. Thoughtful upgrades continue into the secondary bath and living spaces, creating a move-in ready home that feels both stylish and timeless. Beyond the home, enjoy the exceptional resort-style community amenities that make active adult living so desirable, including a clubhouse, fitness center, indoor & outdoor pools, tennis, pickleball, walking trails, social clubs, and a vibrant lifestyle filled with activities and new friendships. This is more than a home - it's the lifestyle you've been waiting for. Schedule your private tour today!
Under contract-no show
$497,000
6601 Good News Dr, Charlotte, NC 28215
3beds
1,817sqft
Single Family Residence
Built in 2021
0.17 Acres Lot
$-- Zestimate®
$274/sqft
$400/mo HOA
What's special
Stylish cabinetryGourmet kitchenPrivate rear yardAbundant workspaceConvection microwaveSs appliancesCustom backsplash
- 66 days |
- 25 |
- 0 |
Likely to sell faster than
Zillow last checked:
Listing updated:
Listed by:
Emilie Davis waltandemilie@gmail.com,
EXP Realty LLC Mooresville
Source: Canopy MLS as distributed by MLS GRID,MLS#: 4390689
Facts & features
Interior
Bedrooms & bathrooms
- Bedrooms: 3
- Bathrooms: 2
- Full bathrooms: 2
- Main level bedrooms: 3
Primary bedroom
- Level: Main
Bedroom s
- Level: Main
Bedroom s
- Level: Main
Bathroom full
- Level: Main
Bathroom full
- Level: Main
Dining area
- Level: Main
Kitchen
- Level: Main
Laundry
- Level: Main
Living room
- Level: Main
Heating
- Forced Air, Natural Gas
Cooling
- Ceiling Fan(s), Central Air
Appliances
- Included: Microwave, Dishwasher, Disposal, Electric Cooktop, Exhaust Hood, Gas Water Heater, Refrigerator, Self Cleaning Oven, Tankless Water Heater
- Laundry: In Hall, Laundry Room, Main Level
Features
- Breakfast Bar, Kitchen Island, Open Floorplan, Pantry, Walk-In Closet(s)
- Flooring: Carpet, Tile, Vinyl
- Has basement: No
- Attic: Pull Down Stairs
- Fireplace features: Gas, Living Room
Interior area
- Total structure area: 1,817
- Total interior livable area: 1,817 sqft
- Finished area above ground: 1,817
- Finished area below ground: 0
Property
Parking
- Total spaces: 2
- Parking features: Driveway, Attached Garage, Garage Faces Front, Garage on Main Level
- Attached garage spaces: 2
- Has uncovered spaces: Yes
Accessibility
- Accessibility features: Two or More Access Exits
Features
- Levels: One
- Stories: 1
- Patio & porch: Covered, Deck, Front Porch, Porch, Rear Porch, Other
- Exterior features: In-Ground Irrigation, Lawn Maintenance
- Pool features: Community
- Spa features: Community
Lot
- Size: 0.17 Acres
- Features: Private
Details
- Parcel number: 11121409
- Zoning: MX-1(INNOV)
- Special conditions: Subject to Lease
Construction
Type & style
- Home type: SingleFamily
- Property subtype: Single Family Residence
Materials
- Fiber Cement
- Foundation: Slab
Condition
- New construction: No
- Year built: 2021
Details
- Builder model: Dogwood "AH"
- Builder name: Kolter Homes
Utilities & green energy
- Sewer: Public Sewer
- Water: City
- Utilities for property: Electricity Connected
Community & HOA
Community
- Features: Fifty Five and Older, Airport/Runway, Clubhouse, Dog Park, Fitness Center, Pond, Sidewalks, Street Lights, Tennis Court(s), Walking Trails, Other
- Security: Carbon Monoxide Detector(s), Security System, Smoke Detector(s)
- Senior community: Yes
- Subdivision: Cresswind
HOA
- Has HOA: Yes
- HOA fee: $400 monthly
- HOA name: First Service Residential
Location
- Region: Charlotte
Financial & listing details
- Price per square foot: $274/sqft
- Tax assessed value: $458,400
- Annual tax amount: $3,690
- Date on market: 6/12/2026
- Cumulative days on market: 26 days
- Listing terms: Cash,Conventional
- Electric utility on property: Yes
- Road surface type: Concrete, Paved
Estimated market value
Not available
Estimated sales range
Not available
Not available
Price history
| Date | Event | Price |
|---|---|---|
| 7/14/2026 | Pending sale | $497,000$274/sqft |
Source:  Canopy MLS as distributed by MLS GRID #4390689 Report a problem Canopy MLS as distributed by MLS GRID #4390689 Report a problem | ||
| 6/24/2026 | Contingent | $497,000$274/sqft |
Source: eXp Realty #4390689 Report a problem | ||
| 6/12/2026 | Listed for sale | $497,000+17.1%$274/sqft |
Source: Canopy MLS as distributed by MLS GRID #4390689 Report a problem | ||
| 10/5/2025 | Listing removed | $2,500$1/sqft |
Source: Zillow Rentals Report a problem | ||
| 9/12/2025 | Price change | $2,500-3.8%$1/sqft |
Source: Zillow Rentals Report a problem | ||
| 8/28/2025 | Listed for rent | $2,600$1/sqft |
Source: Zillow Rentals Report a problem | ||
| 7/19/2025 | Listing removed | $2,600$1/sqft |
Source: Zillow Rentals Report a problem | ||
| 6/7/2025 | Listed for rent | $2,600-16.1%$1/sqft |
Source: Zillow Rentals Report a problem | ||
| 12/5/2024 | Listing removed | $3,100$2/sqft |
Source: Zillow Rentals Report a problem | ||
| 11/15/2024 | Listed for rent | $3,100$2/sqft |
Source: Zillow Rentals Report a problem | ||
| 10/31/2022 | Sold | $424,500$234/sqft |
Source: Public Record Report a problem | ||
Public tax history
| Year | Property taxes | Tax assessment |
|---|---|---|
| 2025 | $3,690 +1.8% | $458,400 |
| 2024 | $3,625 +7.8% | $458,400 |
| 2023 | $3,362 | $458,400 +459% |
| 2022 | -- | $82,000 |
| 2021 | -- | $82,000 |
Find assessor info on the county website
Monthly payment
Est. payment
Payment breakdown
Explore the cost of this home by adjusting the details. Changes won't be saved.Climate risks
Neighborhood: 28215
Nearby schools
GreatSchools rating
- 8/10Clear Creek ElementaryGrades: PK-5Distance: 1.4 mi
- 5/10Northeast MiddleGrades: 6-8Distance: 3.5 mi
- 2/10Rocky River HighGrades: 9-12Distance: 1.4 mi
- $429,0002 bd2 ba1.7k sqft6605 Good News Dr, Charlotte, NC 28215Sold

- $478,3002 bd2 ba2.3k sqft6519 Good News Dr, Charlotte, NC 28215Off Market
- $459,2002 bd2 ba1.7k sqft6515 Good News Dr, Charlotte, NC 28215Off Market
- $529,6002 bd2 ba2.2k sqft6609 Good News Dr, Charlotte, NC 28215Off Market
- $512,4002 bd2 ba2k sqft6511 Good News Dr, Charlotte, NC 28215Off Market
- $554,9003 bd2 ba2.3k sqft3005 Active Way, Charlotte, NC 28215Off Market
- $557,6003 bd2 ba2.4k sqft3004 Active Way, Charlotte, NC 28215Off Market
- $486,8002 bd2 ba2k sqft6507 Good News Dr, Charlotte, NC 28215Off Market
A local agent can set up tours, give advice and negotiate with sellers.
Similar homes
- $418,5003 bd2 ba1.6k sqft9330 Festival Way, Charlotte, NC 28215For Sale

 MLS ID #4400188, Michael Beirne, Austin-Barnett Realty LLC. Canopy MLS as distributed by MLS GRID
 - $585,0003 bd3 ba2.4k sqft7362 Overjoyed Xing, Charlotte, NC 28215For Sale
 MLS ID #4395734, Emilie Davis, EXP Realty LLC Mooresville. Canopy MLS as distributed by MLS GRID
 - $419,0003 bd3 ba2.2k sqft4009 Woodland View Dr, Charlotte, NC 28215For Sale
 MLS ID #4369782, Kirsten Robinson, Ivester Jackson Christie's. Canopy MLS as distributed by MLS GRID
 - $409,0003 bd3 ba1.8k sqft2010 Red Ash Dr, Charlotte, NC 28215For Sale
 MLS ID #4363985, David Traugott, Real Broker, LLC. Canopy MLS as distributed by MLS GRID
 - $445,9002 bd2 ba1.5k sqft10400 Superb Ln, Charlotte, NC 28215For SaleMLS ID #4358208, Deirdre Lynch, Coldwell Banker Realty. Canopy MLS as distributed by MLS GRID
- $481,9994 bd3 ba2.3k sqft5042 Summer Surprise Ln, Charlotte, NC 28215For SaleMLS ID #4372192, Todd Davey, Horizon Realty Carolinas. Canopy MLS as distributed by MLS GRID
- $425,0004 bd3 ba2.2k sqft9836 Oak Barrel Ln, Charlotte, NC 28215For SaleMLS ID #4401156, Zachary Howze, Keller Williams Ballantyne Area. Canopy MLS as distributed by MLS GRID
- $615,0003 bd2 ba1.8k sqft4122 Moxie Way, Charlotte, NC 28215For SaleMLS ID #4384032, Kiwan Bigelow, Keller Williams Connected. Canopy MLS as distributed by MLS GRID
- $459,9992 bd2 ba1.6k sqft8410 Profit Ln, Charlotte, NC 28215For SaleMLS ID #4399174, Raymond Hernandez, DASH Carolina. Canopy MLS as distributed by MLS GRID
- $405,0005 bd3 ba2.4k sqft9839 Oak Barrel Ln, Charlotte, NC 28215For SaleMLS ID #4395908, Brian Brim, Gonzalez Realty. Canopy MLS as distributed by MLS GRID
- $449,0003 bd2 ba1.9k sqft5219 Larewood Dr, Charlotte, NC 28215For SaleMLS ID #4298540, John Ginolfi, Costello Real Estate and Investments LLC. Canopy MLS as distributed by MLS GRID
- $540,0003 bd3 ba2.6k sqft5601 Underwood Ave, Charlotte, NC 28213For SaleMLS ID #4404689, Matt Stone, Stone Realty Group. Canopy MLS as distributed by MLS GRID
- $420,0003 bd3 ba2.1k sqft2419 Impatien Dr, Charlotte, NC 28215For SaleMLS ID #4355109, Marilyn Santiago, Keller Williams South Park. Canopy MLS as distributed by MLS GRID
- $390,0003 bd3 ba2k sqft5223 Belstone Ln, Charlotte, NC 28215For SaleMLS ID #4411383, Lyn Briggs, Ivester Jackson Christie's. Canopy MLS as distributed by MLS GRID
- $539,9003 bd2 ba1.9k sqft8400 Bretton Woods Dr, Mint Hill, NC 28227For SaleMLS ID #4364906, Heather Flohr, Helen Adams Realty. Canopy MLS as distributed by MLS GRID
- $520,0003 bd2 ba1.9k sqft3081 Spring Forest Rd, Harrisburg, NC 28075For SaleMLS ID #4347231, Robbie Bentley, Bentley Realty. Canopy MLS as distributed by MLS GRID
- $489,9003 bd3 ba2.6k sqft5670 Galloway Dr, Midland, NC 28107For SaleMLS ID #4412132, Morgan Burr, Divine Real Estate Boutique, LLC. Canopy MLS as distributed by MLS GRID
- $460,0003 bd3 ba2.5k sqft514 Tack Ln, Midland, NC 28107For SaleMLS ID #4358317, Miriam Carter, Bonnie S. McDonald Real Estate. Canopy MLS as distributed by MLS GRID
- $515,0004 bd2 ba2.1k sqft7162 Barleywood Dr, Locust, NC 28097For SaleMLS ID #4399302, Jennifer Hoyle, Real Broker, LLC. Canopy MLS as distributed by MLS GRID
- $564,9003 bd4 ba2.6k sqft3232 Marchers Trace Dr, Mint Hill, NC 28227For SaleMLS ID #4377043, Tiffany McLaurin, The McLaurin Realty Group. Canopy MLS as distributed by MLS GRID
