Welcome to this beautifully cared-for 4-bedroom, 2 1/2-bath updated home offering an ideal blend of comfort, functionality, and amazing outdoor living! The heart of the home is the beautifully remodeled kitchen, featuring upgraded finishes and a welcoming layout perfect for everyday living and entertaining. You’ll love the abundance of living space, including a cozy family room with wood burning fireplace, large bedroom/office space, inviting living room, and spacious recreation room—providing plenty of options for gatherings, hobbies, movie nights, or simply spreading out. The recently remodeled half bath and laundry complete the main floor. The primary suite offers a peaceful retreat and features a freshly remodeled private bath. The upper level also features 2 other bedrooms and an updated main bath. Outside, the property truly shines with a park-like setting, gorgeous mature landscaping, perennial gardens and a stunning brick paver patio with gas firepit designed for relaxing and entertaining. The standout detached 3-car garage with workshop & pulldown stairs leading to an additional 9 x 32 upper storage space provides exceptional room for vehicles, storage, projects, hobbies, or a home workshop. The property also features an additional shed and unfinished basement for even more storage space. Other recent updates include a new roof in 2024, new furnace & A/C 2019, freshly painted exterior and much of the interior, and more! Nothing to do but move in!
Pending
$499,900
6601 Hemlock Ct, Brighton, MI 48116
4beds
3,193sqft
Single Family Residence
Built in 1976
0.83 Acres Lot
$510,900 Zestimate®
$157/sqft
$-- HOA
What's special
- 20 days
- 74
- 2
Zillow last checked:
Listing updated:
Listed by:
Wendy Hoover 248-444-9055,
Remerica United Realty-Brighton 810-202-1850
Source: Realcomp II,MLS#: 20261075989
Facts & features
Interior
Bedrooms & bathrooms
- Bedrooms: 4
- Bathrooms: 3
- Full bathrooms: 2
- 1/2 bathrooms: 1
Primary bedroom
- Level: Upper
- Area: 182
- Dimensions: 14 X 13
Bedroom
- Level: Upper
- Area: 130
- Dimensions: 13 X 10
Bedroom
- Level: Upper
- Area: 143
- Dimensions: 13 X 11
Bedroom
- Level: Lower
- Area: 247
- Dimensions: 19 X 13
Primary bathroom
- Level: Upper
- Area: 32
- Dimensions: 8 X 4
Other
- Level: Upper
- Area: 56
- Dimensions: 8 X 7
Other
- Level: Entry
- Area: 30
- Dimensions: 6 X 5
Other
- Level: Entry
- Area: 192
- Dimensions: 16 X 12
Family room
- Level: Lower
- Area: 322
- Dimensions: 23 X 14
Great room
- Level: Entry
- Area: 528
- Dimensions: 24 X 22
Kitchen
- Level: Entry
- Area: 135
- Dimensions: 15 X 9
Living room
- Level: Entry
- Area: 208
- Dimensions: 16 X 13
Heating
- Forced Air, Natural Gas
Cooling
- Ceiling Fans, Central Air
Appliances
- Included: Dishwasher, Disposal, Free Standing Electric Range, Free Standing Refrigerator, Microwave, Washer Dryer Stacked, Water Softener Owned
Features
- Basement: Unfinished
- Has fireplace: Yes
- Fireplace features: Family Room, Wood Burning
Interior area
- Total interior livable area: 3,193 sqft
- Finished area above ground: 2,484
- Finished area below ground: 709
Video & virtual tour
Property
Parking
- Total spaces: 3
- Parking features: Three Car Garage, Detached, Electricityin Garage, Workshop In Garage
- Garage spaces: 3
Features
- Levels: Quad Level
- Entry location: GroundLevel
- Patio & porch: Patio, Porch
- Exterior features: Gutter Guard System
- Pool features: None
Lot
- Size: 0.83 Acres
- Dimensions: 150 x 240
- Features: Corner Lot, Level
Details
- Additional structures: Sheds
- Parcel number: 1514403027
- Special conditions: Short Sale No,Standard
Construction
Type & style
- Home type: SingleFamily
- Architectural style: Split Level,Traditional
- Property subtype: Single Family Residence
Materials
- Brick, Cedar, Wood Siding
- Foundation: Basement, Poured
- Roof: Asphalt
Condition
- New construction: No
- Year built: 1976
- Major remodel year: 2023
Utilities & green energy
- Sewer: Septic Tank
- Water: Well
- Utilities for property: Cable Available
Community & HOA
Community
- Subdivision: WINANS LAKE MEADOWS
HOA
- Has HOA: No
Location
- Region: Brighton
Financial & listing details
- Price per square foot: $157/sqft
- Tax assessed value: $137,404
- Annual tax amount: $4,099
- Date on market: 9/24/2026
- Cumulative days on market: 20 days
- Listing agreement: Exclusive Right To Sell
- Listing terms: Cash,Conventional,FHA,Va Loan
Estimated market value
$510,900
$485,000 - $536,000
$4,609/mo
Price history
| Date | Event | Price |
|---|---|---|
| 10/8/2026 | Pending sale | $499,900$157/sqft |
Source:  Realcomp II #20261075989 Report a problem | ||
| 9/24/2026 | Listed for sale | $499,900$157/sqft |
Source: Realcomp II #20261075989 Report a problem | ||
Public tax history
| Year | Property taxes | Tax assessment |
|---|---|---|
| 2026 | $3,686 +2.8% | $215,550 +8.1% |
| 2025 | $3,585 +8.2% | $199,460 -0.1% |
| 2024 | $3,312 +2.1% | $199,670 +9.9% |
| 2023 | $3,244 -9.7% | $181,610 +12.7% |
| 2022 | $3,592 | $161,110 +1% |
| 2021 | -- | $159,500 +2% |
| 2020 | -- | $156,390 +9.7% |
| 2019 | $3,070 +52.1% | $142,550 +0.4% |
| 2018 | $2,019 -29.7% | $141,930 +5.2% |
| 2017 | $2,872 | $134,890 +3% |
| 2016 | $2,872 | $130,930 +19.6% |
| 2014 | $2,872 +31.9% | $109,490 +13.2% |
| 2012 | $2,177 | $96,740 -0.9% |
| 2011 | -- | $97,640 +11.8% |
| 2010 | -- | $87,340 -22.1% |
| 2009 | -- | $112,180 -12.3% |
| 2008 | -- | $127,860 |
| 2007 | $929 +17.9% | -- |
| 2006 | $788 -47.9% | $126,620 +0.2% |
| 2005 | $1,513 -3% | $126,390 +8.4% |
| 2003 | $1,560 | $116,600 |
| 2002 | -- | -- |
| 2001 | -- | -- |
| 2000 | $1,703 | $92,000 |
Find assessor info on the county website
Monthly payment
Est. payment
Payment breakdown
Explore the cost of this home by adjusting the details. Changes won't be saved.Climate risks
Neighborhood: 48116
Similar homes
- $489,9993 bd3 ba2.7k sqft9279 Azalea Ct, Brighton, MI 48116For Sale
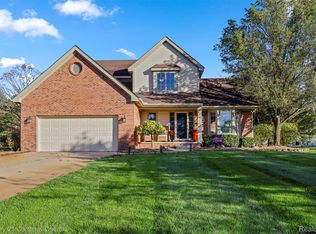
 MLS ID #20261084640, Timothy Hillmer, Century 21 Curran & Oberski. Realcomp II
- $459,9004 bd4 ba2.3k sqft4768 Dillon St, Brighton, MI 48116For Sale
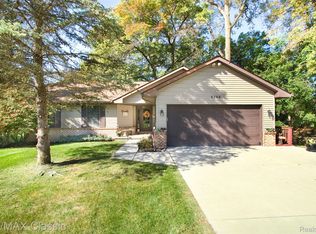 MLS ID #20261085530, Diane M Braykovich, RE/MAX Classic. Realcomp II
- $519,9004 bd4 ba3.6k sqft7500 Welle Rd, Brighton, MI 48116For Sale
 MLS ID #20261072865, Brian LeBoeuf, REMAX City Centre. Realcomp II
- $475,0004 bd2 ba2.1k sqft5208 Schlenker St, Pinckney, MI 48169For Sale
 MLS ID #20261078153, Mike Anderson, LPT Realty, LLC. Realcomp II
- $519,9003 bd3 ba1.6k sqft9170 River Valley Rd, Brighton, MI 48116For SaleMLS ID #20261059652, Timothy Przysiecki, Lady of the Lakes Real Estate, Inc.. Realcomp II
- $524,9005 bd4 ba3.5k sqft5910 Cedar Knoll Dr, Brighton, MI 48116For SaleMLS ID #20261061180, Alan Stalter, Benjamin Management Group, Inc. Realcomp II
- $459,0003 bd3 ba2k sqft8398 Whitmore Lake Rd, Brighton, MI 48116For SaleMLS ID #20261077888, Lesa Wilson, Prestige Real Estate Group LLC. Realcomp II
- $499,9004 bd3 ba2.3k sqft8805 Pebble Creek Dr, Pinckney, MI 48169For SaleMLS ID #20261083316, Tina M Peterson, Real Estate One. Realcomp II
- $579,9003 bd3 ba3k sqft4475 Quebec Ln, Brighton, MI 48116For SaleMLS ID #20261085372, Darcy Malone, RE/MAX Platinum. Realcomp II
- $579,0003 bd3 ba3.3k sqft4592 Leblanc Ct, Brighton, MI 48116For SaleMLS ID #20261085029, Brittany Racine, Real Estate One-Dexter. Realcomp II
- $515,0003 bd3 ba2.8k sqft4838 Hy Dale Dr, Pinckney, MI 48169For SaleMLS ID #20261079470, Kayla Aldridge, Remerica United Realty. Realcomp II
- $395,0003 bd2 ba1.7k sqft8320 Hillpoint Dr, Brighton, MI 48116For SaleMLS ID #20261076532, Eric Meldrum, Real Broker, LLC. Realcomp II
- $475,0003 bd3 ba2.4k sqft4312 Ridge Ct, Pinckney, MI 48169For SaleMLS ID #20261084969, Donald W Putkela, The Putkela Group. Realcomp II
- $649,9004 bd4 ba4.1k sqft4688 McDonald Ct, Brighton, MI 48116For SaleMLS ID #20261084900, Tim Sova, RE/MAX Platinum. Realcomp II
- $600,0004 bd3 ba3.5k sqft5336 Urbana Dr, Brighton, MI 48116For SaleMLS ID #20261049363, Ian Whitelaw, Central Properties Group LLC. Realcomp II
- $499,9003 bd4 ba3.1k sqft4884 Pine Eagles Ct, Brighton, MI 48116For SaleMLS ID #20261085019, Michelle Vedder, Real Estate One-Brighton. Realcomp II
- $455,0005 bd3 ba1.9k sqft891 Devonshire Blvd, Brighton, MI 48116For SaleMLS ID #20261054042, Tyler Wagner, At Home Realtors LLC. Realcomp II
- $480,0005 bd3 ba2.4k sqft8281 Kimble Dr, Pinckney, MI 48169For Sale
 MLS ID #201843434, Brad Scheer, Premier Waterfront Realty. WWMLS
