A true gem in the highly sought-after Murphy Hill Community of Whittier! This beautifully maintained end-unit townhome boasts a rare corner location within a peaceful, gated community surrounded by mature trees and lush landscaping. Enjoy tranquil pool views and a French door that opens to a private outdoor patio, creating a serene, resort-style setting. The light-filled interior features soaring vaulted ceilings, skylights, French doors, plantation shutters, and custom built-in cabinetry. The thoughtfully designed floor plan offers two spacious bedroom suites, each with its own private en-suite bathroom and direct access to a personal deck, providing exceptional comfort and privacy. Additional highlights include an extra-long driveway and an attached garage—rare and highly desirable features within the community. Murphy Hill is a beautifully landscaped and meticulously maintained gated community offering resort-style amenities, including a sparkling pool and spa, roof maintenance, exterior insurance, exterior maintenance, and security patrol services. Ideally located in the prestigious College Hills area of Whittier, residents enjoy convenient access to historic Uptown Whittier, popular dining and shopping destinations, parks, and scenic hiking trails. Priced below recent comparable sales, this exceptional townhome represents an outstanding value and one of the best opportunities currently available in Murphy Hill. Combining charm, comfort, privacy, and an unbeatable location, this is a home you won't want to miss!
Pending
Listed by: RE/MAX GALAXY • Christine Kim • Contact: 909-240-2221
$638,800
6601 Pine Bluff Dr, Whittier, CA 90601
2beds
1,253sqft
:
Get pre-qualified$4,933/mo
Townhouse
Built in 1985
0.7 Acres Lot
$644,800 Zestimate®
$510/sqft
$667/mo HOA
What's special
Peaceful gated communityPrivate en-suite bathroomSerene resort-style settingTranquil pool viewsAttached garageRare corner locationCustom built-in cabinetry
- 12 days |
- 380 |
- 13 |
Zillow last checked:
Listing updated:
Listed by:
Christine Kim DRE #01032705 909-240-2221,
RE/MAX GALAXY
Source: CRMLS,MLS#: CV26143437 Originating MLS: California Regional MLS
Originating MLS: California Regional MLSFacts & features
Interior
Bedrooms & bathrooms
- Bedrooms: 2
- Bathrooms: 3
- Full bathrooms: 2
- 1/2 bathrooms: 1
- Main level bathrooms: 1
Rooms
- Room types: Great Room, Kitchen, Living Room, Primary Bedroom, Dining Room
Primary bedroom
- Features: Main Level Primary
Bathroom
- Features: Bathtub, Dual Sinks, Separate Shower
Kitchen
- Features: Granite Counters
Heating
- Central
Cooling
- Central Air
Appliances
- Included: Dishwasher, Electric Oven, Electric Range, Disposal, Dryer, Washer
- Laundry: Laundry Closet, Stacked
Features
- Built-in Features, Separate/Formal Dining Room, Main Level Primary
- Flooring: Laminate, Tile
- Doors: French Doors
- Windows: Plantation Shutters, Screens, Skylight(s)
- Has fireplace: No
- Fireplace features: None
- Common walls with other units/homes: 1 Common Wall
Interior area
- Total interior livable area: 1,253 sqft
Video & virtual tour
Property
Parking
- Total spaces: 4
- Parking features: Driveway, Garage
- Attached garage spaces: 2
- Uncovered spaces: 2
Features
- Levels: Two
- Stories: 2
- Entry location: 1
- Patio & porch: Deck, Patio
- Pool features: Association
- Has spa: Yes
- Spa features: Association
- Has view: Yes
- View description: Pool, Trees/Woods
Lot
- Size: 0.7 Acres
- Features: Corner Lot
Details
- Parcel number: 8137015054
- Special conditions: Standard
Construction
Type & style
- Home type: Townhouse
- Property subtype: Townhouse
- Attached to another structure: Yes
Materials
- Roof: Tile
Condition
- Turnkey
- New construction: No
- Year built: 1985
Utilities & green energy
- Electric: 220 Volts in Garage
- Sewer: Public Sewer
- Water: Public
- Utilities for property: Sewer Connected, Water Connected
Community & HOA
Community
- Features: Park, Street Lights, Sidewalks, Gated
- Security: Carbon Monoxide Detector(s), Gated Community, Smoke Detector(s)
HOA
- Has HOA: Yes
- Amenities included: Pool, Spa/Hot Tub
- HOA fee: $667 monthly
- HOA name: Murphy Hill Homeowners
- HOA phone: 714-634-0611
Location
- Region: Whittier
Financial & listing details
- Price per square foot: $510/sqft
- Tax assessed value: $319,420
- Annual tax amount: $4,284
- Date on market: 7/17/2026
- Cumulative days on market: 13 days
- Listing terms: Cash to New Loan,Contract
Estimated market value
$644,800
$613,000 - $677,000
$3,076/mo
Price history
| Date | Event | Price |
|---|---|---|
| 7/24/2026 | Pending sale | $638,800$510/sqft |
Source:  CRMLS #CV26143437 Report a problem CRMLS #CV26143437 Report a problem | ||
| 7/23/2026 | Listing removed | $638,800$510/sqft |
Source: CRMLS #CV26143437 Report a problem | ||
| 7/17/2026 | Listed for sale | $638,800+141.1%$510/sqft |
Source: CRMLS #CV26143437 Report a problem | ||
| 7/30/2012 | Sold | $265,000-7%$211/sqft |
Source: Public Record Report a problem | ||
| 6/17/2012 | Listed for sale | $285,000$227/sqft |
Source: Angela Beigel Realty #P825670 Report a problem | ||
Public tax history
| Year | Property taxes | Tax assessment |
|---|---|---|
| 2025 | $4,284 +8.4% | $319,420 +2% |
| 2024 | $3,953 +1.7% | $313,158 +2% |
| 2023 | $3,886 +2.2% | $307,019 +2% |
| 2022 | $3,801 +1.9% | $301,000 +2% |
| 2021 | $3,731 +1.2% | $295,099 +1% |
| 2020 | $3,686 | $292,074 +2% |
| 2019 | $3,686 +4.5% | $286,348 +2% |
| 2018 | $3,528 | $280,735 +2% |
| 2017 | $3,528 +2.5% | $275,232 +2% |
| 2016 | $3,441 +1.6% | $269,836 +1.5% |
| 2015 | $3,388 +3.7% | $265,784 +2% |
| 2014 | $3,266 | $260,579 -0.4% |
| 2012 | -- | $261,582 +2% |
| 2011 | -- | $256,454 +0.8% |
| 2010 | -- | $254,538 -0.2% |
| 2009 | -- | $255,144 +2% |
| 2008 | -- | $250,142 +2% |
| 2007 | -- | $245,238 +2% |
| 2006 | -- | $240,431 |
| 2005 | -- | $240,431 +4% |
| 2004 | -- | $231,097 +1.9% |
| 2003 | -- | $226,863 +13.1% |
| 2002 | -- | $200,500 +29% |
| 2000 | -- | $155,400 |
Find assessor info on the county website
Monthly payment
Est. payment
Payment breakdown
Explore the cost of this home by adjusting the details. Changes won't be saved.Climate risks
Neighborhood: 90601
Nearby schools
GreatSchools rating
- 5/10Lou Henry Hoover Elementary SchoolGrades: K-5Distance: 0.2 mi
- 4/10Walter F. Dexter Middle SchoolGrades: 6-8Distance: 1.5 mi
- 6/10Whittier High SchoolGrades: 9-12Distance: 0.9 mi
- $662,3002 bd3 ba1.4k sqft6603 Pine Bluff Dr, Whittier, CA 90601Off Market
- $687,2002 bd2 ba1.5k sqft6605 Pine Bluff Dr, Whittier, CA 90601Off Market
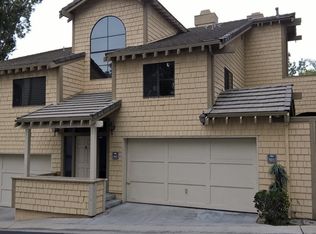
- $611,9002 bd3 ba1.2k sqft13512 Murphy Hill Dr, Whittier, CA 90601Off Market
- $730,4002 bd3 ba1.4k sqft13510 Murphy Hill Dr, Whittier, CA 90601Off Market
- $767,6002 bd2 ba1.5k sqft13514 Murphy Hill Dr, Whittier, CA 90601Off Market
- $650,0002 bd2 ba1.3k sqft6641 Pine Bluff Dr, Whittier, CA 90601Sold
- $640,8002 bd2 ba1.3k sqft6650 Pine Bluff Dr, Whittier, CA 90601Off Market
- $563,2002 bd2 ba1.1k sqft6652 Pine Bluff Dr, Whittier, CA 90601Off Market
A local agent can set up tours, give advice and negotiate with sellers.
Similar homes
- $525,0002 bd2 ba994 sqft4512 Workman Mill Rd #F124, Whittier, CA 90601For Sale
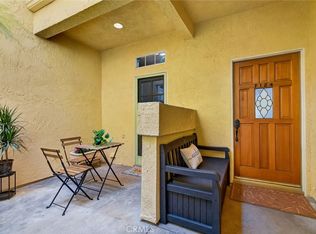 MLS ID #PW26126439, Peter James Bresenden, Century 21 Cornerstone. CRMLS
 - $605,0003 bd2 ba1.1k sqft21725 Laurelrim Dr Unit D, Diamond Bar, CA 91765For Sale
 MLS ID #PW26146333, Sally Ragan, T.N.G. Real Estate Consultants. CRMLS
 - $598,0002 bd2 ba1.1k sqft5401 Twin Lakes Dr, Cypress, CA 90630For Sale
 MLS ID #PW26134299, Nancy Lee, First Team Real Estate. CRMLS
 - $625,0003 bd3 ba1.2k sqft9906 Aspen Cir, Santa Fe Springs, CA 90670For Sale
 MLS ID #PW26121638, Reilly Beezer, First Team Real Estate. CRMLS
 - $683,0002 bd3 ba1.2k sqft148 Casuda Canyon Dr APT C, Monterey Park, CA 91754For SaleMLS ID #AR26126497, Tommy Hua, Real Brokerage Technologies, Inc. CRMLS
- $625,0003 bd3 ba1.2k sqft15365 Woodruff Ave Unit 8, Bellflower, CA 90706For SaleMLS ID #OC26162207, Kevin Yu, Real Broker. CRMLS
- $639,0003 bd2 ba1.3k sqft13624 La Jolla Cir Unit H, La Mirada, CA 90638For SaleMLS ID #PW25273779, Joshua Cho, Joshua Cho, Broker. CRMLS
- $624,9992 bd2 ba1k sqft1363 N Schooner Ln, Anaheim, CA 92801For SaleMLS ID #PW26084089, Nathan Roesler, eXp Realty of Southern Ca, Inc. CRMLS
- $475,0002 bd2 ba864 sqft14315 Broadway, Whittier, CA 90604For SaleMLS ID #PW26136453, Angel&Pat Hernandez, Synergy Real Estate. CRMLS
- $728,8883 bd3 ba1.4k sqft9900 Tagus St Unit 18, Pico Rivera, CA 90660For SaleMLS ID #TR26133312, Walter Fajardo, Century 21 Masters. CRMLS
- $450,0001 bd1 ba987 sqft4140 Workman Mill Rd Unit 164, Whittier, CA 90601For SaleMLS ID #DW26145482, Anthony Luevanos, ROA California Inc.. CRMLS
- $639,0004 bd3 ba1.3k sqft1800 W Gramercy Ave APT 14, Anaheim, CA 92801For SaleMLS ID #PW26146411, Edgar Adame, RE/MAX New Dimension. CRMLS
- $625,0002 bd3 ba1k sqft7463 Western Bay Dr, Buena Park, CA 90621For SaleMLS ID #PW26123102, Khoi Le, Torelli Realty. CRMLS
- $749,0003 bd2 ba1.2k sqft20745 E Crest Ln, Walnut, CA 91789For SaleMLS ID #PW26148975, Esther Lee, Coldwell Banker Best Realty. CRMLS
- $665,9003 bd3 ba1.4k sqft1435 W Cerritos Ave Unit 40, Anaheim, CA 92802For SaleMLS ID #CV26140744, Cindy Rainey, Elevate Real Estate Agency. CRMLS
- $669,8882 bd2 ba1.3k sqft1083 Lakeview Ter, Azusa, CA 91702For SaleMLS ID #CV26131643, Joshua Casper, HILL TOP REAL ESTATE. CRMLS
- $600,0002 bd1 ba1.1k sqft5475 Twin Lakes Dr, Cypress, CA 90630For SaleMLS ID #PW26139264, Joseph Choi, Nexteam Real Estate. CRMLS
- $829,0002 bd3 ba1.1k sqft926 Whitewater Dr, Fullerton, CA 92833For SaleMLS ID #PW26142825, Jenny Bae, New Star Realty & Investment. CRMLS
- $668,9993 bd3 ba1.5k sqft1931 Huntington Dr Unit F, Duarte, CA 91010For SaleMLS ID #TR26150287, Ke Xin Bao, eXp of Greater Los Angeles. CRMLS
- $619,0003 bd3 ba1.6k sqft19 Wildflower Pl, Phillips Ranch, CA 91766For SaleMLS ID #WS26105827, RAYMOND TSAI, Pinnacle Real Estate Group. CRMLS
Local buyer's agents are ready to help
