All offers must be submitted by 2 pm on Tuesday, September 15. Property is being sold AS-IS and is priced with its current condition with MOLD present. Space, flexibility, and opportunity come together in this spacious Plano home. With a floor plan designed to accommodate a variety of lifestyles, the home offers generous living areas, multiple gathering spaces, and plenty of room for everyone to spread out. The first floor features an open living and kitchen area, dedicated office, and a spacious primary suite with its own fireplace. Large windows bring in abundant natural light, while wood flooring, granite countertops, and multiple living areas provide a great starting point for a buyer ready to make the home their own. Upstairs offers three additional bedrooms, a second living area, and a large game room with a bar, creating flexible space for entertaining, working from home, hobbies, or guests. Outside, the covered porch and patio extend the living space into the backyard with room to relax, entertain, or create a new outdoor retreat. . This is an opportunity for a buyer to bring new life to a substantial home in an established Plano location. Buyer and buyer's agent should perform their own due diligence regarding the property's condition and any desired inspections.
Under contract
$500,000
6601 Terrace Mill Ln, Plano, TX 75024
5beds
4,561sqft
Single Family Residence
Built in 2002
10,105 Square Feet Lot
$490,300 Zestimate®
$110/sqft
$75/mo HOA
What's special
Wood flooringDedicated officeGranite countertopsMultiple gathering spacesThree additional bedrooms
- 47 days
- 837
- 19
Likely to sell faster than
Zillow last checked:
Listing updated:
Listed by:
Dawn Lawrence 0750974 469-855-0199,
eXp Realty LLC 888-519-7431
Source: NTREIS,MLS#: 21373891
Facts & features
Interior
Bedrooms & bathrooms
- Bedrooms: 5
- Bathrooms: 5
- Full bathrooms: 4
- 1/2 bathrooms: 1
Primary bedroom
- Level: First
- Dimensions: 21 x 15
Bedroom
- Level: First
- Dimensions: 11 x 11
Bedroom
- Level: Second
- Dimensions: 12 x 12
Bedroom
- Level: Second
- Dimensions: 14 x 10
Bedroom
- Level: Second
- Dimensions: 12 x 11
Bonus room
- Level: Second
- Dimensions: 7 x 9
Dining room
- Level: First
- Dimensions: 9 x 12
Game room
- Level: Second
- Dimensions: 19 x 20
Kitchen
- Level: First
- Dimensions: 13 x 19
Living room
- Level: First
- Dimensions: 20 x 20
Media room
- Level: Second
- Dimensions: 14 x 15
Office
- Level: First
- Dimensions: 13 x 14
Utility room
- Level: First
- Dimensions: 11 x 6
Appliances
- Included: Double Oven, Dishwasher, Gas Cooktop, Microwave
Features
- Built-in Features, Chandelier
- Has basement: No
- Number of fireplaces: 1
- Fireplace features: Primary Bedroom
Interior area
- Total interior livable area: 4,561 sqft
Property
Parking
- Total spaces: 2
- Parking features: Driveway, Garage, Garage Door Opener, Garage Faces Rear
- Attached garage spaces: 2
Features
- Levels: Two
- Stories: 2
- Pool features: None
Lot
- Size: 10,105 Square Feet
Details
- Parcel number: R222377
Construction
Type & style
- Home type: SingleFamily
- Architectural style: Detached
- Property subtype: Single Family Residence
Condition
- Resale
- Year built: 2002
Utilities & green energy
- Sewer: Public Sewer
- Water: Public
- Utilities for property: Cable Available, Sewer Available, Water Available
Community & HOA
Community
- Subdivision: Kings Ridge Add
HOA
- Has HOA: Yes
- Services included: Maintenance Grounds, Maintenance Structure
- HOA fee: $900 annually
- HOA name: 2st Service
- HOA phone: 214-871-9700
Location
- Region: Plano
Financial & listing details
- Price per square foot: $110/sqft
- Tax assessed value: $750,000
- Annual tax amount: $10,822
- Date on market: 8/31/2026
- Cumulative days on market: 47 days
- Listing terms: Cash,Conventional
Estimated market value
$490,300
$466,000 - $515,000
$5,009/mo
Price history
| Date | Event | Price |
|---|---|---|
| 9/17/2026 | Contingent | $500,000$110/sqft |
Source: NTREIS #21373891 Report a problem | ||
| 9/9/2026 | Listed for sale | $500,000$110/sqft |
Source: NTREIS #21373891 Report a problem | ||
| 8/31/2026 | Contingent | $500,000$110/sqft |
Source: NTREIS #21373891 Report a problem | ||
| 8/31/2026 | Listed for sale | $500,000-43.8%$110/sqft |
Source: NTREIS #21373891 Report a problem | ||
| 11/29/2023 | Sold | -- |
Source: NTREIS #20443192 Report a problem | ||
| 11/13/2023 | Pending sale | $890,000$195/sqft |
Source: NTREIS #20443192 Report a problem | ||
| 10/31/2023 | Contingent | $890,000$195/sqft |
Source: NTREIS #20443192 Report a problem | ||
| 10/30/2023 | Listed for sale | $890,000$195/sqft |
Source: NTREIS #20443192 Report a problem | ||
| 10/27/2023 | Contingent | $890,000$195/sqft |
Source: NTREIS #20443192 Report a problem | ||
| 10/10/2023 | Price change | $890,000-3.8%$195/sqft |
Source: NTREIS #20443192 Report a problem | ||
| 9/30/2023 | Listed for sale | $925,000+36%$203/sqft |
Source: NTREIS #20443192 Report a problem | ||
| 9/14/2019 | Listing removed | $4,500-13.5%$1/sqft |
Source: Rogers Healy and Associates #14166387 Report a problem | ||
| 9/12/2019 | Listing removed | $680,000$149/sqft |
Source: Rogers Healy and Associates #14028609 Report a problem | ||
| 8/20/2019 | Listed for rent | $5,200+20.9%$1/sqft |
Source: Rogers Healy and Associates #14166387 Report a problem | ||
| 5/8/2019 | Price change | $680,000-6.2%$149/sqft |
Source: Rogers Healy and Associates #14028609 Report a problem | ||
| 4/15/2019 | Price change | $724,999-2%$159/sqft |
Source: Rogers Healy and Associates #14028609 Report a problem | ||
| 4/5/2019 | Price change | $739,999-2.6%$162/sqft |
Source: Rogers Healy and Associates #14028609 Report a problem | ||
| 3/30/2019 | Price change | $760,000-4.8%$167/sqft |
Source: Rogers Healy and Associates #14028609 Report a problem | ||
| 3/30/2019 | Listing removed | $4,300$1/sqft |
Source: Rogers Healy and Associates #14052658 Report a problem | ||
| 3/28/2019 | Listed for rent | $4,300$1/sqft |
Source: Rogers Healy and Associates #14052658 Report a problem | ||
| 3/26/2019 | Listed for sale | $798,000-0.7%$175/sqft |
Source: Rogers Healy and Associates #14028609 Report a problem | ||
| 2/22/2019 | Listing removed | $803,525$176/sqft |
Source: Lewis Real Estate Group #13972879 Report a problem | ||
| 2/21/2019 | Price change | $803,525+9.3%$176/sqft |
Source: Lewis Real Estate Group #13972879 Report a problem | ||
| 1/8/2019 | Price change | $735,000-5.2%$161/sqft |
Source: Lewis Real Estate Group #13972879 Report a problem | ||
| 12/12/2018 | Price change | $775,000-1.9%$170/sqft |
Source: Lewis Real Estate Group #13972879 Report a problem | ||
| 12/3/2018 | Listed for sale | $790,000$173/sqft |
Source: Lewis Real Estate Group #13972879 Report a problem | ||
| 1/9/2007 | Sold | -- |
Source: Public Record Report a problem | ||
| 5/7/1998 | Sold | -- |
Source: Public Record Report a problem | ||
Public tax history
| Year | Property taxes | Tax assessment |
|---|---|---|
| 2025 | $6,524 +4.4% | $621,500 +10% |
| 2024 | $6,249 -42.9% | $565,000 -31.9% |
| 2023 | $10,953 +5.3% | $830,000 +16.1% |
| 2022 | $10,399 +14.3% | $715,000 +10.4% |
| 2021 | $9,097 | $647,877 +42.9% |
| 2020 | -- | $453,250 -24.6% |
| 2019 | $9,389 +38.2% | $600,767 +44.4% |
| 2018 | $6,793 -40.7% | $415,980 -27.2% |
| 2017 | $11,453 | $571,218 +7.1% |
| 2016 | $11,453 +19.1% | $533,439 +12.3% |
| 2015 | $9,620 | $475,004 +10.5% |
| 2014 | $9,620 | $429,872 +1.5% |
| 2013 | $9,620 | $423,644 +6.3% |
| 2012 | -- | $398,429 -5.9% |
| 2011 | -- | $423,535 +6.7% |
| 2010 | -- | $396,919 -5.8% |
| 2009 | -- | $421,457 -16.7% |
| 2007 | -- | $506,056 +10.7% |
| 2006 | $9,222 +2.3% | $457,313 +2.8% |
| 2005 | $9,012 | $445,070 +10.5% |
| 2004 | -- | $402,680 -12.7% |
| 2003 | -- | $461,259 +573.4% |
| 2002 | -- | $68,498 |
Find assessor info on the county website
Monthly payment
Est. payment
Payment breakdown
Explore the cost of this home by adjusting the details. Changes won't be saved.Climate risks
Neighborhood: Kings Ridge
Nearby schools
Schools provided by the listing agent
- Elementary: Hicks
- Middle: Arbor Creek
- High: Hebron
- District: Lewisville ISD
Source: NTREIS. This data may not be complete. We recommend contacting the local school district to confirm school assignments for this home.
Similar homes

- $525,0005 bd3 ba3.2k sqft5429 Norris Dr, The Colony, TX 75056For Sale
 MLS ID #21408921, Sonal Nayee. NTREIS
 - $535,0004 bd3 ba2.8k sqft5609 Norris Dr, The Colony, TX 75056For Sale
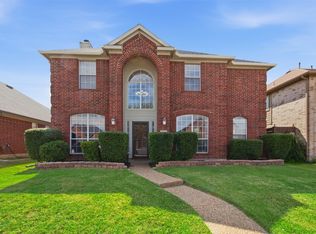 MLS ID #21412726, Stacey Reynolds. NTREIS
 - $495,0004 bd2 ba2.3k sqft6432 Barstow Ln, The Colony, TX 75056For Sale
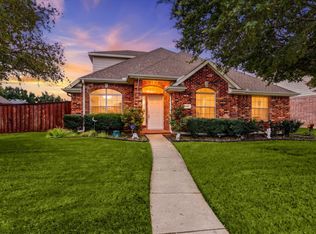 MLS ID #21400333, Todd Asaad. NTREIS
 - $499,0004 bd3 ba2.3k sqft6225 Bear Run Rd, The Colony, TX 75056For Sale
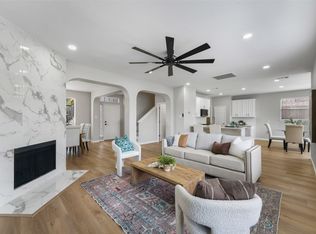 MLS ID #21396971, Dylan Dobbs. NTREIS
