Beautiful and luxurious home located in The Legends Subdivision. It features: Wood flooring, stone fire place, granite counter, huge master retreat with space for sitting area; featuring a fabulous master closet, recently installed barn door to top it off, huge pantry (see photo), huge laundry room with built-in cabinets. Walk past a newly installed mud room on the way to cool off in this beautiful, inviting, sparkling, updated, saltwater pool. The pool has been left uncleaned but will come to life with a bit of TLC.
This property is part of a bankruptcy estate and is being sold at a price to compensate the buyer for the work needed on the house. The general appraised value on Zillow, Realtor.com and other valuation sites show it to be around 595,000. It's priced to account for the work needed. Please contact listing broker-agent for contract details and how the bankruptcy process works. This is NOT a foreclosure.
For sale
Price cut: $14.9K (6/16)
$505,000
5529 Big River Dr, The Colony, TX 75056
4beds
3,516sqft
:
Get pre-qualified$3,764/mo
Single Family Residence
Built in 2001
7,187 Square Feet Lot
$494,800 Zestimate®
$144/sqft
$37/mo HOA
What's special
Stone fireplaceWood flooringGranite counterNewly installed mud roomRecently installed barn doorFabulous master closetHuge pantry
- 64 days |
- 379 |
- 8 |
Zillow last checked:
Listing updated:
Listed by:
Michael Crane 0291325 214-357-1662,
Michael Crane 214-357-1662
Source: NTREIS,MLS#: 21250126
Facts & features
Interior
Bedrooms & bathrooms
- Bedrooms: 4
- Bathrooms: 3
- Full bathrooms: 2
- 1/2 bathrooms: 1
Primary bedroom
- Features: Dual Sinks, Double Vanity, Jetted Tub, Linen Closet, Separate Shower, Walk-In Closet(s)
- Level: First
- Dimensions: 19 x 18
Bedroom
- Features: Split Bedrooms, Walk-In Closet(s)
- Level: Second
- Dimensions: 13 x 12
Bedroom
- Features: Walk-In Closet(s)
- Level: Second
- Dimensions: 13 x 13
Bedroom
- Features: Walk-In Closet(s)
- Level: Second
- Dimensions: 14 x 13
Kitchen
- Features: Built-in Features, Eat-in Kitchen, Walk-In Pantry
- Level: First
- Dimensions: 18 x 9
Living room
- Level: First
- Dimensions: 13 x 10
Heating
- Central
Cooling
- Central Air
Appliances
- Included: Dishwasher, Electric Range, Microwave
- Laundry: Laundry in Utility Room
Features
- Cable TV
- Flooring: Wood
- Has basement: No
- Number of fireplaces: 1
- Fireplace features: Masonry
Interior area
- Total interior livable area: 3,516 sqft
Video & virtual tour
Property
Parking
- Total spaces: 2
- Parking features: Garage, Garage Door Opener
- Attached garage spaces: 2
Features
- Levels: Two
- Stories: 2
- Pool features: Gunite, Outdoor Pool, Pool, Community
Lot
- Size: 7,187 Square Feet
Details
- Parcel number: R232011
Construction
Type & style
- Home type: SingleFamily
- Architectural style: Detached
- Property subtype: Single Family Residence
Materials
- Foundation: Slab
- Roof: Composition
Condition
- Year built: 2001
Utilities & green energy
- Sewer: Public Sewer
- Water: Public
- Utilities for property: Sewer Available, Water Available, Cable Available
Community & HOA
Community
- Features: Pool
- Security: Other
- Subdivision: Legend Crest Ph Vi
HOA
- Has HOA: Yes
- Services included: Trash
- HOA fee: $440 annually
- HOA name: Legend Texas
- HOA phone: 817-640-2064
Location
- Region: The Colony
Financial & listing details
- Price per square foot: $144/sqft
- Tax assessed value: $559,000
- Annual tax amount: $10,636
- Date on market: 5/26/2026
- Cumulative days on market: 68 days
- Listing terms: Cash
Estimated market value
$494,800
$470,000 - $520,000
$4,573/mo
Price history
| Date | Event | Price |
|---|---|---|
| 6/16/2026 | Price change | $505,000-2.9%$144/sqft |
Source: NTREIS #21250126 Report a problem | ||
| 5/26/2026 | Price change | $519,900+5%$148/sqft |
Source: NTREIS #21250126 Report a problem | ||
| 6/22/2021 | Pending sale | $495,000$141/sqft |
Source: NTREIS #14593540 Report a problem | ||
| 6/8/2021 | Listed for sale | $495,000$141/sqft |
Source: NTREIS #14593540 Report a problem | ||
| 7/21/2014 | Sold | -- |
Source: Agent Provided Report a problem | ||
Public tax history
| Year | Property taxes | Tax assessment |
|---|---|---|
| 2025 | $8,884 +4.8% | $550,000 +10% |
| 2024 | $8,481 -16.9% | $500,000 -4% |
| 2023 | $10,209 -0.5% | $521,000 +6.6% |
| 2022 | $10,259 +15.7% | $488,662 +16.4% |
| 2021 | $8,866 +5.4% | $419,990 +6.8% |
| 2020 | $8,410 +2.3% | $393,232 +2.1% |
| 2019 | $8,223 +0.6% | $385,000 +3.7% |
| 2018 | $8,173 +19.1% | $371,333 +9.2% |
| 2017 | $6,864 | $339,948 +10% |
| 2016 | $6,864 +11.1% | $309,044 +7.8% |
| 2015 | $6,180 | $286,743 +8.5% |
| 2014 | $6,180 | $264,326 +8.1% |
| 2013 | $6,180 | $244,629 +2.5% |
| 2012 | -- | $238,641 -4.6% |
| 2011 | -- | $250,229 +0.7% |
| 2010 | -- | $248,441 +0% |
| 2009 | -- | $248,402 +13.2% |
| 2007 | $5,429 +1% | $219,389 +6.4% |
| 2006 | $5,375 -0.3% | $206,137 0% |
| 2005 | $5,394 | $206,192 +0.6% |
| 2004 | -- | $204,884 -8% |
| 2003 | -- | $222,702 +10.7% |
| 2002 | -- | $201,265 |
Find assessor info on the county website
Monthly payment
Est. payment
Payment breakdown
Explore the cost of this home by adjusting the details. Changes won't be saved.Climate risks
Neighborhood: The Legends
Nearby schools
GreatSchools rating
- 8/10Morningside Elementary SchoolGrades: PK-5Distance: 0.3 mi
- 5/10Griffin Middle SchoolGrades: 6-8Distance: 0.8 mi
- 5/10The Colony High SchoolGrades: 9-12Distance: 1.4 mi
Schools provided by the listing agent
- Elementary: Morningside
- Middle: Griffin
- High: The Colony
- District: Lewisville ISD
Source: NTREIS. This data may not be complete. We recommend contacting the local school district to confirm school assignments for this home.
- $466,9003 bd3 ba2.6k sqft5533 Big River Dr, The Colony, TX 75056Off Market

- $539,9004 bd3 ba3.7k sqft5525 Big River Dr, The Colony, TX 75056Off Market
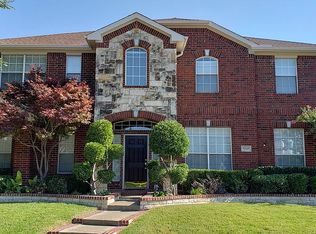
- $464,1004 bd3 ba2.7k sqft5528 Glenview Ln, The Colony, TX 75056Off Market
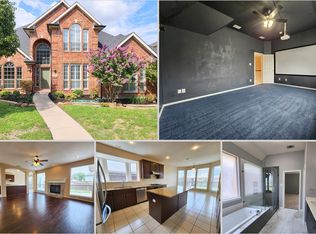
- $534,4004 bd3 ba3.5k sqft5537 Big River Dr, The Colony, TX 75056Off Market
- $553,2004 bd4 ba3k sqft5532 Glenview Ln, The Colony, TX 75056Off Market
- $2,5503 bd2 ba1.9k sqft5524 Glenview Ln, The Colony, TX 75056For Rent
- $501,7005 bd3 ba3.2k sqft5521 Big River Dr, The Colony, TX 75056Off Market
- $510,5004 bd3 ba3.1k sqft5536 Glenview Ln, The Colony, TX 75056Off Market
A local agent can set up tours, give advice and negotiate with sellers.
Similar homes
- $499,9004 bd3 ba3k sqft5996 Clearwater Dr, The Colony, TX 75056For Sale
 MLS ID #21240930, Dawn Arnold. NTREIS
 - $575,0005 bd4 ba3.6k sqft5536 Rock Canyon Rd, The Colony, TX 75056For Sale
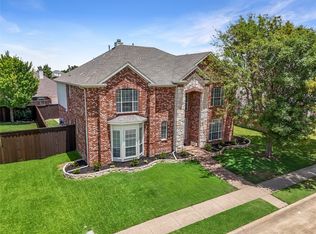 MLS ID #21332740, Christopher Ohlig. NTREIS
 - $519,0004 bd3 ba2.7k sqft6017 Apache Dr, The Colony, TX 75056For Sale
 MLS ID #21322210, Thomas Varghese. NTREIS
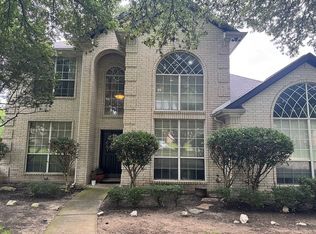
 - $525,0004 bd4 ba2.6k sqft5904 Stewart Cir, The Colony, TX 75056For Sale By Owner
- $549,0004 bd3 ba2.3k sqft6400 Day Spring Dr, The Colony, TX 75056For SaleMLS ID #21303139, Bob Baesmann. NTREIS
- $475,0003 bd2 ba2.3k sqft5916 Legend Ln, The Colony, TX 75056For SaleMLS ID #21336413, Rhonda Bennett. NTREIS
- $510,0004 bd3 ba2.9k sqft5013 Ridgecrest Dr, The Colony, TX 75056For SaleMLS ID #21307131, Leeanne Pritchard. NTREIS
- $479,0003 bd3 ba2.9k sqft5404 Worley Dr, The Colony, TX 75056For SaleMLS ID #21326381, Billy Vaselo Happy. NTREIS
- $500,0004 bd2 ba2.4k sqft4401 Lakeside Dr, The Colony, TX 75056For SaleMLS ID #21282187, Bryan Fitzpatrick. NTREIS
- $585,0005 bd4 ba3.6k sqft5549 Mountain Valley Dr, The Colony, TX 75056For SaleMLS ID #21236440, Denise Johnson. NTREIS
- $430,0004 bd3 ba2.1k sqft6217 Apache Dr, The Colony, TX 75056For SaleMLS ID #21327865, Josue Chaires. NTREIS
- $437,5004 bd2 ba1.8k sqft5933 Fox Dr, The Colony, TX 75056For SaleMLS ID #21338487, Sarah Reed. NTREIS
- $525,0004 bd3 ba2.8k sqft4521 Newport Dr, The Colony, TX 75056For SaleMLS ID #21190305, Renee Mears. NTREIS
- $499,9004 bd2 ba2.3k sqft2728 Cameron Bay Dr, The Colony, TX 75056For SaleMLS ID #21288128, Baiju Koshy. NTREIS
- $409,9994 bd2 ba2k sqft4400 Larner St, The Colony, TX 75056For SaleMLS ID #21343145, Tabi Imah. NTREIS
- $575,0005 bd3 ba2.7k sqft5900 Avocet Way, The Colony, TX 75056For SaleMLS ID #21316349, Steve Holzwarth. NTREIS
- $399,9003 bd2 ba1.9k sqft5160 Reed Dr, The Colony, TX 75056For SaleMLS ID #21338260, James Sharp. NTREIS
- $523,0005 bd3 ba2.6k sqft3608 Cottonwood Springs Dr, The Colony, TX 75056For SaleMLS ID #21250478, Leeanne Pritchard. NTREIS
- $467,0003 bd2 ba2.2k sqft5080 Lakeshore Blvd, The Colony, TX 75056For SaleMLS ID #21310986, Dave Kopsa. NTREIS
- $519,0003 bd3 ba2.1k sqft5904 Heron Cove Ln, The Colony, TX 75056For SaleMLS ID #21304768, LESTON Eustache. NTREIS
