Like new and built in 2024, this beautifully designed home offers the perfect combination of modern style, convenience, and highly sought-after ONE LEVEL LIVING. Why wait for new construction when you can move right into a home that feels brand new? Step inside to an open-concept layout highlighted by soaring vaulted ceilings, abundant natural light, and spacious living areas designed for today's lifestyle. The oversized primary suite provides a relaxing retreat with an upgraded closet system, while the additional bedrooms offer exceptional space and versatility. The attached two-car garage provides ample storage and convenience, and the home's thoughtful one-level design makes everyday living effortless. Located in the desirable Roanoke County school district, you'll enjoy easy access to shopping, dining, and entertainment, with Valley View Mall and surrounding amenities just minutes away. Built in 2024 and meticulously maintained, this move-in-ready home delivers all the benefits of new construction without the wait!
Pending
$349,950
6602 Jojo Ln, Roanoke, VA 24019
3beds
1,558sqft
:
Get pre-qualified$2,306/mo
Townhouse
Built in 2024
6,534 Square Feet Lot
$348,500 Zestimate®
$225/sqft
$70/mo HOA
What's special
Open-concept layoutUpgraded closet systemSoaring vaulted ceilingsAbundant natural lightOversized primary suite
- 38 days |
- 77 |
- 3 |
Zillow last checked:
Listing updated:
Listed by:
COREY BOEHRINGER 540-397-2067,
MKB, REALTORS(r) 540-989-4555
Source: RVAR,MLS#: 928542
Facts & features
Interior
Bedrooms & bathrooms
- Bedrooms: 3
- Bathrooms: 2
- Full bathrooms: 2
Primary bedroom
- Level: E
Bedroom 2
- Level: E
Bedroom 3
- Level: E
Other
- Level: E
Dining area
- Level: E
Kitchen
- Level: E
Laundry
- Level: E
Living room
- Level: E
Heating
- Heat Pump Electric
Cooling
- Heat Pump Electric
Appliances
- Included: Dishwasher, Disposal, Microwave, Electric Range
Features
- Flooring: Carpet
- Doors: Fiberglass
- Windows: Insulated Windows
- Has basement: No
Interior area
- Total structure area: 1,558
- Total interior livable area: 1,558 sqft
- Finished area above ground: 1,558
Property
Parking
- Total spaces: 4
- Parking features: Attached, Paved, Garage Door Opener, Off Street
- Has attached garage: Yes
- Covered spaces: 2
- Uncovered spaces: 2
Features
- Levels: One
- Stories: 1
- Patio & porch: Patio
- Exterior features: Maint-Free Exterior
Lot
- Size: 6,534 Square Feet
- Features: Level
Details
- Parcel number: 027.170820.000000
Construction
Type & style
- Home type: Townhouse
- Property subtype: Townhouse
- Attached to another structure: Yes
Materials
- Brick, Vinyl
Condition
- Completed
- Year built: 2024
Utilities & green energy
- Electric: 3 Phase
- Sewer: Public Sewer
- Utilities for property: Underground Utilities
Community & HOA
Community
- Subdivision: Village Green
HOA
- Has HOA: Yes
- HOA fee: $70 monthly
Location
- Region: Roanoke
Financial & listing details
- Price per square foot: $225/sqft
- Tax assessed value: $308,400
- Annual tax amount: $3,176
- Date on market: 6/16/2026
- Road surface type: Paved
Estimated market value
$348,500
$331,000 - $366,000
$2,194/mo
Price history
| Date | Event | Price |
|---|---|---|
| 6/24/2026 | Pending sale | $349,950$225/sqft |
Source:  RVAR #928542 Report a problem RVAR #928542 Report a problem | ||
| 6/16/2026 | Listed for sale | $349,950+21.7%$225/sqft |
Source: RVAR #928542 Report a problem | ||
| 12/11/2024 | Sold | $287,450-0.9%$184/sqft |
Source: RVAR #900191 Report a problem | ||
| 11/12/2024 | Pending sale | $289,950$186/sqft |
Source: RVAR #900191 Report a problem | ||
| 10/1/2024 | Listed for sale | $289,950+624.9%$186/sqft |
Source: RVAR #900191 Report a problem | ||
| 7/3/2024 | Sold | $40,000-86.2%$26/sqft |
Source: Public Record Report a problem | ||
| 2/5/2024 | Pending sale | $289,950$186/sqft |
Source: RVAR #900191 Report a problem | ||
| 1/23/2024 | Price change | $289,950-1.3%$186/sqft |
Source: RVAR #900191 Report a problem | ||
| 7/26/2023 | Pending sale | $293,635$188/sqft |
Source: RVAR #900191 Report a problem | ||
Public tax history
| Year | Property taxes | Tax assessment |
|---|---|---|
| 2025 | $3,177 +918.1% | $308,400 +928% |
| 2024 | $312 -1.9% | $30,000 |
| 2023 | $318 +8.1% | $30,000 +11.1% |
| 2022 | $294 +8% | $27,000 +8% |
| 2021 | $273 | $25,000 |
| 2020 | $273 | $25,000 |
| 2019 | $273 | $25,000 |
Find assessor info on the county website
Monthly payment
Est. payment
Payment breakdown
Explore the cost of this home by adjusting the details. Changes won't be saved.Climate risks
Neighborhood: 24019
Nearby schools
GreatSchools rating
- 5/10Burlington Elementary SchoolGrades: PK-5Distance: 0.4 mi
- 7/10Northside Middle SchoolGrades: 6-8Distance: 2 mi
- 5/10Northside High SchoolGrades: 9-12Distance: 2 mi
Schools provided by the listing agent
- Elementary: Burlington
- Middle: Northside
- High: Northside
Source: RVAR. This data may not be complete. We recommend contacting the local school district to confirm school assignments for this home.
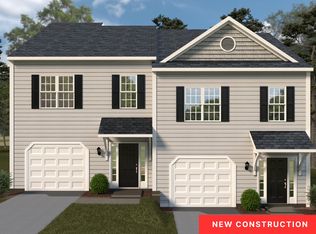
- $284,9503 bd3 ba1.6k sqft6613 Jojo Ln, Roanoke, VA 24019Sold
- $288,3293 bd3 ba1.6k sqft6603 Jojo Ln, Roanoke, VA 24019Sold

- $295,4233 bd2 ba1.6k sqft6632 Jojo Ln, Roanoke, VA 24019Sold
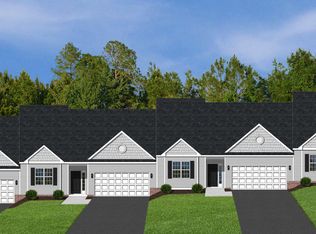
- $287,4003 bd2 ba1.4k sqft6761 Village Green Dr, Roanoke, VA 24019Off Market

- $276,4003 bd2 ba1.3k sqft6767 Village Green Dr, Roanoke, VA 24019Off Market
- $243,0002 bd3 ba1.4k sqft6701 Village Green Dr, Roanoke, VA 24019Off Market
- $295,4233 bd2 ba1.6k sqft6622 Jojo Ln, Roanoke, VA 24019Sold
- $248,6003 bd2 ba1.4k sqft6705 Village Green Dr, Roanoke, VA 24019Off Market
A local agent can set up tours, give advice and negotiate with sellers.
Similar homes
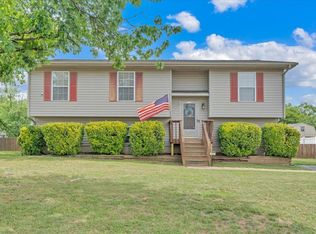
- $330,0004 bd3 ba1.8k sqft157 Clubhouse Dr, Roanoke, VA 24019For Sale
 MLS ID #928142, VERONICA PERKINS. RVAR
 - $327,5003 bd2 ba1.7k sqft7029 Autumn Wood Ln, Roanoke, VA 24019For Sale
 MLS ID #928600, JARROD HINES. RVAR
 - $349,9504 bd2 ba1.4k sqft197 Apple Tree Rd, Roanoke, VA 24019For Sale
 MLS ID #928914, RYAN NICELY. RVAR
 - $269,0003 bd2 ba1.4k sqft6965 Black Walnut Ct, Roanoke, VA 24019For Sale
 MLS ID #929019, JOE PATRICK KRAFT. RVAR
 - $353,9504 bd2 ba2k sqft5433 Eveningwood Ln, Roanoke, VA 24019For SaleMLS ID #927529, ANGELA FEAZELL ARRINGTON. RVAR
- $389,9503 bd3 ba2.1k sqft1010 Barrens Village Ln, Roanoke, VA 24019For SaleMLS ID #927186, JOAN TURNER. RVAR
- $378,0003 bd3 ba2k sqft8141 Ashton Ln, Roanoke, VA 24019For SaleMLS ID #928525, ROBERT MERRILL LINDAMOOD. RVAR
- $335,0003 bd3 ba1.6k sqft824 Commander Dr, Roanoke, VA 24012New ConstructionMLS ID #929291, MICHAEL BRANDON BELCHER. RVAR
- $367,9504 bd3 ba1.9k sqft6124 Carolina Trl, Roanoke, VA 24019For SaleMLS ID #929035, JESSICA LYNN PERDUE. RVAR
- $335,0003 bd3 ba2k sqft2834 Neil Dr, Roanoke, VA 24019For SaleMLS ID #928587, STEVEN C CALDWELL. RVAR
- $332,5003 bd2 ba1.8k sqft4751 W Vale Rd NE, Roanoke, VA 24019For SaleMLS ID #927385, LIRO RAMIREZ MARINO. RVAR
- $299,9503 bd3 ba1.6k sqft5647 Huntridge Rd, Roanoke, VA 24012New ConstructionMLS ID #928170, ROBERT PARKER FRALIN. RVAR
- $284,9502 bd2 ba1.2k sqft73 Cypress Ct, Roanoke, VA 24019For SaleMLS ID #928513, RYAN NICELY. RVAR
- $379,9504 bd3 ba1.9k sqft4236 Norwood St SW, Roanoke, VA 24018For SaleMLS ID #929703, AMANDA OSTRANDER. RVAR
- $315,0003 bd3 ba1.8k sqft4310 Quail Dr NW, Roanoke, VA 24017For SaleMLS ID #926794, CALLIE DALTON. RVAR
- $355,0005 bd2 ba1.6k sqft823 Brownwood Dr NW, Roanoke, VA 24017For SaleMLS ID #928665, PATTON KELLY. RVAR
- $339,9903 bd2 ba2.1k sqft3565 Colony Ln, Roanoke, VA 24018For SaleMLS ID #928968, MARK HARDIN. RVAR
- $369,9004 bd2 ba1.9k sqft3030 Sedgefield Rd SW, Roanoke, VA 24015For SaleMLS ID #928626, FRAZIER HUGHES. RVAR
- $299,9503 bd3 ba1.6k sqft5631 Huntridge Rd, Roanoke, VA 24012New ConstructionRVAR
- $447,0003 bd2 ba1.5k sqft216 Stonecreek Way, Roanoke, VA 24019For SaleMLS ID #928378, RYAN NICELY. RVAR
