CASCADE LAKES: Seldom does a unique property like this become available. This custom built one owner ranch built by Douglas Sumner & designed by Jeff Visser. Situated on a private 5.7-acre site with public water & sewer overlooking Cascade Lakes. Uncompromising fit & finish with custom moldings & built ins throughout. Large primary suite with steam shower. Large walk in back entry & mud room with huge laundry room. Chefs delight kitchen with walk in pantry. Freshened up in 2019 with new paint & quartz counters. Lower-level walkout includes 3 bedrooms, 3 baths, billiards room, & exercise room. Lower-level patio with sitting area overlooking the water. In floor radiant heat in lower level. Zoned heating & cooling. Heated garages. 26x32 Carriage house. Large walk-up attic over garage. Solid wood doors. Thin coat plaster. Surround sound throughout. Lutron lighting system. Power blinds. Eagle windows. Great location - convenient to schools, shopping, bike paths, & restaurants.
Pending
$2,295,000
6605 Avonlea Ct SE, Grand Rapids, MI 49546
4beds
5,857sqft
:
Get pre-qualified$14,905/mo
Single Family Residence
Built in 2003
5.7 Acres Lot
$2,291,400 Zestimate®
$392/sqft
$150/mo HOA
What's special
- 31 days |
- 699 |
- 39 |
Zillow last checked:
Listing updated:
Listed by:
John J Postma 616-975-5623,
RE/MAX of Grand Rapids (FH) 616-957-0700
Source: MichRIC,MLS#: 26033179
Facts & features
Interior
Bedrooms & bathrooms
- Bedrooms: 4
- Bathrooms: 5
- Full bathrooms: 4
- 1/2 bathrooms: 1
- Main level bedrooms: 1
Heating
- Forced Air, Radiant, Space Heater
Cooling
- Central Air
Appliances
- Included: Bar Fridge, Built-In Electric Oven, Dishwasher, Disposal, Dryer, Freezer, Microwave, Oven, Range, Refrigerator, Washer
- Laundry: Laundry Room, Main Level, Sink
Features
- Center Island, Eat-in Kitchen, Pantry
- Flooring: Carpet, Tile, Wood
- Windows: Screens, Insulated Windows, Window Treatments
- Basement: Full,Walk-Out Access
- Number of fireplaces: 2
- Fireplace features: Gas Log, Living Room
Interior area
- Total structure area: 3,446
- Total interior livable area: 5,857 sqft
- Finished area below ground: 0
Property
Parking
- Total spaces: 5
- Parking features: Garage Door Opener, Attached
- Garage spaces: 5
Features
- Stories: 1
- On waterfront: Yes
- Waterfront features: Pond
- Body of water: Pond
Lot
- Size: 5.7 Acres
- Features: Wooded, Site Condo, Cul-De-Sac, Ground Cover, Shrubs/Hedges
Details
- Additional structures: Second Garage
- Parcel number: 411909127061
- Zoning description: Res
Construction
Type & style
- Home type: SingleFamily
- Architectural style: Ranch
- Property subtype: Single Family Residence
Materials
- HardiPlank Type, Stone, Wood Siding
- Roof: Asphalt
Condition
- New construction: No
- Year built: 2003
Details
- Builder name: Douglas Sumner
Utilities & green energy
- Sewer: Public Sewer, Storm Sewer
- Water: Public
- Utilities for property: Phone Available, Natural Gas Available, Electricity Available, Cable Available, Phone Connected, Natural Gas Connected, Cable Connected
Community & HOA
Community
- Security: Gated Community, Security System
- Subdivision: Cascade Lakes
HOA
- Has HOA: Yes
- Services included: Other, Trash, Snow Removal
- HOA fee: $1,800 annually
Location
- Region: Grand Rapids
Financial & listing details
- Price per square foot: $392/sqft
- Tax assessed value: $738,670
- Annual tax amount: $23,541
- Date on market: 7/1/2026
- Listing terms: Cash,Conventional
- Electric utility on property: Yes
- Road surface type: Paved
Estimated market value
$2,291,400
$2.18M - $2.41M
$4,713/mo
Price history
| Date | Event | Price |
|---|---|---|
| 7/6/2026 | Pending sale | $2,295,000$392/sqft |
Source:  MichRIC #26033179 Report a problem MichRIC #26033179 Report a problem | ||
| 7/1/2026 | Listed for sale | $2,295,000+667.6%$392/sqft |
Source: MichRIC #26033179 Report a problem | ||
| 4/26/2001 | Sold | $299,000$51/sqft |
Source: Public Record Report a problem | ||
Public tax history
| Year | Property taxes | Tax assessment |
|---|---|---|
| 2025 | $22,045 | $920,600 +4.3% |
| 2024 | -- | $882,400 +25.4% |
| 2021 | $19,162 | $703,800 +11.7% |
| 2020 | $19,162 +1.3% | $630,300 +5.7% |
| 2019 | $18,913 | $596,500 -2.4% |
| 2018 | -- | $611,400 +2.4% |
| 2017 | $18,186 | $597,200 +2.7% |
| 2016 | $18,186 | $581,500 |
| 2015 | $18,186 | $581,500 +6.1% |
| 2013 | -- | $548,100 +0.3% |
| 2011 | -- | $546,200 +1.8% |
| 2010 | -- | $536,300 -6.1% |
| 2009 | -- | $571,100 -7.8% |
| 2007 | -- | $619,300 -1.4% |
| 2006 | -- | $628,000 -16% |
| 2005 | -- | $747,200 +0.7% |
| 2004 | -- | $741,900 +481.9% |
| 2002 | -- | $127,500 +41.5% |
| 2001 | -- | $90,100 |
Find assessor info on the county website
Monthly payment
Est. payment
Payment breakdown
Explore the cost of this home by adjusting the details. Changes won't be saved.Climate risks
Neighborhood: 49546
Nearby schools
GreatSchools rating
- 10/10Thornapple Elementary SchoolGrades: PK-4Distance: 0.8 mi
- 10/10Central Middle SchoolGrades: 7-8Distance: 1.6 mi
- 9/10Central High SchoolGrades: 9-12Distance: 1.4 mi
- $367,1003 bd2 ba1.7k sqft1976 Laraway Lake Dr SE, Grand Rapids, MI 49546Off Market
- $1,955,8006 bd5 ba-- sqft6631 Avonlea Ct SE, Grand Rapids, MI 49546Off Market

- $1,506,5005 bd6 ba7k sqft6600 Farms End Dr SE, Grand Rapids, MI 49546Off Market
- $971,0006 bd6 ba6k sqft6600 Avonlea Ct SE, Grand Rapids, MI 49546Sold
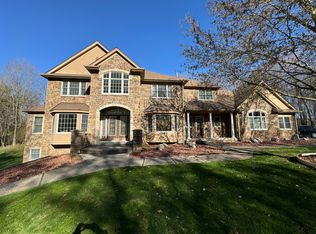
- $1,240,0006 bd5 ba6k sqft6643 Avonlea Ct SE, Grand Rapids, MI 49546Sold
- $830,7004 bd3 ba-- sqft6701 Cascade Lakes Ct SE, Grand Rapids, MI 49546Off Market
- $835,8006 bd4 ba-- sqft6628 Avonlea Ct SE, Grand Rapids, MI 49546Off Market
- $1,128,1006 bd6 ba6.2k sqft6709 Cascade Lakes Ct SE, Grand Rapids, MI 49546Off Market
A local agent can set up tours, give advice and negotiate with sellers.
Similar homes
- $1,850,0004 bd5 ba4.9k sqft5650 E Watermark Ct, Grand Rapids, MI 49546For Sale
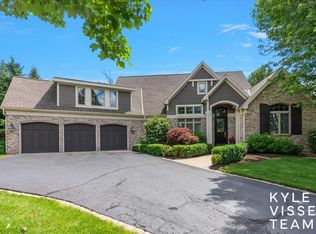
 MLS ID #26030372, Kyle Visser, ReSIDE Grand Rapids. MichRIC
 - $1,295,0004 bd5 ba5.4k sqft1860 Beard Dr SE, Grand Rapids, MI 49546For Sale
 MLS ID #26029175, Katherine M Bernard, Keller Williams GR East. MichRIC
 - $1,490,0006 bd6 ba6.2k sqft1233 Ballybunion Ct SE, Grand Rapids, MI 49546For Sale
 MLS ID #26017257, Darryl A Matthews Jr, Keller Williams GR East. MichRIC
 - $2,150,0005 bd6 ba3.9k sqft3750 Charlevoix Dr SE, Grand Rapids, MI 49546New Construction
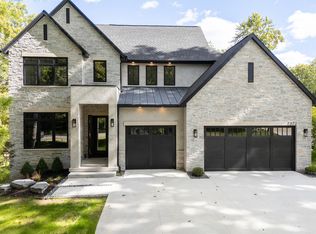 MLS ID #26000608, Timothy J Anders, Berkshire Hathaway HomeServices Michigan Real Estate (Main). MichRIC
 - $1,299,0004 bd3 ba3.5k sqft2973 Thorncrest Dr SE, Grand Rapids, MI 49546For Sale
 MLS ID #20261036957, Jeff Kermath, Kermath Realty LLC. Realcomp II
 - $1,195,0005 bd5 ba4.9k sqft1645 Watermark Dr SE, Grand Rapids, MI 49546For SaleMLS ID #26030937, John J Postma, RE/MAX of Grand Rapids (FH). MichRIC
- $1,290,0004 bd3 ba3.5k sqft6234 Hall St SE, Grand Rapids, MI 49546For SaleMLS ID #26025083, Mark M Brace, Berkshire Hathaway HomeServices Michigan Real Estate (Main). MichRIC
- $1,325,0004 bd3 ba3.2k sqft7314 Thornapple Park Dr SE, Grand Rapids, MI 49546For SaleMLS ID #26019998, John J Postma, RE/MAX of Grand Rapids (FH). MichRIC
- $1,195,0005 bd4 ba4.1k sqft7130 Oak Brook St SE, Grand Rapids, MI 49546For SaleMLS ID #26025459, Anna J Alvarez, Five Star Real Estate (Eastown). MichRIC
- $1,399,9005 bd4 ba5.7k sqft4380 Michigan St NE, Grand Rapids, MI 49525For SaleMLS ID #26025643, Jonathan D Austin, RE/MAX United (Beltline). MichRIC
- $1,175,0005 bd4 ba3.6k sqft7494 Bridle Path Ct SE, Ada, MI 49301For SaleMLS ID #26031593, Dawn Bebout, Five Star Real Estate (Ada). MichRIC
- $2,450,0004 bd4 ba4.4k sqft7187 Bronson St SE, Ada, MI 49301For SaleMLS ID #26024544, Michelle M Flaharty, 616 Realty LLC. MichRIC
- $1,425,0005 bd5 ba6.5k sqft3099 Pickford Dr SE, Ada, MI 49301For SaleMLS ID #26008250, Kim K Paavola, Greenridge Realty (Caledonia). MichRIC
- $1,349,9006 bd7 ba5.5k sqft1670 Flowers Crossing Dr NE, Grand Rapids, MI 49525For SaleMLS ID #26032066, Paul Bunce, Paul Bunce Real Estate. MichRIC
- $1,790,0004 bd3 ba3.5k sqft2825 Terra Nova Dr SE, Ada, MI 49301New ConstructionMLS ID #26029739, Julie Rockwell, Berkshire Hathaway HomeServices Michigan Real Estate (Cascade). MichRIC
- $2,400,0005 bd6 ba6k sqft1740 Seven Mile Rd NW, Comstock Park, MI 49321For SaleMLS ID #26024795, Brian H Boven, Five Star Real Estate (Courtland). MichRIC
- $1,350,0005 bd4 ba5k sqft8969 Conservancy Dr NE, Ada, MI 49301For SaleMLS ID #26035357, Jessica M Hart, Keller Williams GR East. MichRIC
- $1,600,0005 bd7 ba6.9k sqft13850 Thompson Dr NE, Lowell, MI 49331For SaleMLS ID #26032897, Darrell DeWard, Icon Realty Group LLC. MichRIC
- $2,400,0006 bd6 ba4.6k sqft2909 Pioneer Club Rd SE, East Grand Rapids, MI 49506New ConstructionMLS ID #26002000, Brenda H Pratt, Crown Real Estate Partners Inc. MichRIC
- $1,675,0005 bd5 ba5.6k sqft6900 Archway Dr NE, Rockford, MI 49341For SaleMLS ID #26023929, Mandy Green, Five Star Real Estate (E. Division). MichRIC
