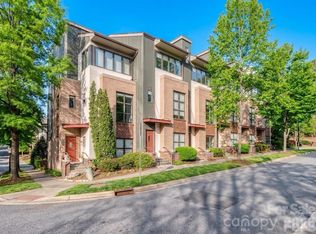
Top Floor Condo! Gated Community! Welcome to easy, low-maintenance living in Park South Station! This top-floor condo features 2 bedrooms, 2 full bathrooms, and a bright, open floorplan filled with natural light. Thoughtful updates include LVP flooring, refreshed cabinetry, and updated light fixtures, giving the home a clean, modern feel. You'll love the covered balcony, perfect for relaxing or enjoying your morning coffee.
The location within the community is hard to beat. Situated directly across from the neighborhood amenities, you are under a minute from the Jr. Olympic pool, fitness center, playground, and green space. Park South Station also offers a clubhouse, dog park, sidewalks, mature landscaping, and direct access to the Little Sugar Creek Greenway. Enjoy all of this within a gated South Charlotte community conveniently located near SouthPark, Uptown, shopping, dining, and major commuter routes. A fantastic opportunity to enjoy one of South Charlotte’s most convenient and amenity-rich communities!
Active
$365,000
6605 Central Pacific Ave Unit 403, Charlotte, NC 28210
2beds
1,263sqft
Condominium
Built in 2010
-- sqft lot
$358,400 Zestimate®
$289/sqft
$487/mo HOA
What's special
Gated communityTop-floor condoUpdated light fixturesMature landscapingLvp flooringGreen spaceFitness center
- 5 days |
- 94 |
- 7 |
Likely to sell faster than
Zillow last checked:
Listing updated:
Listed by:
TJ Allen tyler.allen@cbrealty.com,
Coldwell Banker Realty,
Kim Grace,
Coldwell Banker Realty
Source: Canopy MLS as distributed by MLS GRID,MLS#: 4405942
Facts & features
Interior
Bedrooms & bathrooms
- Bedrooms: 2
- Bathrooms: 2
- Full bathrooms: 2
- Main level bedrooms: 2
Primary bedroom
- Features: En Suite Bathroom, Tray Ceiling(s)
- Level: Main
Bedroom s
- Features: Tray Ceiling(s)
- Level: Main
Bathroom full
- Level: Main
Bathroom full
- Level: Main
Dining room
- Features: Tray Ceiling(s)
- Level: Main
Kitchen
- Features: Breakfast Bar
- Level: Main
Laundry
- Level: Main
Living room
- Features: Ceiling Fan(s)
- Level: Main
Heating
- Forced Air, Natural Gas
Cooling
- Ceiling Fan(s), Central Air
Appliances
- Included: Dishwasher, Dryer, Microwave, Oven, Refrigerator, Washer
- Laundry: In Unit, Main Level
Features
- Breakfast Bar, Open Floorplan, Pantry, Walk-In Closet(s)
- Flooring: Carpet, Tile, Vinyl
- Doors: Sliding Doors
- Has basement: No
Interior area
- Total structure area: 1,263
- Total interior livable area: 1,263 sqft
- Finished area above ground: 1,263
- Finished area below ground: 0
Property
Parking
- Parking features: Parking Lot
- Details: Large open lot where owners have sticker for their car and passes to give guests.
Features
- Levels: One
- Stories: 1
- Entry location: Main
- Patio & porch: Balcony, Covered
- Pool features: Community
Details
- Parcel number: 17333129
- Zoning: MX2
- Special conditions: Standard
Construction
Type & style
- Home type: Condo
- Property subtype: Condominium
Materials
- Stone Veneer, Vinyl
- Foundation: Slab
Condition
- New construction: No
- Year built: 2010
Utilities & green energy
- Sewer: Other - See Remarks
- Water: Other - See Remarks
Community & HOA
Community
- Features: Clubhouse, Dog Park, Fitness Center, Gated, Picnic Area, Playground, Recreation Area, Sidewalks, Street Lights
- Subdivision: Park South Station
HOA
- Has HOA: Yes
- HOA fee: $122 monthly
- HOA name: PSS Master Association
- Second HOA fee: $365 monthly
- Second HOA name: PSS Condo Association
Location
- Region: Charlotte
Financial & listing details
- Price per square foot: $289/sqft
- Tax assessed value: $305,448
- Date on market: 8/14/2026
- Cumulative days on market: 5 days
- Listing terms: Cash,Conventional,VA Loan
- Road surface type: None, Paved
Estimated market value
$358,400
$340,000 - $376,000
$2,256/mo
Price history
| Date | Event | Price |
|---|---|---|
| 8/14/2026 | Listed for sale | $365,000$289/sqft |
Source:  Canopy MLS as distributed by MLS GRID #4405942 Report a problem Canopy MLS as distributed by MLS GRID #4405942 Report a problem | ||
Public tax history
Tax history is unavailable.
Monthly payment
Est. payment
Payment breakdown
Explore the cost of this home by adjusting the details. Changes won't be saved.Climate risks
Neighborhood: Starmount
Nearby schools
GreatSchools rating
- 3/10Huntingtowne Farms ElementaryGrades: PK-5Distance: 0.9 mi
- 5/10Carmel MiddleGrades: 6-8Distance: 3.5 mi
- 5/10South Mecklenburg HighGrades: 9-12Distance: 2.5 mi
Schools provided by the listing agent
- Elementary: Huntingtowne Farms
- Middle: Carmel
- High: South Mecklenburg
Source: Canopy MLS as distributed by MLS GRID. This data may not be complete. We recommend contacting the local school district to confirm school assignments for this home.
- $352,0002 bd2 ba1.1k sqft6605 Central Pacific Ave UNIT 403B, Charlotte, NC 28210Sold

- $345,5002 bd2 ba1.2k sqft6605 Central Pacific Ave UNIT 301A, Charlotte, NC 28210Sold

- $---- bd-- ba-- sqft6605 Central Pacific Ave UNIT 305, Charlotte, NC 28210Off Market
- $355,0002 bd2 ba1.2k sqft6605 Central Pacific Ave UNIT 201, Charlotte, NC 28210Sold

- $395,0002 bd2 ba1.5k sqft6605 Central Pacific Ave UNIT 402, Charlotte, NC 28210Sold
- $290,0002 bd2 ba1.2k sqft6605 Central Pacific Ave, Charlotte, NC 28210Sold
- $310,3002 bd2 ba1.2k sqft6605 Central Pacific Ave UNIT 103, Charlotte, NC 28210Off Market
- $380,0002 bd2 ba1.5k sqft6605 Central Pacific Ave UNIT 302D, Charlotte, NC 28210Sold
A local agent can set up tours, give advice and negotiate with sellers.
Similar homes
- $418,0003 bd3 ba1.4k sqft6408 Silver Star Ln, Charlotte, NC 28210For Sale

 MLS ID #4395408, Lauren Farlow, Keller Williams South Park. Canopy MLS as distributed by MLS GRID
 - $429,5003 bd3 ba1.6k sqft2403 Diplomat Ln, Charlotte, NC 28210For Sale
 MLS ID #4387067, Heather Mackey, Mackey Realty LLC. Canopy MLS as distributed by MLS GRID
 - $379,9003 bd2 ba1.4k sqft5609 Fairview Rd APT 3, Charlotte, NC 28209For Sale
 MLS ID #4374465, Leslie Dale, Keller Williams Connected. Canopy MLS as distributed by MLS GRID
 - $410,0002 bd2 ba1.4k sqft664 Garden District Dr, Charlotte, NC 28202For Sale
 MLS ID #4410067, Wendy Dickinson, Coldwell Banker Realty. Canopy MLS as distributed by MLS GRID
 - $435,0002 bd2 ba1.4k sqft8316 Olde Troon Dr, Charlotte, NC 28277For SaleMLS ID #4413453, Theresa Kistler, Helen Adams Realty. Canopy MLS as distributed by MLS GRID
- $348,8002 bd2 ba1.5k sqft45008 Wigeon Ln Unit 102, Indian Land, SC 29707For SaleMLS ID #4414038, Sandy Sharer, Southern Nest Realty Inc. Canopy MLS as distributed by MLS GRID
- $350,0002 bd3 ba1.6k sqft7914 Denmark Rd, Charlotte, NC 28273For SaleMLS ID #4342539, Liz Khodak, Helen Adams Realty. Canopy MLS as distributed by MLS GRID
- $325,0003 bd2 ba1.2k sqftBelle Vista, Charlotte, NC 28277For SaleMLS ID #4409266, Kari McGregor, EXP Realty LLC Ballantyne. Canopy MLS as distributed by MLS GRID
- $394,5002 bd2 ba1.3k sqft8368 Windsor Ridge Dr, Charlotte, NC 28277For SaleMLS ID #4409492, Jill Moyer, Redfin Corporation. Canopy MLS as distributed by MLS GRID
- $420,0002 bd2 ba1k sqft1903 Kenilworth Ave #105, Charlotte, NC 28205For SaleMLS ID #4406478, Lauren Schwaiger, Schwaiger Realty Group. Canopy MLS as distributed by MLS GRID
- $279,0002 bd2 ba1.2k sqft1000 E Woodlawn Rd APT 113, Charlotte, NC 28209For SaleMLS ID #4336332, Kristen Pegg, Helen Adams Realty. Canopy MLS as distributed by MLS GRID
- $405,0002 bd2 ba1.1k sqft718 Trade St #414, Charlotte, NC 28202For SaleMLS ID #4279117, Ryan Harlan, Fathom Realty NC LLC. Canopy MLS as distributed by MLS GRID
- $359,9991 bd1 ba699 sqftSelwyn Terrace, Charlotte, NC 28209For SaleMLS ID #4336844, Rhonda Copp, RPMS Realty Corp. Canopy MLS as distributed by MLS GRID
- $320,0003 bd4 ba1.8k sqft8300 Knights Bridge Rd, Charlotte, NC 28210For SaleMLS ID #4361644, Juan Carlos Beltran, NorthGroup Real Estate LLC. Canopy MLS as distributed by MLS GRID
- $395,0002 bd2 ba1.3k sqftWindsor Oaks, Charlotte, NC 28277For SaleMLS ID #4390427, Katherine Morrow, Home-Land Realty, Inc.. Canopy MLS as distributed by MLS GRID
- $365,0003 bd2 ba1.5k sqft5912 Almond Rd, Charlotte, NC 28227For SaleMLS ID #4401036, Radiah Cools-Lartigue, EXP Realty LLC Ballantyne. Canopy MLS as distributed by MLS GRID
- $359,9992 bd2 ba1.3k sqft1043 Sweetleaf Dr, Indian Land, SC 29707For SaleMLS ID #4320916, PJ Kennedy, Keller Williams Ballantyne Area. Canopy MLS as distributed by MLS GRID
- $350,0003 bd3 ba1.3k sqft8008 Willow Branch Dr, Waxhaw, NC 28173For SaleMLS ID #4414618, Steven Custer, EXP Realty LLC Mooresville. Canopy MLS as distributed by MLS GRID
- $474,0002 bd2 ba1.2k sqftDilworth Place, Charlotte, NC 28203For SaleMLS ID #4411068, Anja Zimmerman, COMPASS. Canopy MLS as distributed by MLS GRID
- $459,9002 bd2 ba1.1k sqftGreenhurst at Piper Glen, Charlotte, NC 28277For SaleMLS ID #4408440, Ily Villar Munoz, Helen Adams Realty. Canopy MLS as distributed by MLS GRID
