Under contract-accepting backup offers. Now introducing a signature modern farmhouse in Paladin Estates, Sarasota’s newest private enclave designed for boat, RV, and collector car enthusiasts who value space, privacy, and high-performance living. Positioned on a premier half-acre homesite within this newly developed community, this custom residence pairs timeless farmhouse architecture with advanced durability and energy efficiency. Built as a true performance home, it features a standing seam 5V crimp metal roof, impact and insulated windows and doors, and open-cell spray foam insulation for superior structural strength, storm protection, and year-round climate control. Wide-plank European Oak flooring, architectural millwork, and custom built-ins add warmth and character throughout, while every closet is appointed with premium wood shelving. The chef’s kitchen anchors the home, crafted in partnership with Amish artisans and equipped with professional-grade Thor appliances, a Rohl Allia fireclay sink, custom cabinetry, and designer finishes for elevated everyday living and effortless entertaining. A detached 45-foot-deep toy garage with a 14-foot door delivers exceptional flexibility, accommodating an impressive classic car collection while the main residence provides two additional attached garage spaces. Alternatively, the structure is equally suited to house a large boat or RV with remaining capacity for stacked vehicles, creating a rare multi-purpose compound for serious collectors and outdoor enthusiasts alike. Outdoors, travertine surrounds a saltwater pool and spa, creating a resort-style retreat ideal for year-round Florida living, with additional backyard space offering the opportunity to add a private pickleball court or expanded recreational amenities. Just minutes from downtown Sarasota, the Cultural Coast, fine dining, championship golf, marinas, and the quartz-sand beaches of Siesta Key, this home by Yoder Built Properties stands as a statement of craftsmanship, integrity, and enduring quality. This property qualifies for a 1% lender incentive when using the preferred lender; inquire for details. Your Sarasota legacy starts here.
Under contract
$1,849,000
6609 PALADIN COURT, SARASOTA, FL 34241
3beds
2,626sqft
:
Get pre-qualified$11,362/mo
Single Family Residence
Built in 2026
0.53 Acres Lot
$-- Zestimate®
$704/sqft
$83/mo HOA
What's special
Resort-style groundsCustom built-insPremier half-acre lotTimeless travertinePrivate retreatRohl allia fireclay sinkImpact-rated glass
- 184 days |
- 126 |
- 3 |
Zillow last checked:
Listing updated:
Listed by:
Tory Uccello, Jr 941-504-8052,
BETTER HOMES AND GARDENS REAL ESTATE ATCHLEY PROPE 941-556-9100
Source: Stellar MLS,MLS#: A4679386 Originating MLS: Sarasota - Manatee
Originating MLS: Sarasota - Manatee
Facts & features
Interior
Bedrooms & bathrooms
- Bedrooms: 3
- Bathrooms: 3
- Full bathrooms: 2
- 1/2 bathrooms: 1
Rooms
- Room types: Bonus Room, Den/Library/Office, Utility Room
Primary bedroom
- Features: En Suite Bathroom, Walk-In Closet(s)
- Level: First
- Area: 270 Square Feet
- Dimensions: 15x18
Bedroom 2
- Features: Built-in Closet
- Level: First
- Area: 176 Square Feet
- Dimensions: 11x16
Bedroom 3
- Features: Built-in Closet
- Level: First
- Area: 198 Square Feet
- Dimensions: 11x18
Primary bathroom
- Features: Dual Sinks, En Suite Bathroom, Exhaust Fan, Single Vanity, Stone Counters, Tall Countertops
- Level: First
- Area: 165 Square Feet
- Dimensions: 11x15
Den
- Level: First
- Area: 144 Square Feet
- Dimensions: 12x12
Dinette
- Level: First
- Area: 104 Square Feet
- Dimensions: 8x13
Family room
- Level: First
- Area: 247 Square Feet
- Dimensions: 13x19
Foyer
- Level: First
- Area: 60 Square Feet
- Dimensions: 4x15
Kitchen
- Level: First
- Area: 264 Square Feet
- Dimensions: 12x22
Laundry
- Level: First
- Area: 84 Square Feet
- Dimensions: 7x12
Living room
- Level: First
- Area: 330 Square Feet
- Dimensions: 15x22
Heating
- Central, Natural Gas
Cooling
- Central Air
Appliances
- Included: Dishwasher, Disposal, Dryer, Gas Water Heater, Microwave, Range, Refrigerator, Tankless Water Heater, Washer
- Laundry: Inside, Laundry Room
Features
- Ceiling Fan(s), High Ceilings, Open Floorplan, Solid Wood Cabinets, Split Bedroom, Stone Counters, Thermostat, Tray Ceiling(s), Walk-In Closet(s)
- Flooring: Ceramic Tile, Engineered Hardwood, Marble
- Has fireplace: Yes
- Fireplace features: Gas, Living Room
Interior area
- Total structure area: 5,578
- Total interior livable area: 2,626 sqft
Video & virtual tour
Property
Parking
- Total spaces: 2
- Parking features: Driveway, Garage Door Opener, Oversized, RV Garage, Split Garage, Tandem
- Attached garage spaces: 2
- Has uncovered spaces: Yes
- Details: Garage Dimensions: 23x25
Features
- Levels: One
- Stories: 1
- Patio & porch: Front Porch, Rear Porch
- Exterior features: Irrigation System, Lighting, Private Mailbox, Sidewalk
- Has private pool: Yes
- Pool features: Child Safety Fence, Gunite, Heated, In Ground, Lighting, Salt Water
- Has spa: Yes
- Spa features: Heated, In Ground
- Has view: Yes
- View description: Pool
Lot
- Size: 0.53 Acres
- Features: Landscaped, Private
- Residential vegetation: Trees/Landscaped
Details
- Additional structures: RV/Boat Storage, Storage
- Parcel number: 0262090103
- Zoning: RE3
- Special conditions: None
Construction
Type & style
- Home type: SingleFamily
- Architectural style: Custom
- Property subtype: Single Family Residence
Materials
- Block, Stucco
- Foundation: Slab
- Roof: Metal
Condition
- Completed
- New construction: Yes
- Year built: 2026
Details
- Builder model: The Legacy
- Builder name: Yoder Built Properties
Utilities & green energy
- Sewer: Public Sewer
- Water: Public
- Utilities for property: Cable Available, Electricity Connected, Phone Available, Public, Water Connected
Community & HOA
Community
- Features: Deed Restrictions, Sidewalks, Special Community Restrictions
- Pet fee: $0 monthly
- Subdivision: PALADIN ESTATES
HOA
- Has HOA: Yes
- Amenities included: Fence Restrictions, Vehicle Restrictions
- Services included: Other
- HOA fee: $83 monthly
- HOA name: Benjamin Yoder
Location
- Region: Sarasota
Financial & listing details
- Price per square foot: $704/sqft
- Date on market: 1/29/2026
- Cumulative days on market: 124 days
- Listing terms: Cash,Conventional
- Ownership: Fee Simple
- Total actual rent: 0
- Electric utility on property: Yes
- Road surface type: Asphalt, Paved
Estimated market value
Not available
Estimated sales range
Not available
Not available
Price history
| Date | Event | Price |
|---|---|---|
| 7/8/2026 | Contingent | $1,849,000$704/sqft |
Source:  Stellar MLS #A4679386 Report a problem Stellar MLS #A4679386 Report a problem | ||
| 6/1/2026 | Pending sale | $1,849,000$704/sqft |
Source: Stellar MLS #A4679386 Report a problem | ||
| 1/29/2026 | Listed for sale | $1,849,000$704/sqft |
Source: Stellar MLS #A4679386 Report a problem | ||
Public tax history
Tax history is unavailable.
Monthly payment
Est. payment
Payment breakdown
Explore the cost of this home by adjusting the details. Changes won't be saved.Climate risks
Neighborhood: Lake Sarasota
Nearby schools
GreatSchools rating
- 10/10Lakeview Elementary SchoolGrades: PK-5Distance: 0.5 mi
- 9/10Sarasota Middle SchoolGrades: 6-8Distance: 2.3 mi
- 5/10Sarasota High SchoolGrades: 9-12Distance: 6.2 mi
Schools provided by the listing agent
- Elementary: Lakeview Elementary
- Middle: Sarasota Middle
- High: Sarasota High
Source: Stellar MLS. This data may not be complete. We recommend contacting the local school district to confirm school assignments for this home.
- $445,0000.528 Acres6613 Paladin Ct, Sarasota, FL 34241Sold
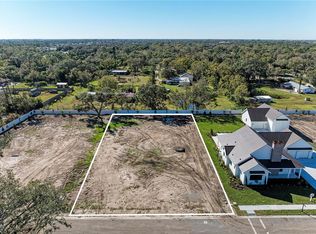
- $470,0000.58 Acres6601 Paladin Ct, Sarasota, FL 34241Lot/Land

- $445,0000.528 Acres6605 Paladin Ct, Sarasota, FL 34241Sold
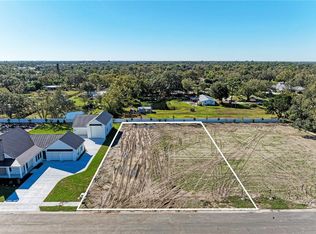
- $424,0000.474 Acres6610 Lane Rd, Sarasota, FL 34243Lot/Land
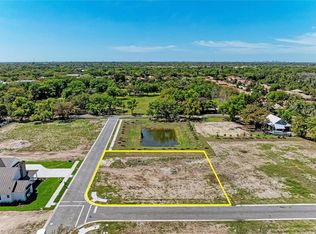
- $430,0000.581 Acres6617 Paladin Ct, Sarasota, FL 34241Sold
- $424,3503 bd2 ba1.9k sqft4645 Hackamore Rd, Sarasota, FL 34241Sold
- $613,2003 bd2 ba1.5k sqft4679 Hackamore Rd, Sarasota, FL 34241Off Market
- $424,3500.484 Acres6805 Lane Rd, Sarasota, FL 34243Sold
A local agent can set up tours, give advice and negotiate with sellers.
Similar homes
- $969,0004 bd3 ba2.9k sqft4575 SATINLEAF LANE, SARASOTA, FL 34241For Sale

 MLS ID #A4697646, Ryan Carson, RE/MAX ALLIANCE GROUP. Stellar MLS
 - $1,295,0004 bd4 ba3.4k sqft8276 LARKSPUR CIRCLE, SARASOTA, FL 34241For Sale
 MLS ID #A4698199, Ashley Lodes, REAL BROKER, LLC. Stellar MLS
 - $1,300,0003 bd4 ba3k sqft7704 MOONBEAM AVENUE, SARASOTA, FL 34241For Sale
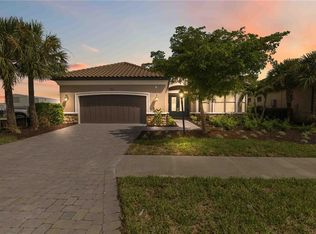 MLS ID #A4700351, Lyndsey Ashley, PLLC, KW COASTAL LIVING III. Stellar MLS
 - $1,850,0003 bd3 ba2.8k sqft844 BLUE SHELL LOOP, SARASOTA, FL 34240New Construction
 MLS ID #A4698554, Rachel Woodruff, PA, HOUSE MATCH. Stellar MLS
 - $1,329,0003 bd3 ba2.8k sqft2469 PARADISE PLUM DRIVE, SARASOTA, FL 34240For SaleMLS ID #A4701675, Tana Showalter, ROGUE REALTY. Stellar MLS
- $1,549,0003 bd4 ba2.9k sqft2590 FLOYD STREET, SARASOTA, FL 34239New ConstructionMLS ID #A4701670, Curt Ware, KW COASTAL LIVING III. Stellar MLS
- $1,725,0003 bd3 ba2.5k sqft2135 DATURA STREET, SARASOTA, FL 34239For SaleMLS ID #A4685791, Jennifer Thompson, PA, WILLIAM RAVEIS - FLORIDA LLC. Stellar MLS
- $1,749,9993 bd3 ba2k sqft1905 TULIP DRIVE, SARASOTA, FL 34239For SaleMLS ID #A4696670, Ryan Miller, HARRY ROBBINS ASSOC INC. Stellar MLS
- $1,899,0003 bd3 ba1.8k sqft6723 AVENUE C, SARASOTA, FL 34231For SaleMLS ID #C7521189, Savannah Zarris, SELLSTATE VISION REALTY. Stellar MLS
- $1,999,9994 bd3 ba2.7k sqft5361 SIESTA CT, SARASOTA, FL 34242For SaleMLS ID #TB8455948, David James, Jr, CHARLES RUTENBERG REALTY INC. Stellar MLS
- $1,330,0005 bd5 ba3.8k sqft8228 SUMMER NIGHT ROAD, SARASOTA, FL 34241For SaleMLS ID #TB8522194, Sunny Xu, ELEVATED REALTY. Stellar MLS
- $1,895,0004 bd3 ba3k sqft6922 STANHOPE PLACE, UNIVERSITY PARK, FL 34201For SaleMLS ID #A4684898, Renee Preininger, SARASOTA TRUST REALTY COMPANY. Stellar MLS
- $989,9005 bd5 ba3.8k sqft7284 GREAT EGRET BOULEVARD, SARASOTA, FL 34241For SaleMLS ID #A4693019, Cristina Giacomazzi, SARASOTA REAL ESTATE SERVICES. Stellar MLS
- $1,699,0004 bd5 ba3.5k sqft4517 MONDRIAN COURT, SARASOTA, FL 34240For SaleMLS ID #A4696495, Sheri Wofford, BETTER HOMES AND GARDENS REAL ESTATE ATCHLEY PROPE. Stellar MLS
- $1,995,2504 bd4 ba3.1k sqft2207 WISTERIA STREET, SARASOTA, FL 34239For SaleMLS ID #A4683417, Ali Marks, LOYD ROBBINS & CO. LLC. Stellar MLS
- $1,249,0004 bd3 ba3.4k sqft4605 STONE RIDGE TRAIL, SARASOTA, FL 34232For SaleMLS ID #A4699139, Heather Kangropool, FINE PROPERTIES. Stellar MLS
- $1,749,0004 bd3 ba2.5k sqft217 S SHADE AVENUE, SARASOTA, FL 34237New ConstructionMLS ID #A4628117, Ingrid Caruso, COLDWELL BANKER REALTY. Stellar MLS
- $1,300,0004 bd3 ba2.8k sqft4677 ANTRIM DRIVE, SARASOTA, FL 34240For SaleMLS ID #A4684179, Darren Dowling, BEYOND REALTY LLC. Stellar MLS
- $1,690,0005 bd3 ba3k sqft1647 SIESTA DRIVE, SARASOTA, FL 34239New ConstructionMLS ID #A4699260, Faith Stutzman, PHAM REALTY GROUP LLC. Stellar MLS
- $2,000,0003 bd3 ba3k sqft832 BLUE SHELL LOOP, SARASOTA, FL 34240New ConstructionMLS ID #A4697934, Rachel Woodruff, PA, HOUSE MATCH. Stellar MLS
