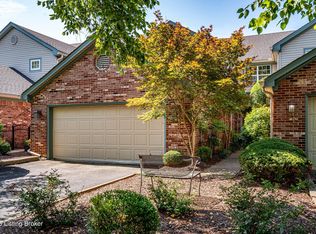
Welcome home to 6609 Williamsburg Ct., a beautifully maintained patio home in the desirable Gardens at Claymont Springs. This open-concept home offers 3 bedrooms, 3 full bathrooms, and thoughtful upgrades throughout. From the moment you step inside, it's clear the owners spared no expense in selecting high-quality finishes, including gorgeous hickory hardwood flooring, premium Level 4 granite, custom cabinetry, plush carpet, stylish lighting fixtures, and beautifully designed landscaping that creates a serene, private patio perfect for mornings, evenings, and everything in between. The welcoming front porch is ideal for relaxing and includes an electric remote-controlled sunshade, providing comfort and shade on warm afternoons with the click of a button. As a corner unit, the home offers plentiful green space and added privacy. Inside, the living room features a gas fireplace, built-ins, and abundant natural light, opening seamlessly to the custom kitchen with a large island, dining area, and plenty of room to spread out and entertain. The spacious primary suite offers a tray ceiling, en-suite bathroom, and walk-in closet. This patio home is one of a kind and is ready for its new owners. Easy to show, call today for your private showing.
Pending
$450,000
6609 Williamsburg Ct, Crestwood, KY 40014
3beds
2,017sqft
Condominium
Built in 2019
-- sqft lot
$440,800 Zestimate®
$223/sqft
$308/mo HOA
What's special
Serene private patioStylish lighting fixturesWelcoming front porchDining areaPlush carpetEn-suite bathroomBeautifully designed landscaping
- 49 days |
- 159 |
- 4 |
Zillow last checked:
Listing updated:
Listed by:
Jennifer E Nhlekisana 502-412-9400,
Forman, Jones & Associates REALTORS
Source: Metro Search Inc. LLC DBA Apex MLS,MLS#: 1722487
Facts & features
Interior
Bedrooms & bathrooms
- Bedrooms: 3
- Bathrooms: 3
- Full bathrooms: 3
Primary bedroom
- Level: First
Bedroom
- Level: First
Bedroom
- Level: Second
Primary bathroom
- Level: First
Full bathroom
- Level: First
Full bathroom
- Level: Second
Kitchen
- Level: First
Laundry
- Level: First
Living room
- Level: First
Other
- Description: Storage/Mechanical Room
- Level: Second
Heating
- Natural Gas
Cooling
- Central Air
Features
- Basement: None
- Number of fireplaces: 1
Interior area
- Total structure area: 2,017
- Total interior livable area: 2,017 sqft
- Finished area above ground: 2,017
- Finished area below ground: 0
Property
Parking
- Total spaces: 2
- Parking features: Attached, Entry Front, Driveway
- Attached garage spaces: 2
- Has uncovered spaces: Yes
Features
- Stories: 2
- Patio & porch: Patio, Porch
- Fencing: Other
Lot
- Size: 1,742 Square Feet
- Features: Corner Lot
Details
- Parcel number: 2335A1248
Construction
Type & style
- Home type: Condo
- Property subtype: Condominium
Materials
- Brick Veneer
- Foundation: Slab
- Roof: Shingle
Condition
- Year built: 2019
Utilities & green energy
- Sewer: Public Sewer
- Water: Public
- Utilities for property: Electricity Connected
Community & HOA
Community
- Subdivision: Gardens At Claymont Springs
HOA
- Has HOA: Yes
- Services included: Maintenance Grounds, Snow Removal
- HOA fee: $3,700 annually
Location
- Region: Crestwood
Financial & listing details
- Price per square foot: $223/sqft
- Tax assessed value: $290,000
- Annual tax amount: $3,568
- Date on market: 7/7/2026
- Electric utility on property: Yes
Estimated market value
$440,800
$419,000 - $463,000
$2,346/mo
Price history
| Date | Event | Price |
|---|---|---|
| 7/30/2026 | Pending sale | $450,000$223/sqft |
Source:  Metro Search Inc. LLC DBA Apex MLS #1722487 Report a problem Metro Search Inc. LLC DBA Apex MLS #1722487 Report a problem | ||
| 7/7/2026 | Listed for sale | $450,000+55.2%$223/sqft |
Source: Metro Search Inc. LLC DBA Apex MLS #1722487 Report a problem | ||
| 8/29/2019 | Sold | $289,900$144/sqft |
Source: Public Record Report a problem | ||
Public tax history
| Year | Property taxes | Tax assessment |
|---|---|---|
| 2025 | $3,568 -0.3% | $290,000 |
| 2024 | $3,580 -0.5% | $290,000 |
| 2023 | $3,597 +0.4% | $290,000 |
| 2022 | $3,584 +0.9% | $290,000 |
| 2021 | $3,553 -0.2% | $290,000 |
| 2020 | $3,561 +30.3% | $290,000 +28.9% |
| 2019 | $2,732 +799.6% | $225,000 +800% |
| 2018 | $304 +92.5% | $25,000 |
| 2017 | $158 | $25,000 +72.4% |
| 2013 | $158 | $14,500 |
| 2011 | -- | $14,500 |
| 2010 | -- | $14,500 |
| 2009 | -- | $14,500 |
Find assessor info on the county website
Monthly payment
Est. payment
Payment breakdown
Explore the cost of this home by adjusting the details. Changes won't be saved.Climate risks
Neighborhood: 40014
Nearby schools
GreatSchools rating
- 8/10Camden Station Elementary SchoolGrades: K-5Distance: 7.5 mi
- 9/10South Oldham Middle SchoolGrades: 6-8Distance: 0.6 mi
- 10/10South Oldham High SchoolGrades: 9-12Distance: 0.4 mi
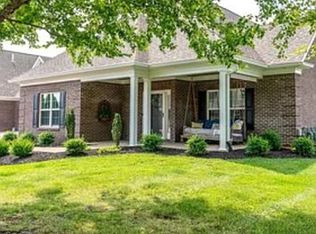
- $425,0003 bd3 ba2.1k sqft6605 Williamsburg Ct, Crestwood, KY 40014Sold
- $398,500-- bd-- ba-- sqft6611 Williamsburg Ct, Crestwood, KY 40014Off Market
- $374,000-- bd-- ba-- sqft6607 Williamsburg Ct, Crestwood, KY 40014Off Market
- $368,2002 bd3 ba1.9k sqft6601 Williamsburg Ct, Crestwood, KY 40014Off Market

- $375,300-- bd-- ba-- sqft6615 Williamsburg Ct, Crestwood, KY 40014Off Market
- $377,200-- bd-- ba-- sqft6619 Williamsburg Ct, Crestwood, KY 40014Off Market
- $428,9003 bd3 ba1.9k sqft6603 Williamsburg Ct, Crestwood, KY 40014Sold
- $373,8002 bd3 ba2k sqft6034 Garden Spring Ct, Crestwood, KY 40014Off Market
A local agent can set up tours, give advice and negotiate with sellers.
Similar homes
- $425,0002 bd3 ba2.4k sqft6007 Cottage Ln, Crestwood, KY 40014For Sale
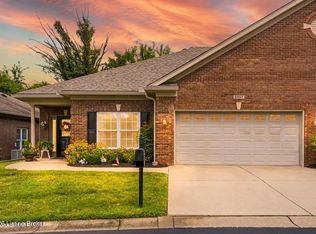
 MLS ID #1726294, Brittany Perry, Torrey Smith Realty Co., LLC. Metro Search Inc. LLC DBA Apex MLS
 - $475,0003 bd2 ba2k sqft7705 Commonwealth Dr, Crestwood, KY 40014For Sale
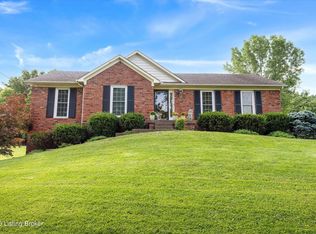 MLS ID #1723019, Martha Hemminger, simpler.realestate. Metro Search Inc. LLC DBA Apex MLS
 - $629,9005 bd3 ba2.5k sqft5700 Old Floydsburg Rd, Crestwood, KY 40014For Sale
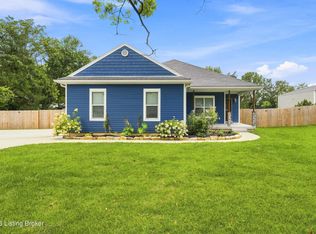 MLS ID #1727036, Patti Kavanaugh, Semonin Realtors. Metro Search Inc. LLC DBA Apex MLS
 - $425,0003 bd3 ba2.4k sqft7008 Ridge Run Cir, Prospect, KY 40059For Sale
 MLS ID #1726787, Clayton Gentile, Kentucky Select Properties. Metro Search Inc. LLC DBA Apex MLS
 - $342,5003 bd3 ba1.8k sqft4213 Garden Ridge Rd, Crestwood, KY 40014For SaleMLS ID #1720616, Tanna Roberts, RE/MAX Results. Metro Search Inc. LLC DBA Apex MLS
- $475,0002 bd2 ba1.1k sqft10938 Monkshood Dr #201, Prospect, KY 40059For SaleMLS ID #1724396, Team Panella, Keller Williams Collective. Metro Search Inc. LLC DBA Apex MLS
- $515,0004 bd3 ba2.4k sqft1107 Crossings Cove Ct, Louisville, KY 40245For SaleMLS ID #1727127, Patrick Pollard, Pollard Realty. Metro Search Inc. LLC DBA Apex MLS
- $449,9003 bd4 ba2.7k sqft504 Evergreen Place Ct, Louisville, KY 40223For SaleMLS ID #1722775, Boyd Hurst, Semonin Realtors. Metro Search Inc. LLC DBA Apex MLS
- $469,0004 bd4 ba2.5k sqft14501 Signature Point Dr, Louisville, KY 40299For SaleMLS ID #1722667, Kristin D Lally, simpler.realestate. Metro Search Inc. LLC DBA Apex MLS
- $434,9004 bd3 ba2.5k sqft11206 Sewell Dr, Louisville, KY 40291For SaleMLS ID #1727284, Jay Pitts, RE/MAX Premier Properties. Metro Search Inc. LLC DBA Apex MLS
- $450,0002 bd2 ba2.3k sqft10412 Dove Chase Cir, Louisville, KY 40299For SaleMLS ID #1719533, Susan Gregorowicz, Red Door Realty LLC. Metro Search Inc. LLC DBA Apex MLS
- $479,9004 bd3 ba2.6k sqft4629 Golden Eagle Dr, Louisville, KY 40245For SaleMLS ID #1722009, Jackie Exum, Keller Williams Collective. Metro Search Inc. LLC DBA Apex MLS
- $485,0002 bd2 ba1.5k sqft108 Pembridge Ct, Louisville, KY 40245For SaleMLS ID #1724261, Greg Taylor, Trueblood Real Estate. Metro Search Inc. LLC DBA Apex MLS
- $389,9003 bd3 ba2.2k sqft1707 Keating Dr, Louisville, KY 40245For SaleMLS ID #1725755, Geoffrey Novak, Knob & Key Realty, LLC. Metro Search Inc. LLC DBA Apex MLS
- $390,0003 bd3 ba1.8k sqft17413 Westbury Dr, Louisville, KY 40245For SaleMLS ID #1725005, Erick Steinbergen, Totally About Houses. Metro Search Inc. LLC DBA Apex MLS
- $384,9003 bd3 ba2.5k sqft1005 Ashberry Dr, La Grange, KY 40031For SaleMLS ID #1726297, Steven L Hoffman, Hoffman Realty LLC. Metro Search Inc. LLC DBA Apex MLS
- $475,0004 bd4 ba2.2k sqft3719 E Locust Cir, Prospect, KY 40059For SaleMLS ID #1724837, The Weil Team, Coldwell Banker McMahan. Metro Search Inc. LLC DBA Apex MLS
- $434,9004 bd3 ba2.9k sqft3425 Stony Farm Dr, Jeffersontown, KY 40299For SaleMLS ID #1726942, Gibin George, Keller Williams Collective. Metro Search Inc. LLC DBA Apex MLS
- $355,0003 bd3 ba1.7k sqft17013 Green Crest Ln, Louisville, KY 40245For SaleMLS ID #1723921, Pamela Lawson, Keller Williams Collective. Metro Search Inc. LLC DBA Apex MLS
- $460,0003 bd4 ba2.8k sqft6011 Windsong Ct, Windy Hills, KY 40207For SaleMLS ID #1721506, Meridith Hamilton, Coldwell Banker McMahan. Metro Search Inc. LLC DBA Apex MLS
