Set back among mature trees, this single-story barndominium-style home pairs low-maintenance construction with a shop that's ready for real work. 1 bedroom and 1 full bathroom home sit on over 3 fully fenced acres with a gated entry. The kitchen features gray cabinetry with crown molding, granite countertops, a stone-tile backsplash with under-cabinet lighting, a white center island, and appliances — range, microwave, dishwasher, and refrigerator. A walk-in pantry too. A full bath with slate-look tile, dark-stained vanity, and a glass shower. The shop is the standout: steel-frame construction with I-beam columns and trusses, insulation, a poured concrete slab, and overhead lighting. Three roll-up overhead doors open onto a wide concrete apron and gravel drive, and the main bay is anchored by a two-post vehicle lift. Whether you're a hobbyist, a tradesperson, or someone who simply wants a shop that keeps up, this one delivers. The home is on a private well and a septic system that was just serviced.
Pending
$300,000
661 Ridge Dr N, Cleburne, TX 76033
1beds
1,000sqft
Single Family Residence
Built in 2015
3.63 Acres Lot
$299,800 Zestimate®
$300/sqft
$-- HOA
What's special
Single-story barndominium-style homeGranite countertopsGated entryThree roll-up overhead doorsWhite center islandMature treesWalk-in pantry
- 18 days
- 880
- 107
Likely to sell faster than
Zillow last checked:
Listing updated:
Listed by:
Katie Maxwell 0667741 (817)657-8019,
Keller Williams Brazos West 817-279-6996
Source: NTREIS,MLS#: 21424766
Facts & features
Interior
Bedrooms & bathrooms
- Bedrooms: 1
- Bathrooms: 1
- Full bathrooms: 1
Primary bedroom
- Features: Walk-In Closet(s)
- Level: First
- Dimensions: 14 x 16
Dining room
- Level: First
- Dimensions: 7 x 16
Kitchen
- Features: Built-in Features, Granite Counters, Kitchen Island, Pantry, Walk-In Pantry
- Level: First
- Dimensions: 12 x 16
Living room
- Features: Ceiling Fan(s)
- Level: First
- Dimensions: 13 x 16
Heating
- Electric
Cooling
- Electric
Appliances
- Included: Dryer, Dishwasher, Electric Range, Microwave, Refrigerator, Washer
Features
- Granite Counters, Kitchen Island, Open Floorplan, Pantry, Walk-In Closet(s)
- Has basement: No
- Has fireplace: No
Interior area
- Total interior livable area: 1,000 sqft
Video & virtual tour
Property
Parking
- Total spaces: 3
- Parking features: Driveway, Garage Faces Side
- Attached garage spaces: 3
Features
- Levels: One
- Stories: 1
- Patio & porch: Covered
- Pool features: None
- Fencing: Fenced,Full,Gate
Lot
- Size: 3.63 Acres
- Features: Acreage, Many Trees
Details
- Parcel number: 126288406300
Construction
Type & style
- Home type: SingleFamily
- Architectural style: Barndominium,Detached
- Property subtype: Single Family Residence
Materials
- Metal Siding
Condition
- Year built: 2015
Utilities & green energy
- Sewer: Septic Tank
- Water: Well
- Utilities for property: Electricity Available, Septic Available, Water Available
Community & HOA
Community
- Subdivision: Hills Homes Sec 01
HOA
- Has HOA: No
Location
- Region: Cleburne
Financial & listing details
- Price per square foot: $300/sqft
- Tax assessed value: $284,113
- Annual tax amount: $4,852
- Date on market: 10/30/2026
- Cumulative days on market: 8 days
- Listing terms: Cash,Conventional,FHA,VA Loan
- Exclusions: riding lawn mower, weedeater, brush hog, work bench
- Road surface type: Gravel
Estimated market value
$299,800
$285,000 - $315,000
$1,594/mo
Price history
| Date | Event | Price |
|---|---|---|
| 11/13/2026 | Pending sale | $300,000$300/sqft |
Source: NTREIS #21424766 Report a problem | ||
| 11/3/2026 | Contingent | $300,000$300/sqft |
Source: NTREIS #21424766 Report a problem | ||
| 10/30/2026 | Listed for sale | $300,000$300/sqft |
Source: NTREIS #21424766 Report a problem | ||
Public tax history
| Year | Property taxes | Tax assessment |
|---|---|---|
| 2025 | $1,062 -0.3% | $284,113 |
| 2024 | $1,065 +0.8% | $284,113 |
| 2023 | $1,056 -48.7% | $284,113 +2.5% |
| 2022 | $2,060 +0.7% | $277,221 +10% |
| 2021 | $2,045 +0.7% | $252,019 +10% |
| 2020 | $2,031 +2% | $229,108 -9.6% |
| 2019 | $1,991 -0.7% | $253,300 +33.8% |
| 2018 | $2,005 -0.1% | $189,345 |
| 2017 | $2,008 -1.2% | $189,345 -1.6% |
| 2016 | $2,032 +348.7% | $192,338 +716.3% |
| 2015 | $453 | $23,563 |
| 2014 | $453 | $23,563 |
| 2012 | -- | -- |
| 2011 | -- | -- |
| 2010 | -- | -- |
| 2009 | -- | -- |
| 2008 | -- | -- |
| 2007 | -- | -- |
| 2006 | -- | -- |
| 2005 | -- | -- |
Find assessor info on the county website
Monthly payment
Est. payment
Payment breakdown
Explore the cost of this home by adjusting the details. Changes won't be saved.Climate risks
Neighborhood: 76033
Nearby schools
Schools provided by the listing agent
- Elementary: Gerard
- Middle: Ad Wheat,Lowell Smith
- High: Cleburne
- District: Cleburne ISD
Source: NTREIS. This data may not be complete. We recommend contacting the local school district to confirm school assignments for this home.
Similar homes
- $260,0003 bd2 ba1.4k sqft1608 Shelley Ln, Cleburne, TX 76033For Sale
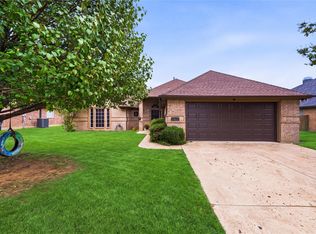 MLS ID #21430456, Meaghan Martinez. NTREIS
- $279,0003 bd2 ba1.3k sqft1212 Bales St, Cleburne, TX 76033For Sale
 MLS ID #21375357, Kayla Hill. NTREIS
- $300,0003 bd2 ba1.3k sqft1313 W Chippewa Trl, Granbury, TX 76048For Sale
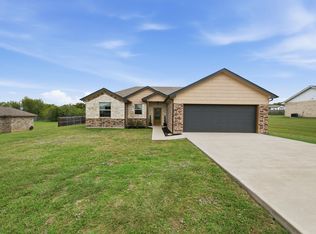 MLS ID #21428380, Nikole Davis. NTREIS
- $258,0003 bd2 ba1.4k sqft1215 Cindy Ln, Cleburne, TX 76033For Sale
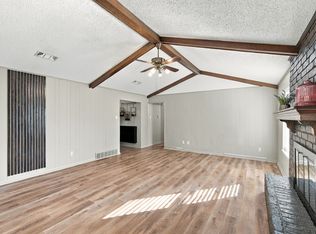 MLS ID #21361629, Stacey DuVal. NTREIS
