ONE OF A KIND - high quality passive solar adobe home built with hand-crafted adobe bricks from the land it sits upon. This hacienda style home was originally built by an award winning sustainability architect and is elegantly crafted. You'll feel a sense of peace and welcoming as you enter. The main living room is filled with natural sunlight and features a wood burning adobe fireplace as it's centerpiece. The primary suite at the back of the house is a very comfortable space and offers a private sun room with French doors, that can flex as the bedroom or a relaxing sitting area. The kitchen offers new quartzite countertops, stainless appliances and tons of cabinet space. The home features hydronic under floor radiant heating and is partially dug into the hillside which provides cozy warm floors in the winter and cool bedrooms in the summer. There is an oversized 2 car garage, a large pantry room and a new garden shed/workshop/studio. A large fenced garden area feature garden beds, fruit trees and grass lawn area are all under sprinkler and drip irrigation. The outdoor living space offers privacy, unmatched views, a shaded courtyard, flagstone patios, garden beds, and is lovely for entertaining. The property is zoned for horses and there is access to more than 70 acres of greenbelt, hiking/biking trails and access to Redstone and Buckhorn Creeks in the neighborhood. Located near Horsetooth Reservoir and Bobcat Ridge natural area, you can enjoy boating, fishing, hiking, camping, and a true Colorado lifestyle! It is hard to find such a truly unique very livable and well cared for home and even harder to leave once you see it for yourself! Call agent for additional details and with any questions.
Accepting backups
$915,000
6610 Tamarax Ct, Loveland, CO 80538
3beds
2,189sqft
Single Family Residence
Built in 1987
3.55 Acres Lot
$-- Zestimate®
$418/sqft
$8/mo HOA
What's special
Shaded courtyardFlagstone patiosStainless appliancesLarge pantry roomTons of cabinet space
- 39 days |
- 422 |
- 11 |
Likely to sell faster than
Zillow last checked:
Listing updated:
Listed by:
Stephanie Steward 970-535-2000,
Elevations Real Estate, LLC
Source: IRES as distributed by MLS GRID,MLS#: 1063783
Facts & features
Interior
Bedrooms & bathrooms
- Bedrooms: 3
- Bathrooms: 2
- Full bathrooms: 1
- 3/4 bathrooms: 1
- Main level bathrooms: 2
Primary bedroom
- Description: Luxury Vinyl
- Features: 3/4 Primary Bath
- Level: Main
- Area: 238 Square Feet
- Dimensions: 17 x 14
Bedroom 2
- Description: Carpet
- Level: Main
- Area: 140 Square Feet
- Dimensions: 10 x 14
Bedroom 3
- Description: Carpet
- Level: Main
- Area: 182 Square Feet
- Dimensions: 13 x 14
Dining room
- Description: Tile
- Level: Main
- Area: 168 Square Feet
- Dimensions: 12 x 14
Kitchen
- Description: Linoleum
- Level: Main
- Area: 224 Square Feet
- Dimensions: 16 x 14
Laundry
- Description: Linoleum
- Level: Main
- Area: 60 Square Feet
- Dimensions: 6 x 10
Living room
- Description: Tile
- Level: Main
- Area: 378 Square Feet
- Dimensions: 18 x 21
Recreation room
- Description: Tile
- Level: Main
- Area: 289 Square Feet
- Dimensions: 17 x 17
Heating
- Hot Water, Zoned, Radiant
Cooling
- Wall/Window Unit(s), Ceiling Fan(s)
Appliances
- Included: Electric Range, Dishwasher, Refrigerator, Washer, Dryer, Microwave
Features
- Separate Dining Room, Open Floorplan, Workshop, Pantry, Natural Woodwork, Kitchen Island, Sun Room
- Basement: None
- Has fireplace: Yes
- Fireplace features: Living Room
Interior area
- Total structure area: 2,189
- Total interior livable area: 2,189 sqft
- Finished area above ground: 2,189
Video & virtual tour
Property
Parking
- Total spaces: 2
- Parking features: RV Access/Parking, Attached, Oversized
- Attached garage spaces: 2
- Details: Attached
Accessibility
- Accessibility features: Level Drive, No Stairs, Main Floor Bath, Accessible Bedroom, Main Level Laundry
Features
- Levels: One
- Stories: 1
- Patio & porch: Patio
- Exterior features: Sprinkler System, Recreation Association Required
- Fencing: Partial,Wood,Other
- Has view: Yes
- View description: Mountain(s), Hills
Lot
- Size: 3.55 Acres
- Features: Cul-De-Sac, Evergreen Trees, Native Plants, Level, Sloped, Unincorporated, Paved
Details
- Additional structures: Storage, Outbuilding
- Parcel number: R0649694
- Zoning: FA1
- Special conditions: Private Owner
- Horses can be raised: Yes
- Horse amenities: Horse(s) Allowed, Riding Trail
Construction
Type & style
- Home type: SingleFamily
- Architectural style: Berm,Legal Conforming
- Property subtype: Single Family Residence
Materials
- Frame, Stucco, Adobe
- Foundation: Slab
- Roof: Rubber
Condition
- New construction: No
- Year built: 1987
Utilities & green energy
- Electric: Poudre Valley REA
- Gas: Propane
- Sewer: Septic Tank
- Water: City
- Utilities for property: Electricity Available, Propane, Wood/Coal, Satellite Avail, High Speed Avail
Green energy
- Energy efficient items: Sun Space, Southern Exposure, Windows
Community & HOA
Community
- Features: Park, Trail(s)
- Subdivision: Glades West
HOA
- Has HOA: Yes
- Services included: Common Amenities, Management
- HOA fee: $100 annually
- HOA name: Glades West
Location
- Region: Loveland
Financial & listing details
- Price per square foot: $418/sqft
- Tax assessed value: $880,200
- Annual tax amount: $4,619
- Date on market: 7/9/2026
- Listing terms: Cash,Conventional
- Exclusions: Personal property belonging to the Seller not listed in Inclusions and all staging items in the Property.
- Electric utility on property: Yes
- Road surface type: Gravel, Asphalt
Estimated market value
Not available
Estimated sales range
Not available
Not available
Price history
| Date | Event | Price |
|---|---|---|
| 7/22/2026 | Pending sale | $915,000$418/sqft |
Source:  REcolorado as distributed by MLS GRID #IR1063783 Report a problem REcolorado as distributed by MLS GRID #IR1063783 Report a problem | ||
| 7/9/2026 | Listed for sale | $915,000+106.5%$418/sqft |
Source:  IRES as distributed by MLS GRID #1063783 Report a problem IRES as distributed by MLS GRID #1063783 Report a problem | ||
| 11/5/2015 | Sold | $443,000+0.7%$202/sqft |
Source: IRES as distributed by MLS GRID #773334 Report a problem | ||
| 8/25/2015 | Listed for sale | $440,000$201/sqft |
Source: C3 Real Estate Solutions, LLC #773334 Report a problem | ||
Public tax history
| Year | Property taxes | Tax assessment |
|---|---|---|
| 2025 | $4,619 -1% | $55,013 -9.8% |
| 2024 | $4,666 +41.1% | $60,983 -1% |
| 2023 | $3,307 -2.6% | $61,575 +46.8% |
| 2022 | $3,394 +18.4% | $41,943 -2.8% |
| 2021 | $2,867 +1.7% | $43,150 +18.4% |
| 2020 | $2,818 -3.3% | $36,444 -0.7% |
| 2019 | $2,914 | $36,698 +2.6% |
| 2018 | $2,914 | $35,762 |
| 2017 | $2,914 +16.2% | $35,762 +22.9% |
| 2016 | $2,508 +65% | $29,094 +0% |
| 2015 | $1,519 +20.1% | $29,090 +16.5% |
| 2014 | $1,265 | $24,970 |
| 2013 | -- | $24,970 -4.2% |
| 2012 | -- | $26,070 |
| 2011 | -- | $26,070 -5% |
| 2010 | -- | $27,450 |
| 2009 | -- | $27,450 +40.3% |
| 2008 | -- | $19,570 |
| 2007 | -- | $19,570 +3.9% |
| 2006 | -- | $18,840 -29.7% |
| 2005 | -- | $26,800 +10.7% |
| 2004 | -- | $24,220 +12.1% |
| 2002 | -- | $21,610 |
| 2001 | -- | $21,610 |
Find assessor info on the county website
Monthly payment
Est. payment
Payment breakdown
Explore the cost of this home by adjusting the details. Changes won't be saved.Climate risks
Neighborhood: 80538
Getting around
0 / 100
Car-DependentNearby schools
GreatSchools rating
- 7/10Big Thompson Elementary SchoolGrades: K-5Distance: 4.1 mi
- 5/10Walt Clark Middle SchoolGrades: 6-8Distance: 7.8 mi
- 6/10Thompson Valley High SchoolGrades: 9-12Distance: 8.1 mi
Schools provided by the listing agent
- Elementary: Big Thompson
- Middle: Clark (Walt)
- High: Thompson Valley
Source: IRES as distributed by MLS GRID. This data may not be complete. We recommend contacting the local school district to confirm school assignments for this home.
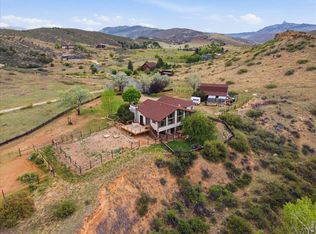
- $1,100,0004 bd3 ba3k sqft6600 Tamarax Ct, Loveland, CO 80538For Sale
- $1,009,5003 bd1 ba2.1k sqft8097 Firethorn Dr, Loveland, CO 80538Off Market
- $658,9002 bd2 ba2.1k sqft8097 Firethorne Dr, Loveland, CO 80538Off Market
- $985,5003 bd2 ba2.3k sqft6620 Tamarax Ct, Loveland, CO 80538Off Market
- $716,7003 bd1 ba1.4k sqft6609 Tamarax Ct, Loveland, CO 80538Off Market
- $893,8002 bd3 ba2.7k sqft8098 Firethorn Dr, Loveland, CO 80538Off Market
- $687,2503 bd2 ba3.5k sqft8060 Firethorn Dr, Loveland, CO 80538Sold
- $934,3003 bd3 ba1.8k sqft8101 Firethorn Dr, Loveland, CO 80538Off Market
A local agent can set up tours, give advice and negotiate with sellers.
Similar homes
- $1,100,0004 bd3 ba3k sqft6600 Tamarax Ct, Loveland, CO 80538For Sale
 MLS ID #1051255, Alan Evans, Bliss Realty Group. IRES as distributed by MLS GRID
 - $839,9004 bd3 ba2.9k sqft6701 Orchard Dr, Loveland, CO 80538For Sale
 MLS ID #1064467, Lindsey Hanna, Homestead Real Estate, LLC. IRES as distributed by MLS GRID
 - $950,0003 bd3 ba2.8k sqft6301 Buckhorn Dr, Loveland, CO 80538For Sale
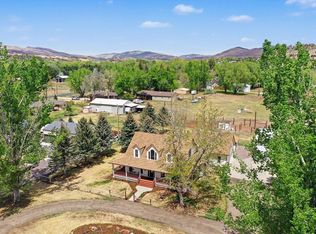 MLS ID #1058753, Sarah Warnock, RE/MAX Alliance-Loveland. IRES as distributed by MLS GRID
 - $815,0004 bd3 ba1.9k sqft4801 Norwood Ave, Loveland, CO 80538For Sale
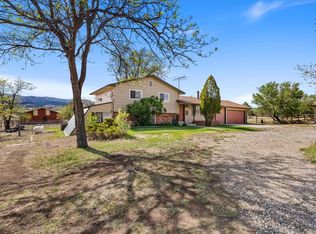 MLS ID #1059254, Kim Summitt, Group Centerra. IRES as distributed by MLS GRID
 - $840,0003 bd3 ba2.6k sqft712 Colt Dr, Loveland, CO 80537For SaleMLS ID #1062487, Sarah Long, RE/MAX Alliance-Loveland. IRES as distributed by MLS GRID
- $895,0003 bd2 ba1.6k sqft5005 Swainsona Dr, Loveland, CO 80537For SaleMLS ID #1065503, Carrie Hill, Rocky Mountain RE Inc. IRES as distributed by MLS GRID
- $910,0003 bd3 ba3.2k sqft8609 Ranch Rd, Loveland, CO 80537For SaleMLS ID #1058579, Blas Estrada, Group Centerra. IRES as distributed by MLS GRID
- $959,5003 bd3 ba2.6k sqft9201 Four Wheel Dr, Loveland, CO 80537For SaleMLS ID #1060652, Christopher Martinez, RE/MAX Alliance-Longmont. IRES as distributed by MLS GRID
- $690,0003 bd2 ba1.4k sqft300 Colt Dr, Loveland, CO 80537For SaleMLS ID #1059309, Dee Bundy, C3 Real Estate Solutions, LLC. IRES as distributed by MLS GRID
- $950,0004 bd2 ba2.2k sqft16450 Dakota Ridge Rd, Longmont, CO 80503For SaleMLS ID #1066173, Svein Groem, Open Real Estate. IRES as distributed by MLS GRID
- $625,0003 bd2 ba1.6k sqft14500 Buckhorn Rd, Loveland, CO 80538For SaleMLS ID #1061496, Bethany Milan, West and Main Homes. IRES as distributed by MLS GRID
- $700,0003 bd2 ba2.2k sqft7513 Leslie Dr, Loveland, CO 80537For SaleMLS ID #1065163, Christine Torres, RE/MAX Alliance-Loveland. IRES as distributed by MLS GRID
- $900,0004 bd3 ba3.2k sqft2809 Lake Hollow Rd, Berthoud, CO 80513For SaleMLS ID #1065961, Jessica Persson Spears, eXp Realty LLC. IRES as distributed by MLS GRID
- $990,0004 bd4 ba3.2k sqft4901 Beverly Dr, Berthoud, CO 80513For SaleMLS ID #1065507, Ann Yuska, RE/MAX Nexus. IRES as distributed by MLS GRID
- $680,0003 bd2 ba2.1k sqft8727 Ranch Rd, Loveland, CO 80537For SaleMLS ID #1053869, Deb Youngbluth, Real. IRES as distributed by MLS GRID
- $849,9004 bd2 ba2k sqft5308 Beverly Dr, Berthoud, CO 80513For SaleMLS ID #1058414, Jamie Goodvin, JPAR Modern Real Estate. IRES as distributed by MLS GRID
- $990,0004 bd3 ba3.1k sqft560 Quillan Gulch Rd, Loveland, CO 80537For SaleMLS ID #1059214, Stephanie N Watson, Compass - Boulder. IRES as distributed by MLS GRID
- $785,0004 bd2 ba3.1k sqft50 Cedar Brook Ln, Loveland, CO 80537For SaleMLS ID #1062299, Paul Schnaitter, Group Centerra. IRES as distributed by MLS GRID
- $850,0003 bd3 ba2.4k sqft2701 Martingale Dr, Berthoud, CO 80513For SaleMLS ID #1065358, Alycia Martinez, Group Centerra. IRES as distributed by MLS GRID
- $950,0005 bd3 ba2.5k sqft440 La Hermosa Dr, Bellvue, CO 80512For SaleMLS ID #1054322, Louise Creager, RE/MAX Alliance-FTC South. IRES as distributed by MLS GRID
