Timeless curb appeal, exceptional craftsmanship, and an unbeatable location come together in this beautifully remodeled home nestled in highly sought-after Covered Bridge Trails. Offering 4 bedrooms, 3.5 bathrooms, and approximately 3,897 square feet of thoughtfully designed living space. This stunning traditional two-story residence combines classic architectural charm with modern updates to create the perfect place to call home. From the moment you arrive, the inviting wraparound front porch sets the tone for this exceptional home, offering a charming place to relax and take in the peaceful surroundings. Nestled on a private cul-de-sac, the property enjoys a quiet, secluded setting with minimal traffic, creating the perfect backdrop for morning coffee, evening conversations, or simply enjoying the beauty of the neighborhood. Step inside and be welcomed by refinished oak hardwood floors that flow through the entryway and kitchen, creating warmth and elegance throughout the home. The sun-filled living room provides a comfortable gathering space, while the formal dining room is perfectly suited for hosting holiday dinners, celebrations, and memorable gatherings with family and friends. The heart of the home is the spectacular family room, where soaring beamed cathedral ceilings, a dramatic floor-to-ceiling brick fireplace, and a spacious wet bar create an atmosphere that is both impressive and inviting. Whether you're enjoying a cozy evening by the fire or entertaining a crowd, this remarkable space is designed to accommodate every occasion. The beautifully updated white shaker kitchen is sure to impress even the most discerning home chef, featuring high-end stainless-steel appliances, abundant cabinetry, expansive quartz countertops, and a functional layout that seamlessly connects to the home's main living areas. The thoughtful design makes meal preparation effortless while keeping family and guests close by. Retreat to the luxurious primary suite, a private sanctuary designed for relaxation and comfort. This spacious retreat features a spa-inspired en suite bathroom with a soaking tub, separate shower, walk-in closet, and charming architectural window detail that fills the space with natural light. Step outside onto your private balcony and enjoy a peaceful morning coffee or unwind in the evening overlooking the beautiful natural surroundings. Three additional generously sized bedrooms provide ample space for family members, guests, or flexible living arrangements. Each room offers comfort, natural light, and versatility to accommodate a variety of needs. The finished lower level significantly expands the home's living space and offers endless possibilities. Featuring a huge recreation room, private office, and full bathroom, this level is ideal for working from home, creating a playroom, home gym, media room, or providing private accommodations for overnight guests. Through the kitchen's sliding glass doors, step onto a stunning brick paver patio that creates a seamless transition between indoor and outdoor living. Surrounded by mature landscaping and the area's natural beauty, this private backyard retreat is ideal for summer barbecues, outdoor entertaining, or relaxing evenings spent taking in the sights and sounds of local wildlife. Whether hosting family and friends or simply unwinding after a long day, this serene outdoor oasis provides the perfect backdrop for enjoying the best of everyday living. Additional highlights include a spacious three-car garage, updated finishes throughout, and pride of ownership that is evident in every detail. Ideally located just minutes from vibrant downtown Crystal Lake, Metra commuter service, shopping, dining, entertainment, parks, beaches, and recreation, this home offers both convenience and an exceptional lifestyle. Families will appreciate access to highly rated Crystal Lake schools, District 47 and District 155, including award-winning Prairie Ridge High School. Offering an extra
Contingent
$616,000
6611 Cape Cove Cir, Crystal Lake, IL 60012
4beds
3,097sqft
Single Family Residence
Built in 1989
0.67 Acres Lot
$-- Zestimate®
$199/sqft
$13/mo HOA
What's special
Private balconySurrounded by mature landscapingCharming architectural window detailPrivate officeLuxurious primary suiteSpacious wet barUpdated finishes throughout
- --
- on Zillow |
- 268
- views |
- 10
- saves |
Zillow last checked:
Listing updated:
Listed by:
Richard O'Connor 815-790-7200,
Realty Executives Cornerstone,
Lawrence Lang,
Realty Executives Cornerstone
Source: MRED as distributed by MLS GRID,MLS#: 12691042
Facts & features
Interior
Bedrooms & bathrooms
- Bedrooms: 4
- Bathrooms: 4
- Full bathrooms: 3
- 1/2 bathrooms: 1
Rooms
- Room types: Foyer, Office, Recreation Room, Walk In Closet
Primary bedroom
- Features: Flooring (Carpet), Bathroom (Full)
- Level: Second
- Area: 255 Square Feet
- Dimensions: 17X15
Bedroom 2
- Features: Flooring (Carpet)
- Level: Second
- Area: 168 Square Feet
- Dimensions: 14X12
Bedroom 3
- Features: Flooring (Carpet)
- Level: Second
- Area: 154 Square Feet
- Dimensions: 14X11
Bedroom 4
- Features: Flooring (Carpet)
- Level: Second
- Area: 154 Square Feet
- Dimensions: 14X11
Dining room
- Features: Flooring (Carpet)
- Level: Main
- Area: 224 Square Feet
- Dimensions: 16X14
Family room
- Features: Flooring (Carpet)
- Level: Main
- Area: 352 Square Feet
- Dimensions: 22X16
Foyer
- Features: Flooring (Hardwood)
- Level: Main
- Area: 154 Square Feet
- Dimensions: 14X11
Kitchen
- Features: Kitchen (Eating Area-Breakfast Bar, Eating Area-Table Space, Pantry-Closet, Custom Cabinetry, SolidSurfaceCounter, Updated Kitchen), Flooring (Hardwood)
- Level: Main
- Area: 416 Square Feet
- Dimensions: 26X16
Laundry
- Features: Flooring (Ceramic Tile)
- Level: Main
- Area: 198 Square Feet
- Dimensions: 22X09
Living room
- Features: Flooring (Carpet)
- Level: Main
- Area: 255 Square Feet
- Dimensions: 17X15
Office
- Features: Flooring (Carpet)
- Level: Basement
- Area: 144 Square Feet
- Dimensions: 12X12
Recreation room
- Features: Flooring (Carpet)
- Level: Basement
- Area: 486 Square Feet
- Dimensions: 27X18
Walk in closet
- Features: Flooring (Carpet)
- Level: Second
- Area: 48 Square Feet
- Dimensions: 08X06
Heating
- Natural Gas, Forced Air, Sep Heating Systems - 2+, Zoned
Cooling
- Central Air, Zoned
Appliances
- Included: Range, Microwave, Dishwasher, Refrigerator, Washer, Dryer, Stainless Steel Appliance(s), Water Softener Owned
- Laundry: Main Level, Gas Dryer Hookup, In Unit, Sink
Features
- Vaulted Ceiling(s), Wet Bar, Built-in Features, Walk-In Closet(s), Beamed Ceilings, Open Floorplan, Separate Dining Room
- Flooring: Hardwood, Carpet
- Windows: Screens, Skylight(s)
- Basement: Partially Finished,Crawl Space,Full
- Number of fireplaces: 1
- Fireplace features: Wood Burning, Gas Starter, Masonry, Family Room
Interior area
- Total structure area: 4,313
- Total interior livable area: 3,097 sqft
- Finished area below ground: 800
Video & virtual tour
Property
Parking
- Total spaces: 3
- Parking features: Asphalt, Garage Door Opener, Yes, Garage Owned, Attached, Garage
- Attached garage spaces: 3
- Has uncovered spaces: Yes
Accessibility
- Accessibility features: No Disability Access
Features
- Stories: 2
- Patio & porch: Patio
Lot
- Size: 0.67 Acres
- Dimensions: 159 X 109 X 78 X 39 X 99 X 187 X160
- Features: Cul-De-Sac, Irregular Lot, Landscaped, Water Rights, Mature Trees
Details
- Additional structures: None
- Parcel number: 1429176014
- Special conditions: None
- Other equipment: Water-Softener Owned, TV-Cable, Ceiling Fan(s), Sump Pump
Construction
Type & style
- Home type: SingleFamily
- Architectural style: Traditional
- Property subtype: Single Family Residence
Materials
- Brick, Cedar
- Foundation: Concrete Perimeter
- Roof: Asphalt
Condition
- New construction: No
- Year built: 1989
- Major remodel year: 2026
Details
- Builder model: BEAUTIFUL 2 STORY
Utilities & green energy
- Electric: Circuit Breakers, 200+ Amp Service
- Sewer: Septic Tank
- Water: Well
Community & HOA
Community
- Features: Park, Water Rights, Curbs, Street Paved
- Security: Carbon Monoxide Detector(s)
- Subdivision: Covered Bridge
HOA
- Has HOA: Yes
- Services included: Other
- HOA fee: $150 annually
Location
- Region: Crystal Lake
Financial & listing details
- Price per square foot: $199/sqft
- Tax assessed value: $505,149
- Annual tax amount: $11,821
- Date on market: 7/14/2026
- Ownership: Fee Simple w/ HO Assn.
- Has irrigation water rights: Yes
Estimated market value
Not available
Estimated sales range
Not available
Not available
Price history
| Date | Event | Price |
|---|---|---|
| 1/5/2004 | Sold | $410,000+22.4%$132/sqft |
Source: Public Record Report a problem | ||
| 7/1/1998 | Sold | $335,000$108/sqft |
Source: Public Record Report a problem | ||
Public tax history
| Year | Property taxes | Tax assessment |
|---|---|---|
| 2025 | $11,822 +4.4% | $168,383 +9.5% |
| 2024 | $11,324 +3.1% | $153,789 +11.5% |
| 2023 | $10,979 -19.4% | $137,915 -15.6% |
| 2022 | $13,627 +5.1% | $163,417 +6.7% |
| 2021 | $12,969 +1.4% | $153,213 +3.1% |
| 2020 | $12,789 | $148,620 +5.2% |
| 2019 | -- | $141,300 +6.5% |
| 2018 | $11,811 -1.2% | $132,725 +4.4% |
| 2017 | $11,949 +0.3% | $127,156 +4.8% |
| 2016 | $11,908 | $121,320 +5.5% |
| 2013 | $11,908 | $114,944 -11.5% |
| 2011 | -- | $129,823 -7.2% |
| 2010 | -- | $139,865 -6.1% |
| 2009 | -- | $148,935 |
| 2008 | -- | $148,935 +7.7% |
| 2006 | -- | $138,259 +4.7% |
| 2005 | $8,724 +4.5% | $132,040 +6.3% |
| 2004 | $8,351 +2.4% | $124,191 +6.1% |
| 2003 | $8,157 +4.1% | $116,996 +6.4% |
| 2002 | $7,834 +1% | $109,907 +3.9% |
| 2001 | $7,756 +4.8% | $105,751 +4.4% |
| 2000 | $7,401 | $101,274 |
Find assessor info on the county website
Monthly payment
Est. payment
Payment breakdown
Explore the cost of this home by adjusting the details. Changes won't be saved.Climate risks
Neighborhood: 60012
Nearby schools
GreatSchools rating
- 8/10North Elementary SchoolGrades: K-5Distance: 1.4 mi
- 7/10Hannah Beardsley Middle SchoolGrades: 6-8Distance: 2.1 mi
- 9/10Prairie Ridge High SchoolGrades: 9-12Distance: 0.8 mi
Schools provided by the listing agent
- Elementary: North Elementary School
- Middle: Hannah Beardsley Middle School
- High: Prairie Ridge High School
- District: 47
Source: MRED as distributed by MLS GRID. This data may not be complete. We recommend contacting the local school district to confirm school assignments for this home.
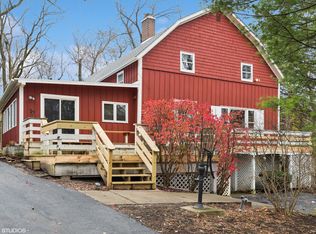
- $367,5005 bd4 ba3.2k sqft6618 Hillside Rd, Crystal Lake, IL 60012Sold
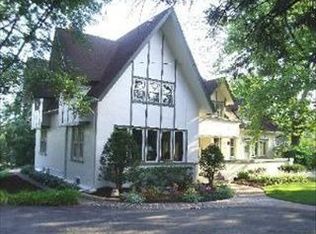
- $558,6003 bd2 ba3.4k sqft6610 Hillside Rd, Crystal Lake, IL 60012Off Market
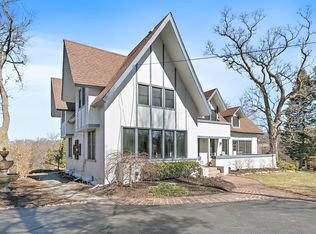
- $550,0003 bd3 ba3.2k sqft6610 W Hillside Rd, Crystal Lake, IL 60012Sold
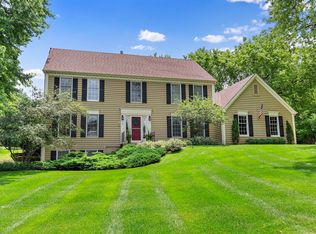
- $507,9004 bd3 ba2.8k sqft6603 Cape Cove Cir, Crystal Lake, IL 60012Off Market
- $646,9004 bd4 ba3.2k sqft6612 Cape Cove Cir, Crystal Lake, IL 60012Off Market
- $674,1004 bd2 ba4.2k sqft6606 Cape Cove Cir, Crystal Lake, IL 60012Off Market
- $540,8004 bd3 ba3.1k sqft4515 New Hampshire Trl, Crystal Lake, IL 60012Off Market
- $533,6003 bd2 ba2.1k sqft6704 Hillside Rd, Crystal Lake, IL 60012Off Market
A local agent can set up tours, give advice and negotiate with sellers.
Similar homes
- $549,9004 bd3 ba2.4k sqft4402 Fox Creek Dr, Crystal Lake, IL 60012New
 MLS ID #12729470, Richard Perillo, Perillo Real Estate Group. MRED as distributed by MLS GRID
 - $600,0004 bd3 ba2.9k sqft3013 Fawn Trl, Crystal Lake, IL 60012Price Change
 MLS ID #12720291, Fel Salgado, Redfin Corporation. MRED as distributed by MLS GRID
 - $725,0004 bd3 ba3.8k sqft2701 Crystal Way, Crystal Lake, IL 60012New
 MLS ID #12732513, Cathy Oberbroeckling, Baird & Warner. MRED as distributed by MLS GRID
 - $549,9003 bd3 ba2.1k sqft3915 N Tamarack Trl, Crystal Lake, IL 60012New
 MLS ID #12732800, Jeffrey Sklar, Beycome Brokerage Realty LLC. MRED as distributed by MLS GRID
 - $570,0004 bd3 ba2.8k sqft3202 Springbrook Rd, Crystal Lake, IL 60012ActiveMLS ID #12668527, Amanda Jones, C-RETS,e-PRO,GRI, Coldwell Banker Realty. MRED as distributed by MLS GRID
- $675,0005 bd4 ba4.1k sqft230 Deer Run, Crystal Lake, IL 60012ActiveMLS ID #12719201, Michael Herrick, Redfin Corporation. MRED as distributed by MLS GRID
- $489,9004 bd4 ba2.5k sqft285 Shipland Dr, Crystal Lake, IL 60012ActiveMLS ID #12700658, Frank DeNovi, Compass. MRED as distributed by MLS GRID
- $410,0003 bd2 ba2k sqft3715 Live Oak Rd, Crystal Lake, IL 60012NewMLS ID #12730810, Mandy Montford, Baird & Warner. MRED as distributed by MLS GRID
- $479,0004 bd3 ba2.4k sqft766 Providence Ln, Crystal Lake, IL 60012ActiveMLS ID #12697815, Traci Naumovski, Baird & Warner. MRED as distributed by MLS GRID
- $589,9003 bd3 ba2.3k sqft1174 Larswood Ln, Crystal Lake, IL 60012NewMLS ID #12733734, Stella Schening, ABR,PSA,SRES, HomeSmart Connect LLC. MRED as distributed by MLS GRID
- $--4 bd3 ba2.5k sqft350 Oxford Ln, Crystal Lake, IL 60014AuctionAuction.com 2
- $649,9005 bd4 ba4.1k sqft4205 Alex Ln, Crystal Lake, IL 60014Re-activatedMLS ID #12715758, Margret Borczyk, Arc Red Inc Arc Realty Group. MRED as distributed by MLS GRID
- $489,9004 bd3 ba2.5k sqft669 Tamarisk Ter, Crystal Lake, IL 60014ActiveMLS ID #12728967, Cris Sallmen, ABR,CRS,SRES, Berkshire Hathaway HomeServices Chicago. MRED as distributed by MLS GRID
- $329,9003 bd2 ba2.5k sqft6914 Meadow Dr, Crystal Lake, IL 60012Price ChangeMLS ID #12717202, Maureen Fiedler, Berkshire Hathaway HomeServices Starck Real Estate. MRED as distributed by MLS GRID
- $589,0004 bd4 ba3.2k sqft240 McHenry Ave, Crystal Lake, IL 60014ActiveMLS ID #12608111, Colleen Berg, Berg Properties. MRED as distributed by MLS GRID
- $699,0003 bd2 ba2.3k sqft1 Kellogg Ln, Crystal Lake, IL 60014ActiveMLS ID #12725346, Michael Herrick, Redfin Corporation. MRED as distributed by MLS GRID
- $699,9005 bd4 ba2.4k sqft11012 Lucas Rd, Woodstock, IL 60098ActiveMLS ID #12730559, Dawn Bremer, CSC, Keller Williams Success Realty. MRED as distributed by MLS GRID
- $435,0004 bd3 ba2.1k sqft447 Talismon Ct, Crystal Lake, IL 60012ActiveMLS ID #12675883, Dana Rauhut, @properties Christie's International Real Estate. MRED as distributed by MLS GRID
- $429,0004 bd3 ba2.1k sqft4913 Redbird Ln, Crystal Lake, IL 60012ActiveMLS ID #12638265, Paul Hespen, Berkshire Hathaway HomeServices Starck Real Estate. MRED as distributed by MLS GRID
- $550,0003 bd5 ba2k sqft465 Spring Ridge Dr, Crystal Lake, IL 60012For SaleBHHS broker feed
