Welcoming mid-century home in the heart of Westmoreland filled with natural light and thoughtful details. From the moment you enter, the home feels bright, comfortable, and connected to the outdoors. Natural light streams through the main level, illuminating warm, solid wood floors and a spacious living room anchored by a generous fireplace surrounded by beautiful Ann Sacks tile. The kitchen has a charm of its own, with a cozy dining nook tucked inside a distinctive curved wall and surrounded by windows. Two spacious bedrooms and a full bath complete the main level. French doors from the primary bedroom open directly onto a large deck and backyard, creating an inviting space for morning coffee, outdoor dinners, or relaxed gatherings with friends. The lower level offers plenty of room to spread out, with two additional bedrooms, a full bathroom, laundry, and a second living area. It’s a flexible space for movie nights, hobbies, a home office, or guests. Outside, the converted garage adds even more possibilities, whether as a dedicated office, art studio, gym or potential ADU. And the location? Enjoy close proximity to favorite neighborhood restaurants, like Matt's BBQ Tacos, Oaks Bottom Pub, and PDX Sliders, along with beloved coffee shops and bakeries such as Fetch, Twisted, and Fairlane. You'll also have easy access to Sellwood Park (The Shack!), Westmoreland Park, Sellwood Community Center, Oaks Bottom Wildlife Refuge, and the Willamette River, plus you’ll be part of a truly fabulous community. [Home Energy Score = 6. HES Report at https://rpt.greenbuildingregistry.com/hes/OR10251479]
Pending
$699,000
6612 SE 20th Ave, Portland, OR 97202
4beds
2,297sqft
Residential, Single Family Residence
Built in 1951
5,227 Square Feet Lot
$-- Zestimate®
$304/sqft
$-- HOA
What's special
Large deck and backyardTwo spacious bedroomsWarm solid wood floorsFilled with natural lightConverted garage
- 22 days
- 1,865
- 272
Likely to sell faster than
Zillow last checked:
Listing updated:
Listed by:
Robin Springer rspringer@windermere.com,
Windermere Realty Trust
Source: RMLS (OR),MLS#: 601480478
Facts & features
Interior
Bedrooms & bathrooms
- Bedrooms: 4
- Bathrooms: 2
- Full bathrooms: 2
- Main level bathrooms: 1
Rooms
- Room types: Bedroom 4, Laundry, Office, Bedroom 2, Bedroom 3, Dining Room, Family Room, Kitchen, Living Room, Primary Bedroom
Primary bedroom
- Features: French Doors, Hardwood Floors, Closet
- Level: Main
- Area: 144
- Dimensions: 12 x 12
Bedroom 2
- Features: Hardwood Floors, Closet
- Level: Main
- Area: 144
- Dimensions: 12 x 12
Bedroom 3
- Features: Closet, Ensuite, Wallto Wall Carpet
- Level: Lower
- Area: 132
- Dimensions: 12 x 11
Bedroom 4
- Features: Closet, Wallto Wall Carpet
- Level: Lower
- Area: 121
- Dimensions: 11 x 11
Dining room
- Features: Hardwood Floors
- Level: Main
- Area: 60
- Dimensions: 10 x 6
Family room
- Features: Bookcases, Builtin Features, Wallto Wall Carpet
- Level: Lower
- Area: 242
- Dimensions: 22 x 11
Kitchen
- Features: Eating Area, Free Standing Range, Free Standing Refrigerator, Wood Floors
- Level: Main
- Area: 120
- Width: 10
Living room
- Features: Fireplace, Hardwood Floors
- Level: Main
- Area: 264
- Dimensions: 22 x 12
Office
- Features: Ceiling Fan, Deck, French Doors
- Level: Main
- Area: 280
- Dimensions: 20 x 14
Heating
- Forced Air, Fireplace(s)
Cooling
- Central Air
Appliances
- Included: Dishwasher, Disposal, Free-Standing Range, Free-Standing Refrigerator, Stainless Steel Appliance(s), Washer/Dryer, Gas Water Heater, Tank Water Heater
- Laundry: Laundry Room
Features
- Closet, Ceiling Fan(s), Bookcases, Built-in Features, Eat-in Kitchen, Tile
- Flooring: Hardwood, Tile, Wall to Wall Carpet, Wood
- Doors: French Doors
- Windows: Double Pane Windows, Vinyl Frames
- Basement: Finished,Partial
- Number of fireplaces: 1
- Fireplace features: Gas
Interior area
- Total structure area: 2,297
- Total interior livable area: 2,297 sqft
Video & virtual tour
Property
Parking
- Total spaces: 1
- Parking features: Driveway, On Street, Converted Garage
- Garage spaces: 1
- Has uncovered spaces: Yes
Features
- Stories: 2
- Patio & porch: Deck
- Exterior features: Yard
- Fencing: Fenced
Lot
- Size: 5,227 Square Feet
- Features: Level, SqFt 5000 to 6999
Details
- Parcel number: R304133
Construction
Type & style
- Home type: SingleFamily
- Architectural style: Mid Century Modern
- Property subtype: Residential, Single Family Residence
Materials
- Brick, Wood Siding
- Foundation: Concrete Perimeter
- Roof: Composition
Condition
- Approximately
- New construction: No
- Year built: 1951
Utilities & green energy
- Gas: Gas
- Sewer: Public Sewer
- Water: Public
Community & HOA
Community
- Security: Sidewalk
- Subdivision: Sellwood - Moreland
HOA
- Has HOA: No
Location
- Region: Portland
Financial & listing details
- Price per square foot: $304/sqft
- Tax assessed value: $685,710
- Annual tax amount: $6,908
- Date on market: 9/17/2026
- Cumulative days on market: 22 days
- Listing terms: Cash,Conventional
- Road surface type: Paved
Estimated market value
Not available
Estimated sales range
Not available
Not available
Price history
| Date | Event | Price |
|---|---|---|
| 9/23/2026 | Pending sale | $699,000$304/sqft |
Source:  RMLS (OR) #601480478 Report a problem RMLS (OR) #601480478 Report a problem | ||
| 9/17/2026 | Listed for sale | $699,000+210.7%$304/sqft |
Source: RMLS (OR) #601480478 Report a problem | ||
| 9/20/2002 | Sold | $225,000+65.7%$98/sqft |
Source: Public Record Report a problem | ||
| 2/20/2002 | Sold | $135,800$59/sqft |
Source: Public Record Report a problem | ||
Public tax history
| Year | Property taxes | Tax assessment |
|---|---|---|
| 2025 | $6,908 +3.7% | $256,380 +3% |
| 2024 | $6,660 +4% | $248,920 +3% |
| 2023 | $6,404 +2.2% | $241,670 +3% |
| 2022 | $6,265 +1.7% | $234,640 +3% |
| 2021 | $6,159 +9% | $227,810 +3% |
| 2020 | $5,650 +3.8% | $221,180 +3% |
| 2019 | $5,443 | $214,740 +3% |
| 2018 | $5,443 +3% | $208,490 +3% |
| 2017 | $5,283 +14% | $202,420 +3% |
| 2016 | $4,634 | $196,530 +3% |
| 2015 | $4,634 +2.7% | $190,810 +3% |
| 2014 | $4,512 +3.9% | $185,260 +3% |
| 2013 | $4,341 +10.5% | $179,870 +3% |
| 2012 | $3,927 +3.9% | $174,640 +3% |
| 2011 | $3,779 +5.4% | $169,560 +3% |
| 2010 | $3,586 +2.7% | $164,630 +3% |
| 2009 | $3,492 +6% | $159,840 +3% |
| 2008 | $3,295 +0.3% | $155,190 +3% |
| 2007 | $3,286 +11.4% | $150,670 +3% |
| 2006 | $2,951 +16.8% | $146,290 +14.9% |
| 2005 | $2,526 -8.2% | $127,310 +3% |
| 2004 | $2,751 +2.3% | $123,610 +3% |
| 2003 | $2,690 +16.4% | $120,010 +10.1% |
| 2002 | $2,312 +7.4% | $109,010 +6.1% |
| 2000 | $2,153 | $102,760 |
Find assessor info on the county website
Monthly payment
Est. payment
Payment breakdown
Explore the cost of this home by adjusting the details. Changes won't be saved.Climate risks
Neighborhood: Sellwood-Moreland
Nearby schools
Schools provided by the listing agent
- Elementary: Llewellyn
- Middle: Sellwood
- High: Cleveland
Source: RMLS (OR). This data may not be complete. We recommend contacting the local school district to confirm school assignments for this home.


Similar homes
- $749,9005 bd3 ba2.4k sqft5225 SE 18th Ave Unit A, Portland, OR 97202Active
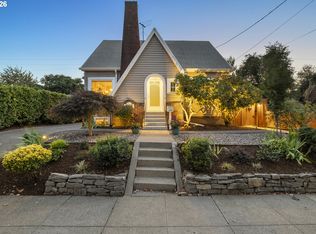
 MLS ID #441061085, Tabitha Solano, HomeSmart Realty Group. RMLS (OR)
 - $749,0004 bd3 ba2.7k sqft4315 SE 16th Ave, Portland, OR 97202Active
 MLS ID #753451524, Melaney Dittler, MORE Realty. RMLS (OR)
 - $700,0004 bd2 ba3.3k sqft2534 SE 18th Ave, Portland, OR 97202Active
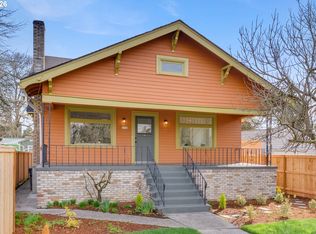 MLS ID #654893680, Brian Eustis, Rarebird Real Estate. RMLS (OR)
 - $639,9004 bd2 ba1.9k sqft2822 SE 29th Ave, Portland, OR 97202Active
 MLS ID #160443822, Darryl Bodle, Keller Williams Realty Portland Premiere. RMLS (OR)
 - $815,0004 bd2 ba3k sqft7349 SE 30th Ave, Portland, OR 97202ActiveMLS ID #102818291, Julie Brown, Keller Williams Realty Portland Elite. RMLS (OR)
- $915,0004 bd3 ba2.5k sqft7531 SE Reed College Pl, Portland, OR 97202ActiveMLS ID #622098183, Kimberly Gellatly, Berkshire Hathaway HomeServices NW Real Estate. RMLS (OR)
- $615,0004 bd4 ba2.3k sqft4300 NE Lombard St, Portland, OR 97218ActiveMLS ID #638392319, Stephanie Fox, Neighbors Realty. RMLS (OR)
- $759,0003 bd3 ba2k sqft2371 SE 51st Ave, Portland, OR 97215ActiveMLS ID #221028977, Jordan Snook, Dream Dwelling. RMLS (OR)
- $650,0004 bd2 ba2.9k sqft3411 SE 69th Ave, Portland, OR 97206ActiveMLS ID #610851731, Kelly Hagglund, The Kelly Group Real Estate. RMLS (OR)
- $624,9004 bd3 ba2k sqft2226 SW Iowa St, Portland, OR 97239ActiveMLS ID #209501703, John Kearney, You Realty. RMLS (OR)
- $729,0004 bd3 ba2.9k sqft8611 SW 19th Ave, Portland, OR 97219ActiveMLS ID #103832662, Kim Rose, Cascade Hasson Sotheby's International Realty. RMLS (OR)
- $675,0004 bd1 ba2.7k sqft3203 NE Schuyler St, Portland, OR 97212ActiveMLS ID #182992640, Craig Olson, Urban Pacific Real Estate. RMLS (OR)
- $535,0003 bd2 ba1.4k sqft4415 SE 26th Ave, Portland, OR 97202ActiveMLS ID #280951084, Andrew Galler CRS, Realty Works Group. RMLS (OR)
- $537,0003 bd3 ba1.3k sqft4945 SE Ogden St, Portland, OR 97206ActiveMLS ID #714917205, Rachel Smith, Dream Dwelling. RMLS (OR)
- $675,0004 bd2 ba2.4k sqft2530 NE 58th Ave, Portland, OR 97213ActiveMLS ID #763365426, Ariel Sasser, Property Group NW. RMLS (OR)
- $725,0003 bd3 ba2.6k sqft2210 SW Broadway Dr, Portland, OR 97201ActiveMLS ID #276560642, Beth Nelsen, Keller Williams Realty Professionals. RMLS (OR)
- $769,9004 bd2 ba2.6k sqft2824 SW Illinois St, Portland, OR 97239ActiveMLS ID #747723371, Jack Waddle, Keller Williams Realty Portland Elite. RMLS (OR)
- $725,0004 bd2 ba1.9k sqft2730 SW Old Orchard Rd, Portland, OR 97201ActiveMLS ID #271372920, Todd Talcott, Where, Inc. RMLS (OR)
- $649,9003 bd1 ba2k sqft3329 NE Tillamook St, Portland, OR 97212ActiveMLS ID #113377274, Steve Odermann, LUXE Forbes Global Properties. RMLS (OR)
- $660,0003 bd3 ba2k sqft1116 SE Stephens St, Portland, OR 97214ActiveMLS ID #204852719, Beth Nelsen, Keller Williams Realty Professionals. RMLS (OR)
