BUYER INCENTIVES AVAILABLE!! Looking for space, modern finishes, and room to make a home your own? This beautiful 5-bedroom, 4-full-bath home in Douglasville offers the perfect combination of comfort, functionality, and outdoor living, situated on over 1.5 acres in the established Windermere community. From the moment you arrive, you'll appreciate the impressive curb appeal, architectural exterior lighting, and spacious three-car garage. Inside, an open-concept layout creates an inviting atmosphere with hardwood flooring, coffered ceilings, and thoughtfully selected finishes throughout. The kitchen features white cabinetry, granite countertops, stainless steel appliances, a gas range, and a large center island overlooking the main living area, making it ideal for both everyday living and entertaining. The spacious primary suite offers a private retreat with tray ceilings, a soaking tub, a separate shower, and generous space to unwind. With five bedrooms and four full bathrooms, there's flexibility for guests, a home office, or additional living needs. Need even more space? The large unfinished basement provides an opportunity to customize the home to fit your lifestyle, whether that's a home theater, fitness area, recreation space, or future additional living area. One of the property's standout features is its expansive, primarily level 1.5+ acre lot. With plenty of usable outdoor space, there's room to entertain, garden, create an outdoor retreat, or simply enjoy the privacy and flexibility that come with a larger homesite. The rear deck and irrigation system add even more convenience. If you've been searching for a home that offers generous living space, modern finishes, a three-car garage, and acreage, this one deserves a closer look! Buyer incentives are available. Schedule your private tour today!
Active
$714,900
6615 Wansfell Ct, Douglasville, GA 30135
5beds
--sqft
Single Family Residence
Built in 2024
1.58 Acres Lot
$705,800 Zestimate®
$--/sqft
$38/mo HOA
What's special
Rear deckSpacious primary suiteOpen-concept layoutStainless steel appliancesArchitectural exterior lightingSeparate showerGranite countertops
- 25 days
- 986
- 80
Zillow last checked:
Listing updated:
Listed by:
Mekeia Fox 470-655-5886,
Norluxe Realty Midtown
Source: GAMLS,MLS#: 10874280
Facts & features
Interior
Bedrooms & bathrooms
- Bedrooms: 5
- Bathrooms: 4
- Full bathrooms: 4
- Main level bathrooms: 1
- Main level bedrooms: 1
Rooms
- Room types: Family Room, Other
Kitchen
- Features: Kitchen Island, Pantry
Heating
- Central, Hot Water
Cooling
- Ceiling Fan(s), Central Air
Appliances
- Included: Dishwasher, Gas Water Heater, Microwave
- Laundry: In Kitchen
Features
- Double Vanity, High Ceilings, Tray Ceiling(s), Walk-In Closet(s)
- Flooring: Carpet, Hardwood, Tile
- Windows: Double Pane Windows
- Basement: Exterior Entry,Interior Entry,Unfinished
- Attic: Pull Down Stairs
- Number of fireplaces: 1
- Fireplace features: Family Room, Living Room
- Common walls with other units/homes: No Common Walls
Interior area
- Total structure area: 0
- Finished area above ground: 0
- Finished area below ground: 0
Property
Parking
- Total spaces: 3
- Parking features: Attached, Garage, Garage Door Opener
- Has attached garage: Yes
Features
- Levels: Three Or More
- Stories: 3
- Patio & porch: Deck
- Body of water: None
Lot
- Size: 1.58 Acres
- Features: Cul-De-Sac
Details
- Parcel number: 00080350032
- Special conditions: Agent Owned
Construction
Type & style
- Home type: SingleFamily
- Architectural style: A-Frame,Brick 3 Side
- Property subtype: Single Family Residence
Materials
- Stucco, Wood Siding
- Roof: Composition
Condition
- Resale
- New construction: No
- Year built: 2024
Utilities & green energy
- Electric: 220 Volts
- Sewer: Septic Tank
- Water: Public
- Utilities for property: Cable Available, Electricity Available, Natural Gas Available, Sewer Available, Underground Utilities, Water Available
Community & HOA
Community
- Features: Sidewalks
- Security: Carbon Monoxide Detector(s), Smoke Detector(s)
- Subdivision: Windermere
HOA
- Has HOA: Yes
- Services included: Other
- HOA fee: $450 annually
Location
- Region: Douglasville
Financial & listing details
- Tax assessed value: $609,000
- Annual tax amount: $3,891
- Date on market: 10/16/2026
- Cumulative days on market: 25 days
- Listing agreement: Exclusive Right To Sell
- Electric utility on property: Yes
Estimated market value
$705,800
$671,000 - $741,000
$3,701/mo
Price history
| Date | Event | Price |
|---|---|---|
| 10/16/2026 | Listed for sale | $714,900+14.8% |
Source:  FMLS GA #7854528 Report a problem | ||
| 7/12/2024 | Sold | $622,900 |
Source: Public Record Report a problem | ||
Public tax history
| Year | Property taxes | Tax assessment |
|---|---|---|
| 2025 | $3,826 +305.3% | $243,600 +712% |
| 2024 | $944 +174.8% | $30,000 +177.8% |
| 2023 | $343 -15.9% | $10,800 |
| 2022 | $408 +7.5% | $10,800 +7.1% |
| 2021 | $380 +2.8% | $10,080 |
| 2020 | $370 | $10,080 |
| 2019 | $370 -1.6% | $10,080 |
| 2018 | $376 +168.6% | $10,080 |
| 2017 | $140 +1% | $10,080 |
| 2016 | $138 -58.4% | $10,080 |
| 2015 | $332 | $10,080 |
| 2014 | $332 -15.8% | $10,080 |
| 2013 | $395 | $10,080 |
| 2012 | -- | -- |
| 2011 | -- | -- |
| 2010 | -- | -- |
| 2009 | $469 | -- |
Find assessor info on the county website
Monthly payment
Est. payment
Payment breakdown
Explore the cost of this home by adjusting the details. Changes won't be saved.Climate risks
Neighborhood: 30135
Nearby schools
Schools provided by the listing agent
- Elementary: South Douglas
- Middle: Fairplay
- High: Chapel Hill
Source: GAMLS. This data may not be complete. We recommend contacting the local school district to confirm school assignments for this home.


Similar homes
- $740,0005 bd5 ba5.3k sqft6530 Wansfell Ct, Douglasville, GA 30135Active
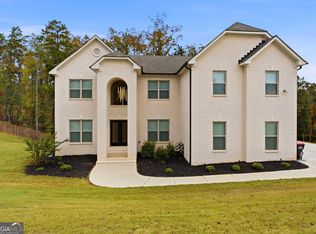
 MLS ID #10883388, Missy Perrin, Norluxe Realty. GAMLS
- $--4 bd3 ba2.2k sqft5648 Woodland Greens Rd, Douglasville, GA 30135Auction
 Xome
- $--4 bd2 ba3k sqft7641 Capps Ridge Ln, Douglasville, GA 30135Auction
 Auction.com 2
- $739,0004 bd3 ba2.4k sqft5935 Double Birch, Douglasville, GA 30135Active
 MLS ID #10856522, Clay Dalton, REMAX Around Atlanta. GAMLS
- $785,0004 bd4 ba4.9k sqft3760 Oak Hill Rd, Douglasville, GA 30135ActiveMLS ID #10886068, Tracy Wiggins, eXp Realty. GAMLS
- $625,0005 bd4 ba4.5k sqft6383 Georgia Dr #5, Douglasville, GA 30135ActiveMLS ID #10867859, Mark Spain, Mark Spain Real Estate. GAMLS
- $750,0005 bd5 ba4.4k sqft7503 Elderberry Dr, Douglasville, GA 30135ActiveMLS ID #10798967, Rosemarie Norton, Southern Homes & Land Realty. GAMLS
- $750,0005 bd4 ba3k sqft5751 Five Notch Trl, Douglasville, GA 30135ActiveMLS ID #10707186, Debbie Forrester, REMAX Around Atlanta. GAMLS
- $730,0004 bd4 ba3.8k sqft7540 Sunridge Ln, Douglasville, GA 30135ActiveMLS ID #10815714, Ebony Love, Orchard Brokerage, LLC. GAMLS
- $663,0004 bd4 ba3.1k sqft7510 Sunridge Ln, Douglasville, GA 30135ActiveMLS ID #10853757, Tanya Pickens, Opendoor Brokerage. GAMLS
- $699,9005 bd6 ba4.8k sqft7473 Elderberry Dr, Douglasville, GA 30135ActiveMLS ID #10831482, Kristin Walker, GA Classic Realty. GAMLS
- $743,1954 bd4 ba3.4k sqft8023 Whitestone Blvd, Douglasville, GA 30135New Construction
 MLS ID #7864241, CARL HAWTHORNE, Watkins Real Estate Associates. FMLS GA
- $679,0005 bd4 ba4.8k sqft5818 Wild Herrin Trl, Douglasville, GA 30135ActiveMLS ID #10853678, Rusty L Robinson, Atlanta Communities. GAMLS
- $694,0005 bd3 ba4.2k sqft5310 Creek Indian Trl, Douglasville, GA 30135ActiveMLS ID #10853221, Trista Lindsey, Farish Realty & Associates. GAMLS
- $549,9006 bd5 ba5.5k sqft5601 Fox Glove Ct, Douglasville, GA 30135ActiveMLS ID #10869768, Chasity Cofield, eXp Realty. GAMLS
- $685,0006 bd6 ba4.3k sqft7741 Windswept Way, Douglasville, GA 30135ActiveMLS ID #10827364, Community & Council, Keller Williams Realty. GAMLS
- $699,0004 bd6 ba5.2k sqft3969 Oak Hill Rd, Douglasville, GA 30135ActiveMLS ID #10796408, Toni Clemons, Atlanta Communities. GAMLS
- $641,5004 bd4 ba3.4k sqft7260 Bluewater Ln, Douglasville, GA 30135ActiveGAMLS
