Under contract-accepting backup offers. Welcome to paradise in the highly coveted Waterset community! This stunning, custom-crafted David Weekley pool home offers over 3,100 sq. ft. of pure elegance and open-concept Florida living. As you step inside, you are greeted by high ceilings, elegant crown molding, and abundant natural light, showcasing the meticulous craftsmanship throughout. The gourmet kitchen is a chef’s dream, completely open to the main living areas—perfect for entertaining. The first floor boasts a secondary bedroom with a full bath that leads to the pool. Escape to the expansive Master Suite, a true sanctuary featuring soaring cathedral ceilings with a floating beam, plantation shutters, a chic barn door, and a spa-like "Super Shower" leading to a massive walk-in closet. At the top of the stairs, a versatile, large loft serves as the perfect game room or second living area, separating the spacious bedrooms. Step outside into your private oasis: a pristine, fully screened-in saltwater pool, with an in-pool table & outdoor kitchen surrounded by mature landscaping and beautiful bamboo for ultimate privacy. Enjoy the resort-style Waterset lifestyle, complete with 3 community pools, water slides, fitness centers, clubhouses, a cafe, dog parks, and walking trails. Don't miss the chance to call this masterpiece home!
Under contract
Price cut: $7K (6/29)
$768,000
6617 PARK STRAND DRIVE, APOLLO BEACH, FL 33572
4beds
3,102sqft
:
Get pre-qualified$5,231/mo
Single Family Residence
Built in 2014
9,868 Square Feet Lot
$748,200 Zestimate®
$248/sqft
$13/mo HOA
What's special
Outdoor kitchenAbundant natural lightHigh ceilingsIn-pool tableExpansive master suiteElegant crown moldingGourmet kitchen
- 71 days |
- 324 |
- 3 |
Likely to sell faster than
Zillow last checked:
Listing updated:
Listed by:
Joanne Durann 267-980-6427,
KELLER WILLIAMS SOUTH SHORE 813-641-8300,
David Lovitch 845-629-7804,
KELLER WILLIAMS SOUTH SHORE
Source: Stellar MLS,MLS#: TB8510228 Originating MLS: Suncoast Tampa
Originating MLS: Suncoast Tampa
Facts & features
Interior
Bedrooms & bathrooms
- Bedrooms: 4
- Bathrooms: 4
- Full bathrooms: 3
- 1/2 bathrooms: 1
Rooms
- Room types: Utility Room
Primary bedroom
- Features: En Suite Bathroom, Walk-In Closet(s)
- Level: Second
- Area: 203.06 Square Feet
- Dimensions: 14.2x14.3
Bedroom 2
- Features: Built-in Closet
- Level: First
- Area: 151.96 Square Feet
- Dimensions: 11.6x13.1
Bedroom 3
- Features: Walk-In Closet(s)
- Level: Second
- Area: 151.2 Square Feet
- Dimensions: 13.5x11.2
Bedroom 4
- Features: Walk-In Closet(s)
- Level: Second
- Area: 138.88 Square Feet
- Dimensions: 12.5x11.11
Balcony porch lanai
- Level: First
- Area: 1810.97 Square Feet
- Dimensions: 48.8x37.11
Dining room
- Level: First
- Area: 215.09 Square Feet
- Dimensions: 15.7x13.7
Foyer
- Level: First
- Area: 62.93 Square Feet
- Dimensions: 6.11x10.3
Kitchen
- Level: First
- Area: 270.04 Square Feet
- Dimensions: 15.7x17.2
Living room
- Level: First
- Area: 458 Square Feet
- Dimensions: 20x22.9
Loft
- Level: Second
- Area: 229.1 Square Feet
- Dimensions: 15.8x14.5
Office
- Level: First
- Area: 164.16 Square Feet
- Dimensions: 14.4x11.4
Heating
- Central
Cooling
- Central Air
Appliances
- Included: Cooktop, Dishwasher, Disposal, Microwave, Refrigerator
- Laundry: In Kitchen, Laundry Room
Features
- Ceiling Fan(s), Eating Space In Kitchen, Kitchen/Family Room Combo, Living Room/Dining Room Combo, Open Floorplan, PrimaryBedroom Upstairs, Solid Surface Counters, Stone Counters, Thermostat, Walk-In Closet(s)
- Flooring: Carpet, Tile, Vinyl
- Doors: Outdoor Kitchen, Sliding Doors
- Windows: Window Treatments, Hurricane Shutters
- Has fireplace: No
Interior area
- Total structure area: 4,096
- Total interior livable area: 3,102 sqft
Property
Parking
- Total spaces: 3
- Parking features: Driveway, Golf Cart Parking, Tandem
- Attached garage spaces: 3
- Has uncovered spaces: Yes
Features
- Levels: Two
- Stories: 2
- Patio & porch: Covered, Front Porch, Patio, Rear Porch, Screened
- Exterior features: Awning(s), Irrigation System, Lighting, Outdoor Kitchen, Rain Gutters, Sidewalk, Sprinkler Metered
- Has private pool: Yes
- Pool features: Indoor, Salt Water, Screen Enclosure
Lot
- Size: 9,868 Square Feet
- Dimensions: 61.29 x 161
- Features: City Lot, In County, Level, Sidewalk
- Residential vegetation: Mature Landscaping
Details
- Parcel number: U1431199RQ00045A00017.0
- Zoning: PD
- Special conditions: None
Construction
Type & style
- Home type: SingleFamily
- Architectural style: Contemporary
- Property subtype: Single Family Residence
Materials
- Block, Stucco
- Foundation: Slab
- Roof: Shingle
Condition
- New construction: No
- Year built: 2014
Details
- Warranty included: Yes
Utilities & green energy
- Sewer: Public Sewer
- Water: Public
- Utilities for property: Cable Available, Electricity Available
Community & HOA
Community
- Features: Association Recreation - Owned, Clubhouse, Deed Restrictions, Dog Park, Fitness Center, Golf Carts OK, No Truck/RV/Motorcycle Parking, Park, Playground, Pool, Restaurant, Sidewalks, Special Community Restrictions, Tennis Court(s)
- Pet fee: $0 monthly
- Subdivision: WATERSET PH 1C ADDITIONAL P
HOA
- Has HOA: Yes
- Amenities included: Clubhouse, Fitness Center, Park, Playground, Pool, Recreation Facilities, Tennis Court(s)
- Services included: Community Pool, Pool Maintenance, Recreational Facilities
- HOA fee: $13 monthly
- HOA name: Castle Management Group
- HOA phone: 813-677-2114
Location
- Region: Apollo Beach
Financial & listing details
- Price per square foot: $248/sqft
- Tax assessed value: $552,169
- Annual tax amount: $9,593
- Date on market: 5/22/2026
- Cumulative days on market: 58 days
- Listing terms: Cash,Conventional,FHA,VA Loan
- Ownership: Fee Simple
- Total actual rent: 0
- Electric utility on property: Yes
- Road surface type: Paved, Asphalt
Estimated market value
$748,200
$711,000 - $786,000
$4,859/mo
Price history
| Date | Event | Price |
|---|---|---|
| 7/8/2026 | Contingent | $768,000$248/sqft |
Source:  Stellar MLS #TB8510228 Report a problem Stellar MLS #TB8510228 Report a problem | ||
| 7/2/2026 | Pending sale | $768,000$248/sqft |
Source: Stellar MLS #TB8510228 Report a problem | ||
| 6/29/2026 | Price change | $768,000-0.9%$248/sqft |
Source: Stellar MLS #TB8510228 Report a problem | ||
| 5/22/2026 | Listed for sale | $774,999-3.1%$250/sqft |
Source: Stellar MLS #TB8510228 Report a problem | ||
| 8/13/2025 | Listing removed | $799,900$258/sqft |
Source: Stellar MLS #TB8361199 Report a problem | ||
| 6/27/2025 | Price change | $799,900-1.9%$258/sqft |
Source: Stellar MLS #TB8361199 Report a problem | ||
| 6/6/2025 | Price change | $814,990-1.1%$263/sqft |
Source: Stellar MLS #TB8361199 Report a problem | ||
| 3/27/2025 | Price change | $824,000-0.6%$266/sqft |
Source: Stellar MLS #TB8361199 Report a problem | ||
| 3/14/2025 | Listed for sale | $829,000-0.7%$267/sqft |
Source: Stellar MLS #TB8361199 Report a problem | ||
| 12/29/2024 | Listing removed | $834,900$269/sqft |
Source: Stellar MLS #TB8304794 Report a problem | ||
| 11/11/2024 | Price change | $834,900-1.8%$269/sqft |
Source: Stellar MLS #TB8304794 Report a problem | ||
| 10/23/2024 | Listed for sale | $849,900$274/sqft |
Source: Stellar MLS #TB8304794 Report a problem | ||
| 9/28/2024 | Listing removed | $849,900$274/sqft |
Source: Stellar MLS #TB8304794 Report a problem | ||
| 9/19/2024 | Listed for sale | $849,900+7.6%$274/sqft |
Source: Stellar MLS #TB8304794 Report a problem | ||
| 8/4/2022 | Sold | $790,000+0.1%$255/sqft |
Source: Public Record Report a problem | ||
| 6/23/2022 | Pending sale | $789,000$254/sqft |
Source: Stellar MLS #T3368227 Report a problem | ||
| 4/26/2022 | Pending sale | $789,000$254/sqft |
Source: Stellar MLS #T3368227 Report a problem | ||
| 4/22/2022 | Listed for sale | $789,000+73.4%$254/sqft |
Source:  RE/MAX International #T3368227 Report a problem RE/MAX International #T3368227 Report a problem | ||
| 7/1/2019 | Sold | $455,000-5.2%$147/sqft |
Source: Public Record Report a problem | ||
| 5/10/2019 | Pending sale | $480,000$155/sqft |
Source: Keller Williams Realty Brandon #T3172211 Report a problem | ||
| 5/5/2019 | Listed for sale | $480,000+16.4%$155/sqft |
Source: KELLER WILLIAMS REALTY #T3172211 Report a problem | ||
| 7/12/2018 | Listing removed | $2,800$1/sqft |
Source: Keller Williams Realty Brandon #T3115136 Report a problem | ||
| 7/6/2018 | Price change | $2,800+3.7%$1/sqft |
Source: Keller Williams Realty Brandon #T3115136 Report a problem | ||
| 7/3/2018 | Listed for rent | $2,700$1/sqft |
Source: KELLER WILLIAMS REALTY #T3115136 Report a problem | ||
| 5/20/2014 | Sold | $412,400+120.7%$133/sqft |
Source: Public Record Report a problem | ||
| 11/25/2013 | Sold | $186,854$60/sqft |
Source: Public Record Report a problem | ||
Public tax history
| Year | Property taxes | Tax assessment |
|---|---|---|
| 2025 | $9,593 +6.8% | $351,946 +3.2% |
| 2024 | $8,979 +2.4% | $340,977 +3% |
| 2023 | $8,773 -2.3% | $331,046 -8.1% |
| 2022 | $8,982 +3.1% | $360,044 +3% |
| 2021 | $8,708 +1.3% | $349,557 +1.4% |
| 2020 | $8,595 -3.9% | $344,731 +5.3% |
| 2019 | $8,947 | $327,290 -4.4% |
| 2018 | $8,947 -2.4% | $342,288 +9.4% |
| 2017 | $9,171 +214.7% | $312,954 +3% |
| 2016 | $2,914 -5.2% | $303,878 0% |
| 2015 | $3,074 -24.5% | $303,916 +7.7% |
| 2014 | $4,069 | $282,276 +843.5% |
| 2013 | $4,069 +51.3% | $29,917 +10% |
| 2012 | $2,689 +1091.7% | $27,197 +144.1% |
| 2011 | $226 +0.8% | $11,142 |
| 2010 | $224 -0.6% | $11,142 |
| 2009 | $225 | $11,142 |
Find assessor info on the county website
Monthly payment
Est. payment
Payment breakdown
Explore the cost of this home by adjusting the details. Changes won't be saved.Climate risks
Neighborhood: 33572
Nearby schools
GreatSchools rating
- 7/10Doby Elementary SchoolGrades: PK-5Distance: 0.7 mi
- 3/10Eisenhower Middle SchoolGrades: 6-8Distance: 1.3 mi
- 4/10East Bay High SchoolGrades: 9-12Distance: 1.5 mi
- $567,7003 bd2 ba2.5k sqft7003 Artesian Ct, Apollo Beach, FL 33572Off Market
- $651,1004 bd3 ba3.2k sqft6615 Park Strand Dr, Apollo Beach, FL 33572Off Market
- $620,1004 bd3 ba2.7k sqft7005 Artesian Ct, Apollo Beach, FL 33572Off Market
- $660,7004 bd3 ba2.7k sqft6613 Park Strand Dr, Apollo Beach, FL 33572Off Market
- $538,9004 bd3 ba2.5k sqft6624 Current Dr, Apollo Beach, FL 33572Off Market
- $715,0003 bd3 ba2.6k sqft6614 Current Dr, Apollo Beach, FL 33572Sold
- $559,8004 bd3 ba2.5k sqft6626 Current Dr, Apollo Beach, FL 33572Off Market
- $630,5004 bd3 ba2.7k sqft7007 Artesian Ct, Apollo Beach, FL 33572Off Market
A local agent can set up tours, give advice and negotiate with sellers.
A local lender can help you make sure your offer is ready when you are.
Similar homes
- $714,9004 bd3 ba2.7k sqft7223 HOURGLASS DRIVE, APOLLO BEACH, FL 33572For Sale
 MLS ID #TB8515526, Rachel Tucker, REALNET FLORIDA REAL ESTATE. Stellar MLS
 - $714,9004 bd3 ba3.2k sqft6313 HAVENSPORT DRIVE, APOLLO BEACH, FL 33572For Sale
 MLS ID #TB8482695, Lindsey Tucker, CHARLES RUTENBERG REALTY INC. Stellar MLS
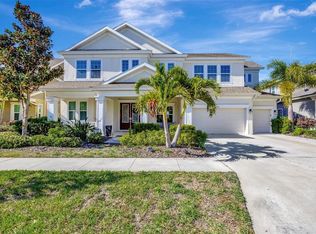
 - $735,0006 bd4 ba4.3k sqft6324 BREVADA LANE, APOLLO BEACH, FL 33572For Sale
 MLS ID #TB8364167, Brett Jackson, CHARLES RUTENBERG REALTY INC. Stellar MLS
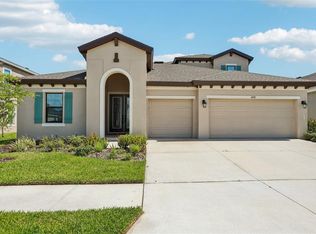
 - $865,0004 bd4 ba3.2k sqft6092 HIDDEN BRANCH DRIVE, APOLLO BEACH, FL 33572For Sale
 MLS ID #TB8530302, David Lovitch, KELLER WILLIAMS SOUTH SHORE. Stellar MLS
 - $449,9003 bd2 ba2.3k sqft6651 CURRENT DRIVE, APOLLO BEACH, FL 33572For SaleMLS ID #TB8489923, Maria Hoffman, KELLER WILLIAMS RLTY NEW TAMPA. Stellar MLS
- $589,9004 bd3 ba2.7k sqft112 SLIPPER KEY ROAD, APOLLO BEACH, FL 33572For SaleMLS ID #O6424251, David Berlant, KELLER WILLIAMS REALTY AT THE PARKS. Stellar MLS
- $589,5004 bd3 ba2.6k sqft5604 WAYFARER AVENUE, APOLLO BEACH, FL 33572For SaleMLS ID #TB8527555, William Morris, YELLOWFIN REALTY. Stellar MLS
- $639,0004 bd3 ba2.7k sqft306 HOPE BAY LOOP, APOLLO BEACH, FL 33572For SaleMLS ID #TB8428622, Steve O'Rear, 27NORTH REALTY. Stellar MLS
- $595,0004 bd2 ba2.6k sqft5431 SANDY SHELL DRIVE, APOLLO BEACH, FL 33572For SaleMLS ID #TB8474243, Jennifer Sparacino, FLORIDA EXECUTIVE REALTY 2. Stellar MLS
- $820,0004 bd3 ba3.6k sqft111 FALLING WATER DRIVE, BRANDON, FL 33511For SaleMLS ID #C7529077, Wendy Lynch, EXIT GULF COAST REALTY. Stellar MLS
- $725,0004 bd3 ba2.5k sqft11882 FROST ASTER DRIVE, RIVERVIEW, FL 33579For SaleMLS ID #TB8520319, Karina Bell, AGILE GROUP REALTY. Stellar MLS
- $465,0004 bd2 ba2.1k sqft6318 SPRINGLINE PLACE, APOLLO BEACH, FL 33572For SaleMLS ID #TB8503487, Nicholas Costello, KEYS TO THE BAY REAL ESTATE. Stellar MLS
- $555,0004 bd2 ba2.2k sqft5405 HAMMOCK VIEW LANE, APOLLO BEACH, FL 33572For SaleMLS ID #TB8494147, Vinh Quang Chau, EXP REALTY LLC. Stellar MLS
- $739,0004 bd3 ba3.3k sqft2823 COLEWOOD LANE, DOVER, FL 33527For SaleMLS ID #TB8531530, Kelly Coleman, INSTA REAL ESTATE SOLUTIONS. Stellar MLS
- $779,9004 bd4 ba3.1k sqft14142 SWISS BRIDGE DRIVE, RIVERVIEW, FL 33579For SaleMLS ID #TB8512713, Carina Barber, RE/MAX REALTY UNLIMITED. Stellar MLS
- $775,0006 bd4 ba4.2k sqft13816 GALWAY SAND ROAD, RIVERVIEW, FL 33579For SaleMLS ID #TB8491589, Cheryl Lee, RE/MAX ALLIANCE GROUP. Stellar MLS
- $595,0005 bd4 ba3.4k sqft9085 SPRUCE CREEK CIRCLE, RIVERVIEW, FL 33578For SaleMLS ID #TB8533070, David Broecker, LLC, PINPOINT REALTY GROUP LLC. Stellar MLS
- $765,0004 bd3 ba2.4k sqft3015 160TH TERRACE E, PARRISH, FL 34219For SaleMLS ID #A4699383, Moe Mossa, SAVVY AVENUE, LLC. Stellar MLS
- $550,0005 bd3 ba3.5k sqft11438 ACACIA GROVE LANE, RIVERVIEW, FL 33579For SaleMLS ID #A4699637, Kurt Kraus II, LLC, PREFERRED SHORE LLC. Stellar MLS
- $450,0004 bd3 ba2.9k sqft623 WINTERSIDE DRIVE, APOLLO BEACH, FL 33572For SaleMLS ID #TB8434710, Paula Dysle, RE/MAX PREMIER GROUP. Stellar MLS
