If you have been waiting for a home with room to spread out, this 4-bedroom, 1-bath gem offers space and flexibility at every turn. The main floor features two comfortable bedrooms with great closets, an easy open living-and-dining flow, and a large kitchen ready for everyday meals and weekend hosting. Tucked toward the back, the recently updated bathroom stands out with beautiful tile work, and a spacious utility area adds the storage and laundry space that makes day-to-day life simpler.Upstairs, three additional rooms give you plenty of options for bedrooms, offices, hobbies, or guest space, while the high-ceiling basement adds bonus square footage for storage, projects, or future potential. Big-ticket improvements are already in place, including a newer foundation, newer windows, updated electrical panel, a newer high-efficiency furnace, and a newer gas water heater. Set on an oversized lot with room to grow, this is a smart, move-in-ready opportunity with real upside. [Home Energy Score = 4. HES Report at https://rpt.greenbuildingregistry.com/hes/OR10248943]
Pending
Price cut: $10K (7/31)
$415,000
6617 SE 85th Ave, Portland, OR 97266
4beds
2,452sqft
Residential, Single Family Residence
Built in 1912
6,098 Square Feet Lot
$-- Zestimate®
$169/sqft
$-- HOA
What's special
Easy open living-and-dining flow
- 119 days
- 53
- 5
Zillow last checked:
Listing updated:
Listed by:
Matt Guy 503-939-8097,
Living Room Realty,
Constance Rigney 503-860-4293,
Living Room Realty
Source: RMLS (OR),MLS#: 481685125
Facts & features
Interior
Bedrooms & bathrooms
- Bedrooms: 4
- Bathrooms: 1
- Full bathrooms: 1
- Main level bathrooms: 1
Rooms
- Room types: Bedroom 4, Utility Room, Bedroom 2, Bedroom 3, Dining Room, Family Room, Kitchen, Living Room, Primary Bedroom
Primary bedroom
- Features: Closet, Wallto Wall Carpet
- Level: Main
- Area: 132
- Dimensions: 12 x 11
Bedroom 2
- Features: Closet, Wallto Wall Carpet
- Level: Main
- Area: 132
- Dimensions: 12 x 11
Bedroom 3
- Features: Closet, Wallto Wall Carpet
- Level: Upper
- Area: 120
- Dimensions: 12 x 10
Bedroom 4
- Features: Closet, Wallto Wall Carpet
- Level: Upper
- Area: 150
- Dimensions: 10 x 15
Dining room
- Level: Main
- Area: 110
- Dimensions: 11 x 10
Kitchen
- Level: Main
- Area: 96
- Width: 8
Living room
- Level: Main
- Area: 196
- Dimensions: 14 x 14
Heating
- ENERGY STAR Qualified Equipment, Forced Air 90
Cooling
- Air Conditioning Ready
Appliances
- Included: Free-Standing Range, Free-Standing Refrigerator, Washer/Dryer, Gas Water Heater
Features
- Closet
- Flooring: Vinyl, Wall to Wall Carpet
- Basement: Full,Unfinished
Interior area
- Total structure area: 2,452
- Total interior livable area: 2,452 sqft
Property
Parking
- Parking features: Driveway, RV Access/Parking
- Has uncovered spaces: Yes
Features
- Stories: 3
- Patio & porch: Porch
- Exterior features: Garden, Yard
- Fencing: Fenced
Lot
- Size: 6,098 Square Feet
- Dimensions: 50' x 120'
- Features: Level, SqFt 5000 to 6999
Details
- Additional structures: ToolShed
- Parcel number: R221835
Construction
Type & style
- Home type: SingleFamily
- Architectural style: Traditional
- Property subtype: Residential, Single Family Residence
Materials
- Wood Siding
- Roof: Composition
Condition
- Approximately
- New construction: No
- Year built: 1912
Utilities & green energy
- Gas: Gas
- Sewer: Public Sewer
- Water: Public
Community & HOA
HOA
- Has HOA: No
Location
- Region: Portland
Financial & listing details
- Price per square foot: $169/sqft
- Tax assessed value: $475,930
- Annual tax amount: $5,509
- Date on market: 6/11/2026
- Cumulative days on market: 119 days
- Listing terms: Cash,Conventional,FHA,VA Loan
- Road surface type: Paved
Estimated market value
Not available
Estimated sales range
Not available
Not available
Price history
| Date | Event | Price |
|---|---|---|
| 9/3/2026 | Pending sale | $415,000$169/sqft |
Source:  RMLS (OR) #481685125 Report a problem RMLS (OR) #481685125 Report a problem | ||
| 7/31/2026 | Price change | $415,000-2.4%$169/sqft |
Source: RMLS (OR) #481685125 Report a problem | ||
| 6/11/2026 | Listed for sale | $425,000+193.4%$173/sqft |
Source: RMLS (OR) #481685125 Report a problem | ||
| 10/8/2003 | Sold | $144,850+10.1%$59/sqft |
Source: Public Record Report a problem | ||
| 3/10/2003 | Sold | $131,579$54/sqft |
Source: Public Record Report a problem | ||
Public tax history
| Year | Property taxes | Tax assessment |
|---|---|---|
| 2025 | $5,510 +3.7% | $204,490 +3% |
| 2024 | $5,312 +4% | $198,540 +3% |
| 2023 | $5,108 +2.2% | $192,760 +3% |
| 2022 | $4,997 +1.7% | $187,150 +3% |
| 2021 | $4,913 +9% | $181,700 +3% |
| 2020 | $4,507 +3.8% | $176,410 +3% |
| 2019 | $4,341 | $171,280 +3% |
| 2018 | $4,341 +3% | $166,300 +3% |
| 2017 | $4,214 +14% | $161,460 +3% |
| 2016 | $3,696 | $156,760 +3% |
| 2015 | $3,696 +3.2% | $152,200 +3% |
| 2014 | $3,581 +38.7% | $147,770 +3% |
| 2013 | $2,583 +11.7% | $143,470 +3% |
| 2012 | $2,313 -1% | $139,300 +3% |
| 2011 | $2,336 -16.8% | $135,250 +3% |
| 2010 | $2,809 +0.8% | $131,320 +3% |
| 2009 | $2,786 +6% | $127,500 +3% |
| 2008 | $2,629 +0.3% | $123,790 +3% |
| 2007 | $2,621 +11.4% | $120,190 +3% |
| 2006 | $2,354 +4.7% | $116,690 +3% |
| 2005 | $2,248 -8.2% | $113,300 +3% |
| 2004 | $2,448 +6.6% | $110,000 +3% |
| 2003 | $2,296 +4.4% | $106,800 +3% |
| 2002 | $2,199 +7.8% | $103,690 +6.1% |
| 2000 | $2,039 | $97,740 |
Find assessor info on the county website
Monthly payment
Est. payment
Payment breakdown
Explore the cost of this home by adjusting the details. Changes won't be saved.Climate risks
Neighborhood: Lents
Nearby schools
Schools provided by the listing agent
- Elementary: Kelly
- Middle: Lane
- High: Franklin
Source: RMLS (OR). This data may not be complete. We recommend contacting the local school district to confirm school assignments for this home.
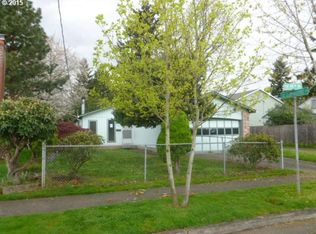
Similar homes
- $399,0003 bd2 ba1.3k sqft5900 SE 83rd Ave, Portland, OR 97266Active
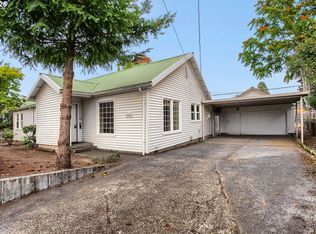
 MLS ID #292010375, Jennifer Parral, Oregon First. RMLS (OR)
 - $400,0004 bd2 ba2.1k sqft2638 SE 118th Ave, Portland, OR 97266Active
 MLS ID #349987480, Jon Sanford, Berkshire Hathaway HomeServices NW Real Estate. RMLS (OR)
 - $449,0004 bd3 ba2.7k sqft6416 SE 80th Pl, Portland, OR 97206Active
 MLS ID #781145426, Mary Olarte, John L. Scott Market Center. RMLS (OR)
 - $459,0004 bd2 ba2.1k sqft11311 SE Division St, Portland, OR 97266Active
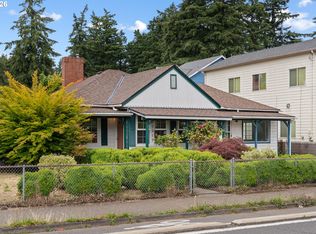 MLS ID #160242053, Andrey Kolesnikov, eXp Realty, LLC. RMLS (OR)
 - $419,9974 bd3 ba1.3k sqft7005 SE 66th Ave, Portland, OR 97206ActiveMLS ID #238304937, Lorna Murray, RE/MAX Equity Group. RMLS (OR)
- $349,0004 bd1 ba1.6k sqft8305 SE Rhone St, Portland, OR 97266ActiveMLS ID #653542359, Jessie Yee, Oregon First. RMLS (OR)
- $410,0004 bd1 ba2.3k sqft11330 NE Glisan St, Portland, OR 97220ActiveMLS ID #148582780, Shannon Harder, Keller Williams Sunset Corridor. RMLS (OR)
- $439,0004 bd2 ba1.5k sqft9128 SE Market St, Portland, OR 97216ActiveMLS ID #333349873, Stacey Larson, Equity Oregon Real Estate. RMLS (OR)
- $499,9003 bd4 ba2.3k sqft8044 SE Malden St, Portland, OR 97206ActiveMLS ID #643475745, Korrie Hicks, KOR Realty. RMLS (OR)
- $429,9003 bd1 ba2.4k sqft13624 NE Glisan St, Portland, OR 97230ActiveMLS ID #370293203, Glenn Matz PC, Keller Williams PDX Central. RMLS (OR)
- $449,9002 bd1 ba2.2k sqft2145 SE Cesar E Chavez Blvd, Portland, OR 97214ActiveMLS ID #759681373, Sara Bakkum, Premiere Property Group, LLC. RMLS (OR)
- $394,0003 bd1 ba1.8k sqft1147 SE 174th Ave, Portland, OR 97233ActiveMLS ID #137723171, Geri Penner, MORE Realty. RMLS (OR)
- $499,9003 bd3 ba1.9k sqft6930 SE 122nd Ave, Portland, OR 97236ActiveMLS ID #476640532, Deb Counts-Tabor, Oregon First. RMLS (OR)
- $435,1504 bd2 ba1.3k sqft2420 NE 86th Ave, Portland, OR 97220ActiveMLS ID #621042957, Karen Croston, Premiere Property Group LLC. RMLS (OR)
- $500,0003 bd2 ba2.1k sqft3730 SE 51st Ave, Portland, OR 97206ActiveMLS ID #647356738, Chris Suarez, Keller Williams Sunset Corridor. RMLS (OR)
- $515,0004 bd3 ba3.3k sqft8921 SE Washington St, Portland, OR 97216ActiveMLS ID #317414313, Richard Hildreth, Keller Williams Sunset Corridor. RMLS (OR)
- $414,9003 bd1 ba1.2k sqft14525 SE Fairoaks Ave, Milwaukie, OR 97267ActiveMLS ID #609312976, Daniel Mal, Mal & Seitz. RMLS (OR)
- $425,0003 bd1 ba2.2k sqft5213 N Montana Ave, Portland, OR 97217ActiveMLS ID #423050485, Claire Paris, Paris Group Realty LLC. RMLS (OR)
- $399,9993 bd1 ba1.4k sqft1606 SE 148th Ave, Portland, OR 97233ActiveMLS ID #361481205, Travis Smith, John L. Scott. RMLS (OR)
- $369,0003 bd3 ba1.3k sqft12115 SE Harold St, Portland, OR 97266ActiveMLS ID #390421930, Brian Talent, Windermere Happy Valley. RMLS (OR)
