Another exceptional new home by Classic Cottages, this beautifully designed Potomac model offers 5 bedrooms, 5.5 baths, a two-car garage, and thoughtfully designed living spaces across three finished levels. The main level is designed for both everyday living and entertaining, with an open-concept kitchen and great room at the heart of the home. The gourmet kitchen features a generous island, walk-in pantry, and ample workspace, opening seamlessly to the spacious great room. A formal dining room, private home office, stylish powder room, and well-appointed mudroom complete the main level. Upstairs, the expansive primary suite provides a private retreat with a large walk-in closet and spa-inspired bath featuring a soaking tub, separate shower, and dual vanities. Three additional bedrooms each offer their own en-suite bath and walk-in closet, while a conveniently located laundry room makes everyday living that much easier. The finished lower level adds exceptional flexibility with a large recreation room and wet bar, a separate flex room ideal for a home gym, playroom, or music studio, plus a fifth bedroom and full bath—perfect for guests or extended stays. Outdoor living is equally inviting with a rear deck and screened porch, creating the perfect setting for dining, entertaining, or relaxing outdoors. With its spacious floor plan, sophisticated finishes, and the quality craftsmanship Classic Cottages is known for, 6624 29th St N offers an exceptional opportunity for new construction in North Arlington.
Coming soon 07/12
$2,999,000
6624 29th St N, Arlington, VA 22213
5beds
5,536sqft
Single Family Residence
Built in 2027
10,019 Square Feet Lot
$1,499,800 Zestimate®
$542/sqft
$-- HOA
What's special
- 32 days
- 278
- 23
Zillow last checked:
Listing updated:
Listed by:
Janet MILLION 571-329-3732,
Urban Living Real Estate, LLC (703) 256-1401
Source: Bright MLS,MLS#: VAAR2079698
Facts & features
Interior
Bedrooms & bathrooms
- Bedrooms: 5
- Bathrooms: 6
- Full bathrooms: 5
- 1/2 bathrooms: 1
- Main level bathrooms: 1
Rooms
- Room types: Dining Room, Kitchen, Breakfast Room, Exercise Room, Laundry, Recreation Room, Storage Room
Breakfast room
- Level: Main
Dining room
- Level: Main
Exercise room
- Level: Lower
Kitchen
- Level: Main
Laundry
- Level: Upper
Mud room
- Level: Main
Recreation room
- Level: Lower
Storage room
- Level: Lower
Heating
- Central, Heat Pump, Forced Air, Electric, Natural Gas
Cooling
- Central Air, Electric
Appliances
- Included: Microwave, Dishwasher, Disposal, Humidifier, Ice Maker, Oven/Range - Gas, Refrigerator, Six Burner Stove, Range Hood, Stainless Steel Appliance(s), Gas Water Heater
- Laundry: Washer/Dryer Hookups Only, Laundry Room, Mud Room
Features
- 9'+ Ceilings
- Flooring: Ceramic Tile, Hardwood
- Basement: Finished
- Number of fireplaces: 1
- Fireplace features: Gas/Propane
Interior area
- Total structure area: 5,536
- Total interior livable area: 5,536 sqft
- Finished area above ground: 3,931
- Finished area below ground: 1,605
Property
Parking
- Total spaces: 4
- Parking features: Garage Faces Front, Attached, Driveway
- Attached garage spaces: 2
- Uncovered spaces: 2
Accessibility
- Accessibility features: None
Features
- Levels: Three
- Stories: 3
- Patio & porch: Deck, Porch, Screened
- Pool features: None
Lot
- Size: 10,019 Square Feet
Details
- Additional structures: Above Grade, Below Grade
- Parcel number: 01016002
- Zoning: R8
- Special conditions: Standard
Construction
Type & style
- Home type: SingleFamily
- Architectural style: Transitional
- Property subtype: Single Family Residence
Materials
- HardiPlank Type
- Foundation: Passive Radon Mitigation
- Roof: Architectural Shingle
Condition
- Excellent
- New construction: Yes
- Year built: 2027
Utilities & green energy
- Sewer: Public Sewer
- Water: Public
Community & HOA
Community
- Subdivision: Berkshire Oakwood
HOA
- Has HOA: No
Location
- Region: Arlington
Financial & listing details
- Price per square foot: $542/sqft
- Tax assessed value: $996,100
- Annual tax amount: $10,489
- Date on market: 7/12/2027
- Listing agreement: Exclusive Right To Sell
- Ownership: Fee Simple
Estimated market value
$1,499,800
$1.36M - $1.65M
$10,310/mo
Price history
| Date | Event | Price |
|---|---|---|
| 1/27/1993 | Sold | $200,000$36/sqft |
Source: Agent Provided Report a problem | ||
Public tax history
| Year | Property taxes | Tax assessment |
|---|---|---|
| 2025 | $10,234 +6.4% | $990,700 +6.4% |
| 2024 | $9,619 +2.1% | $931,200 +1.8% |
| 2023 | $9,422 +4% | $914,800 +4% |
| 2022 | $9,059 +4.7% | $879,500 +4.7% |
| 2021 | $8,656 +4.9% | $840,400 +4.5% |
| 2020 | $8,251 +3.5% | $804,200 +3.5% |
| 2019 | $7,971 +6% | $776,900 +4% |
| 2018 | $7,517 +1.6% | $747,200 +1.6% |
| 2017 | $7,396 +9.2% | $735,200 +7.5% |
| 2016 | $6,775 +4.7% | $683,700 +5.3% |
| 2015 | $6,469 +6% | $649,500 +6% |
| 2014 | $6,102 +3.8% | $612,700 +4.9% |
| 2013 | $5,877 +3.6% | $584,200 |
| 2012 | $5,673 +3.7% | -- |
| 2011 | $5,468 | -- |
| 2009 | -- | -- |
| 2008 | -- | -- |
| 2007 | -- | -- |
| 2006 | -- | -- |
| 2005 | -- | -- |
| 2004 | -- | -- |
| 2003 | -- | -- |
| 2002 | -- | -- |
| 2001 | -- | $236,000 |
Find assessor info on the county website
Monthly payment
Est. payment
Payment breakdown
Explore the cost of this home by adjusting the details. Changes won't be saved.Climate risks
Neighborhood: Arlington-East Falls
Nearby schools
Schools provided by the listing agent
- Elementary: Tuckahoe
- Middle: Williamsburg
- High: Yorktown
- District: Arlington County Public Schools
Source: Bright MLS. This data may not be complete. We recommend contacting the local school district to confirm school assignments for this home.
Similar homes
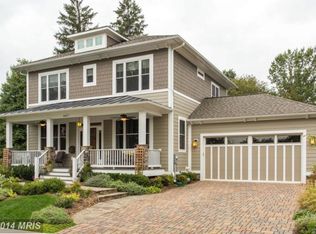
- $3,149,0007 bd8 ba6.7k sqft2816 N Tuckahoe St, Arlington, VA 22213New Construction

 MLS ID #VAAR2078748, Derek Huetinck, Beacon Crest Real Estate LLC. Bright MLS
 - $2,099,9006 bd5 ba6.5k sqft6512 Williamsburg Blvd, Arlington, VA 22213New Construction
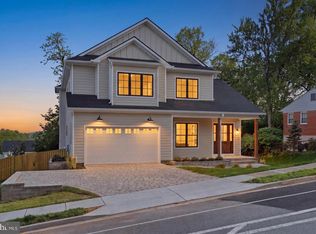 MLS ID #VAAR2079662, Deyi Awadallah, D.S.A. Properties & Investments LLC. Bright MLS
 - $2,900,0006 bd7 ba5.7k sqft2816 N Jefferson St, Arlington, VA 22207New Construction
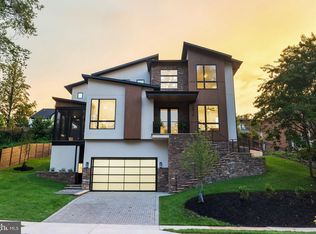 MLS ID #VAAR2079460, Olyvia Salyer, Berkshire Hathaway HomeServices RWTowne Realty. Bright MLS
 - $2,399,0006 bd6 ba7.7k sqft2232 N Underwood St, Falls Church, VA 22043For Sale
 MLS ID #VAFX2330100, Rong Ma, Libra Realty, LLC. Bright MLS
 - $2,849,9506 bd8 ba6.4k sqft6913 Berkeley St, Falls Church, VA 22043New ConstructionMLS ID #VAFX2336552, Elliott Oliva, Keller Williams Realty. Bright MLS
- $2,999,9006 bd7 ba6.2k sqft7608 Elmore Ln, Bethesda, MD 20817New ConstructionMLS ID #MDMC2257820, Gary J Rudden, RE/MAX Realty Services. Bright MLS
- $2,795,0007 bd8 ba6.6k sqft6523 16th St N, Arlington, VA 22205New ConstructionMLS ID #VAAR2078150, Deyi Awadallah, D.S.A. Properties & Investments LLC. Bright MLS
- $2,888,8887 bd8 ba7.5k sqft1905 Lamson Pl, Mc Lean, VA 22101New ConstructionMLS ID #VAFX2342864, Hui Zhang, Innovation Properties, LLC. Bright MLS
- $2,895,0005 bd7 ba6k sqft5435 Mohican Rd, Bethesda, MD 20816New ConstructionMLS ID #MDMC2254694, Carl Becker, Premier Properties, LLC. Bright MLS
- $3,275,0006 bd8 ba7.5k sqft6526 Byrnes Dr, Mc Lean, VA 22101New ConstructionMLS ID #VAFX2321134, Scott Murray, Focal Point Real Estate , LLC. Bright MLS
- $3,650,0006 bd8 ba6.7k sqft3815 N Abingdon St, Arlington, VA 22207New ConstructionBright MLS
- $2,850,0005 bd6 ba6.2k sqft5613 Namakagan Rd, Bethesda, MD 20816For SaleMLS ID #MDMC2256458, Roby Thompson, Long & Foster Real Estate, Inc.. Bright MLS
- $3,175,0006 bd6 ba7.1k sqft107 Moore Ave SE, Vienna, VA 22180New ConstructionMLS ID #VAFX2285870, Mark Sirianni, Compass. Bright MLS
- $2,369,0005 bd6 ba4.9k sqft8615 Acorn Cir, Vienna, VA 22180New ConstructionMLS ID #VAFX2343512, Viktorija Piano, Keller Williams Realty. Bright MLS
- $2,395,0006 bd5 ba4.9k sqft1207 Offutt Dr, Falls Church, VA 22046New ConstructionMLS ID #VAFA2004156, Deyi Awadallah, D.S.A. Properties & Investments LLC. Bright MLS
- $2,999,9007 bd7 ba6.7k sqft7008 Amy Ln, Bethesda, MD 20817New ConstructionMLS ID #MDMC2243770, Barak Sky, Serhant. Bright MLS
