Welcome to resort-style living at its finest in the prestigious Stonebridge community of North Fresno where every day feels like a getaway. Located at 6624 N Wembley Dr, this beautifully maintained, move-in ready single-level home offers 3 bedrooms, 3 bathrooms, and 1,819 square feet of thoughtfully designed living space. Seller will also be installing new stainless steel appliances! Stonebridge is known for its unmatched amenities and resort-style atmosphere, including a 24-hour guarded gate, multiple scenic lakes, 4 tennis courts, 3 pools and spas, a stunning lakeside clubhouse, RV storage, and beautifully maintained grounds. Highlights of the home include a spacious primary suite, featuring a double vanity, walk-in shower, and a large soaking tubperfect for unwinding at the end of the day. Each additional bedroom is well-appointed, offering flexibility for guests, a home office, or multigenerational living. What truly sets this home apart is its private pool, an incredibly rare find within the community creating your own personal oasis right in your backyard. Ideally located near top-rated shopping, dining, and everyday conveniences, this home offers the perfect balance of luxury, lifestyle, and location. Don't miss this rare opportunity to own a slice of paradise in one of North Fresno's most sought-after communities!
Pending
$465,000
6624 N Wembley Dr, Fresno, CA 93711
3beds
3baths
1,819sqft
:
Get pre-qualified$3,600/mo
Residential, Single Family Residence
Built in 1991
4,900 Square Feet Lot
$496,500 Zestimate®
$256/sqft
$550/mo HOA
What's special
- 31 days |
- 802 |
- 33 |
Zillow last checked:
Listing updated:
Listed by:
Jessica F. Spellerberg DRE #02078715 424-212-3550,
Wedgewood Homes Realty
Source: Fresno MLS,MLS#: 651114Originating MLS: Fresno MLS
Facts & features
Interior
Bedrooms & bathrooms
- Bedrooms: 3
- Bathrooms: 3
Primary bedroom
- Area: 0
- Dimensions: 0 x 0
Bedroom 1
- Area: 0
- Dimensions: 0 x 0
Bedroom 2
- Area: 0
- Dimensions: 0 x 0
Bedroom 3
- Area: 0
- Dimensions: 0 x 0
Bedroom 4
- Area: 0
- Dimensions: 0 x 0
Bathroom
- Features: Tub/Shower, Tub
Dining room
- Features: Living Room/Area
- Area: 0
- Dimensions: 0 x 0
Family room
- Area: 0
- Dimensions: 0 x 0
Kitchen
- Area: 0
- Dimensions: 0 x 0
Living room
- Area: 0
- Dimensions: 0 x 0
Basement
- Area: 0
Heating
- Has Heating (Unspecified Type)
Cooling
- Central Air
Appliances
- Included: Built In Range/Oven, Dishwasher
- Laundry: Inside
Features
- Number of fireplaces: 1
Interior area
- Total structure area: 1,819
- Total interior livable area: 1,819 sqft
Property
Parking
- Total spaces: 2
- Parking features: Garage - Attached
- Attached garage spaces: 2
Features
- Levels: One
- Stories: 1
- Has private pool: Yes
- Pool features: Private, In Ground
Lot
- Size: 4,900 Square Feet
- Dimensions: 50 x 98
- Features: Urban, Cul-De-Sac
Details
- Parcel number: 40662607S
- Zoning: RS4
Construction
Type & style
- Home type: SingleFamily
- Property subtype: Residential, Single Family Residence
Materials
- Stucco, Stone
- Foundation: Concrete
- Roof: Composition
Condition
- Year built: 1991
Utilities & green energy
- Electric: On
- Water: Public
- Utilities for property: Public Utilities
Community & HOA
HOA
- Has HOA: Yes
- Amenities included: Pool, Spa/Hot Tub, Clubhouse, RV/Boat Storage, Tennis Court(s), Security, Lake/Pond, Maintenance Grounds, Gated
- HOA fee: $550 monthly
Location
- Region: Fresno
Financial & listing details
- Price per square foot: $256/sqft
- Tax assessed value: $459,000
- Annual tax amount: $6,054
- Date on market: 6/26/2026
- Cumulative days on market: 78 days
- Listing agreement: Exclusive Right To Sell
Estimated market value
$496,500
$472,000 - $521,000
$2,812/mo
Price history
| Date | Event | Price |
|---|---|---|
| 7/14/2026 | Pending sale | $465,000$256/sqft |
Source: Fresno MLS #651114 Report a problem | ||
| 6/26/2026 | Listed for sale | $465,000$256/sqft |
Source: Fresno MLS #651114 Report a problem | ||
| 6/22/2026 | Listing removed | $465,000$256/sqft |
Source: Fresno MLS #647256 Report a problem | ||
| 6/17/2026 | Price change | $465,000-1.9%$256/sqft |
Source: Fresno MLS #647256 Report a problem | ||
| 5/22/2026 | Listed for sale | $474,000$261/sqft |
Source: Fresno MLS #647256 Report a problem | ||
| 5/8/2026 | Listing removed | $474,000$261/sqft |
Source: Fresno MLS #647256 Report a problem | ||
| 5/5/2026 | Price change | $474,000-0.2%$261/sqft |
Source: Fresno MLS #647256 Report a problem | ||
| 4/21/2026 | Listed for sale | $475,000+30.5%$261/sqft |
Source: Fresno MLS #647256 Report a problem | ||
| 4/14/2026 | Sold | $364,000-27.1%$200/sqft |
Source: Public Record Report a problem | ||
| 9/5/2025 | Listing removed | $499,000$274/sqft |
Source:  SDMLS #CV25029301 Report a problem SDMLS #CV25029301 Report a problem | ||
| 6/23/2025 | Listed for sale | $499,000+13.4%$274/sqft |
Source: SDMLS #CV25029301 Report a problem | ||
| 4/20/2022 | Sold | $440,000+2.3%$242/sqft |
Source: MetroList Services of CA #222602023 Report a problem | ||
| 3/8/2022 | Pending sale | $429,950$236/sqft |
Source: Fresno MLS #573625 Report a problem | ||
| 3/1/2022 | Listed for sale | $429,950+7.5%$236/sqft |
Source: Fresno MLS #573625 Report a problem | ||
| 10/31/2006 | Sold | $400,000+122.2%$220/sqft |
Source: Public Record Report a problem | ||
| 5/31/1996 | Sold | $180,000+2.9%$99/sqft |
Source: Public Record Report a problem | ||
| 4/26/1995 | Sold | $175,000$96/sqft |
Source: Public Record Report a problem | ||
Public tax history
| Year | Property taxes | Tax assessment |
|---|---|---|
| 2025 | $6,054 +5.8% | $459,000 +2% |
| 2024 | $5,725 +2.2% | $450,000 +2.3% |
| 2023 | $5,601 +26.6% | $440,000 +27.5% |
| 2022 | $4,423 +9.3% | $345,000 +6.2% |
| 2021 | $4,045 +2.6% | $325,000 +3.2% |
| 2020 | $3,942 +5.4% | $315,000 +3.3% |
| 2019 | $3,741 +3.7% | $305,000 +3.4% |
| 2018 | $3,608 +11.3% | $295,000 +11.3% |
| 2017 | $3,242 +5.5% | $265,000 +3.9% |
| 2016 | $3,074 +0% | $255,000 |
| 2015 | $3,073 0% | $255,000 |
| 2014 | $3,075 | $255,000 +4.1% |
| 2013 | -- | $245,000 -2% |
| 2012 | -- | $250,000 -3.8% |
| 2011 | -- | $260,000 -5.5% |
| 2010 | -- | $275,000 -19.1% |
| 2009 | -- | $340,000 -6.1% |
| 2008 | -- | $362,000 -9.5% |
| 2007 | -- | $400,000 +83.3% |
| 2006 | -- | $218,202 +2% |
| 2005 | -- | $213,925 +2% |
| 2004 | -- | $209,731 +1.9% |
| 2003 | -- | $205,888 +2% |
| 2002 | -- | $201,852 +3.5% |
| 2001 | $2,273 | $195,000 |
Find assessor info on the county website
Monthly payment
Est. payment
Payment breakdown
Explore the cost of this home by adjusting the details. Changes won't be saved.Climate risks
Neighborhood: Bullard
Nearby schools
GreatSchools rating
- 8/10Forkner Elementary SchoolGrades: K-6Distance: 0.8 mi
- 3/10Tenaya Middle SchoolGrades: 7-8Distance: 1.8 mi
- 6/10Bullard High SchoolGrades: 9-12Distance: 2.1 mi
Schools provided by the listing agent
- Elementary: Forkner
- Middle: Tenaya
- High: Bullard
Source: Fresno MLS. This data may not be complete. We recommend contacting the local school district to confirm school assignments for this home.
- $556,4003 bd2 ba2.7k sqft6632 N Wembley Dr, Fresno, CA 93711Off Market
- $533,2004 bd3 ba2.7k sqft6608 N Wembley Dr, Fresno, CA 93711Off Market
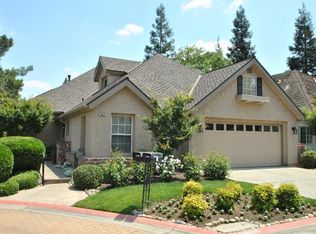
- $439,0003 bd2 ba1.5k sqft6625 N Seedlescombe Dr, Fresno, CA 93711Off Market
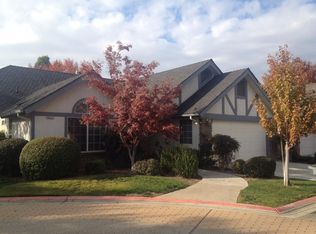
- $535,2003 bd2 ba2.5k sqft6625 N Wembley Dr, Fresno, CA 93711Off Market
- $476,8003 bd3 ba2.4k sqft6629 N Wembley Dr, Fresno, CA 93711Off Market
- $446,0003 bd2 ba1.6k sqft6633 N Seedlescombe Dr, Fresno, CA 93711Off Market
- $558,0004 bd2 ba2.8k sqft6613 N Seedlescombe Dr, Fresno, CA 93711Off Market
- $476,2003 bd2 ba2k sqft6606 N Wembley Dr, Fresno, CA 93711Off Market
A local agent can set up tours, give advice and negotiate with sellers.
Similar homes
- $499,0004 bd3 ba2.4k sqft7025 N Pleasant Ave APT 110, Fresno, CA 93711For Sale
 MLS ID #649171, Gayle Nix. Fresno MLS
 - $485,0002 bd2 ba2k sqft2802 W Downing Ct, Fresno, CA 93711For Sale
 MLS ID #648881, Cindy Smades Klein. Fresno MLS
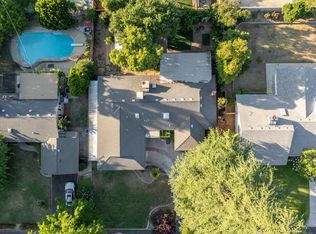
 - $456,0004 bd2 ba2k sqft436 W Twain Ave, Fresno, CA 93704For Sale
 MLS ID #652496, Ann M. Lee. Fresno MLS
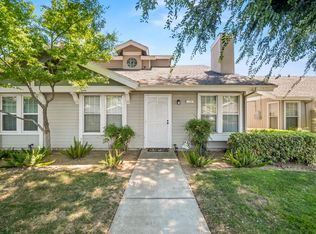
 - $315,0003 bd2 ba1.4k sqft5455 N Marty Ave APT 110, Fresno, CA 93711For Sale
 MLS ID #652463, Joshua D. Bugay. Fresno MLS
 - $549,0003 bd2 ba2k sqft1355 W Barstow Ave, Fresno, CA 93711For SaleMLS ID #650242, Bryanne L. Wilder-Kelley. Fresno MLS
- $469,0003 bd2 ba1.7k sqft5671 W Athens Ave, Fresno, CA 93722For SaleMLS ID #649221, Susana M. Casas Pelayo. Fresno MLS
- $575,0003 bd3 ba2.3k sqft2827 W Compton Ct, Fresno, CA 93711For SaleMLS ID #647666, Jorge Perez-Guzman. Fresno MLS
- $485,0003 bd3 ba1.9k sqft320 W Bluff Ave APT 103, Fresno, CA 93711For SaleMLS ID #650470, Jared Martin. Fresno MLS
- $449,0004 bd2 ba1.5k sqft1028 W Minarets Ave, Fresno, CA 93650For SaleMLS ID #649106, Nader A. Assemi. Fresno MLS
- $435,0004 bd3 ba1.9k sqft4056 W Pear Tree Ln, Fresno, CA 93722For SaleMLS ID #649623, Monica Flores. Fresno MLS
- $489,0003 bd2 ba1.5k sqft1070 N Homsy Avenue, Clovis, CA 93611For SaleMLS ID #243029, Sasha Lupercio, Reside Real Estate. TCMLS
- $435,9003 bd2 ba1.5k sqft1433 E Richert Ave, Fresno, CA 93704For SaleMLS ID #651290, Agustina Lankford. Fresno MLS
- $479,0003 bd2 ba1.8k sqft7490 N Hayston Ave, Fresno, CA 93720For SaleMLS ID #648175, Julie Fulcher. Fresno MLS
- $625,0003 bd3 ba2.3k sqft1326 W Escalon Ave, Fresno, CA 93711For SaleMLS ID #649283, Jeremy Clark. Fresno MLS
- $415,0003 bd2 ba1.4k sqft4627 N Ila Ave, Fresno, CA 93705For SaleMLS ID #650693, Jonathan Contrestano. Fresno MLS
- $499,0003 bd3 ba2.3k sqft4750 N Palm Ave, Fresno, CA 93704For SaleMLS ID #650499, Danny Grubb. Fresno MLS
- $419,0003 bd3 ba1.4k sqft1077 E Monticello Cir, Fresno, CA 93720For SaleMLS ID #651850, Jessica F. Spellerberg. Fresno MLS
- $439,9003 bd2 ba1.4k sqft1813 E Shea Dr, Fresno, CA 93720For SaleMLS ID #650122, Victoria F. Munoz. Fresno MLS
- $499,8883 bd2 ba1.7k sqft2094 E El Paso Ave, Fresno, CA 93720For SaleMLS ID #646807, Maryam Khalid Al Qaderi. Fresno MLS
- $519,9004 bd3 ba2.5k sqft5756 N Bond St, Fresno, CA 93710For SaleMLS ID #651707, David Todd Mitchell. Fresno MLS
Local buyer's agents are ready to help
