House + Detached ADU = Duplex alternative! If you're househacking to offset your mortgage, planning for aging parents or adult children, or simply want built-in rental income from day one, this property delivers. The fully permitted ADU sits behind a beautifully updated 1910 bungalow in the heart of Lents. The ADU includes a full kitchen, bathroom, laundry, separate entrance and metered utility, offering a proven track record of consistent rental income for over 10 years. The bungalow offers timeless craftsman character featuring original fir floors, a cozy living room with abundant natural light, a newly remodeled kitchen, bath and French doors to a spacious back deck. 2 bedrooms and 1 bathroom provide comfortable, efficient living space. Located minutes from Lents Town Center, Lents Park, and easy access to I-205 and public transit, this SE Portland gem delivers on every level.
Pending
$599,000
6626 SE 85th Ave, Portland, OR 97266
3beds
1,476sqft
Multi Family
Built in 1910
-- sqft lot
$-- Zestimate®
$406/sqft
$-- HOA
What's special
Fully permitted aduTimeless craftsman characterNewly remodeled kitchenOriginal fir floors
- 62 days
- 449
- 47
Zillow last checked:
Listing updated:
Listed by:
Andrea Langen 503-890-0609,
Portland Proper Real Estate
Source: RMLS (OR),MLS#: 511269898
Facts & features
Interior
Bedrooms & bathrooms
- Bedrooms: 3
- Bathrooms: 2
- Full bathrooms: 2
Heating
- Forced Air 95 Plus, Zoned
Cooling
- Window Unit(s)
Appliances
- Included: Dishwasher, Washer/Dryer, Range, Refrigerator, Electric Water Heater, Gas Water Heater
Features
- Flooring: Wood
- Windows: Double Pane Windows
- Basement: Dirt Floor,Partial,Storage Space
Interior area
- Total structure area: 1,476
- Total interior livable area: 1,476 sqft
Video & virtual tour
Property
Parking
- Total spaces: 1
- Parking features: Driveway, On Street
- Has uncovered spaces: Yes
Features
- Stories: 1
- Patio & porch: Deck
Lot
- Size: 4,791 Square Feet
- Features: Level, SqFt 3000 to 4999
Details
- Parcel number: R221846
- Zoning: R5
Construction
Type & style
- Home type: MultiFamily
- Property subtype: Multi Family
Materials
- Cedar, Cement Siding, Wood Siding, Added Wall Insulation
- Foundation: Concrete Perimeter
- Roof: Composition
Condition
- Restored
- Year built: 1910
Utilities & green energy
- Gas: Gas
- Sewer: Public Sewer
- Water: Public
Community & HOA
Community
- Subdivision: Mt Scott / Lents
HOA
- Has HOA: No
Location
- Region: Portland
Financial & listing details
- Price per square foot: $406/sqft
- Annual tax amount: $5,300
- Date on market: 7/23/2026
- Cumulative days on market: 62 days
- Listing terms: Cash,Conventional,FHA,VA Loan
- Total actual rent: 1595
- Road surface type: Paved
Estimated market value
Not available
Estimated sales range
Not available
Not available
Price history
| Date | Event | Price |
|---|---|---|
| 9/24/2026 | Pending sale | $599,000$406/sqft |
Source:  RMLS (OR) #511269898 Report a problem RMLS (OR) #511269898 Report a problem | ||
| 7/28/2026 | Listed for sale | $599,000+327.9%$406/sqft |
Source: RMLS (OR) #511269898 Report a problem | ||
| 9/29/2025 | Listing removed | $1,575$1/sqft |
Source: Zillow Rentals Report a problem | ||
| 9/21/2025 | Listed for rent | $1,575-4.5%$1/sqft |
Source: Zillow Rentals Report a problem | ||
| 10/8/2024 | Listing removed | $1,649$1/sqft |
Source: Zillow Rentals Report a problem | ||
| 9/23/2024 | Listed for rent | $1,649$1/sqft |
Source: Zillow Rentals Report a problem | ||
| 6/14/2012 | Sold | $140,000$95/sqft |
Source: RMLS (OR) #12427070 Report a problem | ||
Public tax history
Tax history is unavailable.
Monthly payment
Est. payment
Payment breakdown
Explore the cost of this home by adjusting the details. Changes won't be saved.Climate risks
Neighborhood: Lents
Nearby schools
Schools provided by the listing agent
- Elementary: Kelly
- Middle: Brentwood
- High: Franklin
Source: RMLS (OR). This data may not be complete. We recommend contacting the local school district to confirm school assignments for this home.

Similar homes
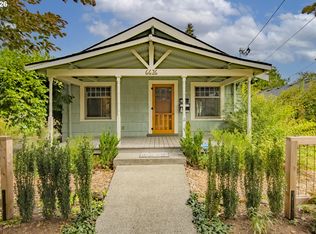
- $535,0003 bd2 ba1.4k sqft8821 SE 58th Dr, Portland, OR 97206Active

 MLS ID #508099683, Brian Eustis, Rarebird Real Estate. RMLS (OR)
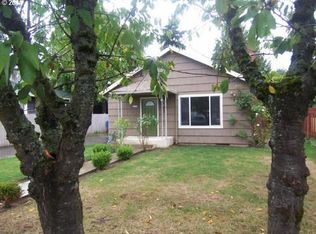
 - $450,0003 bd2 ba1.3k sqft10520 SE Holgate Blvd, Portland, OR 97266Active
 MLS ID #240351791, Darcie Alexander, Think Real Estate. RMLS (OR)
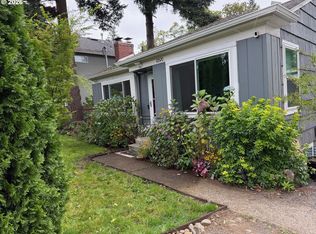
 - $600,0004 bd2 ba1.9k sqft6204 NE Willow St, Portland, OR 97213Active
 MLS ID #767305352, Angie Hobson, Summa Real Estate Group. RMLS (OR)
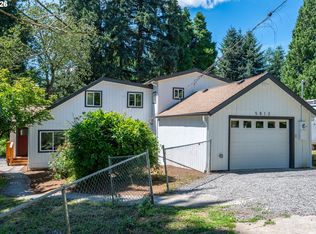
 - $529,9003 bd2 ba1.8k sqft5812 SE Westfork St, Portland, OR 97206Active
 MLS ID #199828542, Javier Alomia, Real Broker. RMLS (OR)
 - $599,0003 bd2 ba1.2k sqft4838 NE 29th Ave, Portland, OR 97211ActiveMLS ID #410227702, Charles Ramsay, Epique Realty. RMLS (OR)
- $569,9503 bd2 ba1.9k sqft4115 SE Gladstone St, Portland, OR 97202ActiveMLS ID #145293075, Betsy Shand, Knipe Realty ERA Powered. RMLS (OR)
- $574,9004 bd2 ba1.5k sqft2641 SE 81st Ave, Portland, OR 97206ActiveMLS ID #564675459, Cynthia Fneish, Weichert, Realtors on Main Street. RMLS (OR)
- $550,0003 bd2 ba1.4k sqft4415 SE 26th Ave, Portland, OR 97202ActiveMLS ID #280951084, Andrew Galler CRS, Realty Works Group. RMLS (OR)
- $575,0003 bd2 ba1.5k sqft731 SW Maplecrest Dr, Portland, OR 97219ActiveMLS ID #208810044, Sarah Ruffner, Where, Inc. RMLS (OR)
- $525,0003 bd2 ba2.1k sqft415 SE 94th Ave, Portland, OR 97216ActiveMLS ID #343209706, Yana Pavlenko, The Lachlan Group. RMLS (OR)
- $375,0002 bd1 ba913 sqft9641 SE Yukon St, Portland, OR 97266ActiveMLS ID #117765387, Monika Gray, Opt. RMLS (OR)
- $590,0003 bd2 ba1.6k sqft5921 SW 45th Ave, Portland, OR 97221ActiveMLS ID #281879035, Nick Shivers, eXp Realty, LLC. RMLS (OR)
- $545,0003 bd2 ba1.7k sqft825 NE 76th Ave, Portland, OR 97213ActiveMLS ID #141846596, Annie Leonard, Windermere Realty Trust. RMLS (OR)
- $434,4443 bd1 ba1.2k sqft4100 SE 98th Ave, Portland, OR 97266ActiveMLS ID #676480622, Evan Nelson, eXp Realty, LLC. RMLS (OR)
- $549,9993 bd1 ba1.9k sqft8907 SE Clay St, Portland, OR 97216ActiveMLS ID #106033318, Nick Shivers, eXp Realty, LLC. RMLS (OR)
- $650,0003 bd2 ba2.2k sqft2237 NE 14th Ave, Portland, OR 97212ActiveMLS ID #172415944, Emily Hetrick, Keller Williams PDX Central. RMLS (OR)
- $629,9503 bd4 ba2.2k sqft136 SE 71st Ave, Portland, OR 97215ActiveMLS ID #767356639, Leanne Gillies, Walczyk Associates Realty. RMLS (OR)
- $565,0003 bd2 ba1.8k sqft7158 SW 4th Ave, Portland, OR 97219ActiveMLS ID #708693689, Robert Edwardsen, Real Broker. RMLS (OR)
- $585,0003 bd3 ba2k sqft9925 SW Quail Post Rd, Portland, OR 97219ActiveMLS ID #180260714, Dill Ward, eXp Realty, LLC. RMLS (OR)
- $599,0004 bd2 ba1.9k sqft1731 NE Liberty St, Portland, OR 97211ActiveMLS ID #537906954, Josh Hackenjos, LUXE Forbes Global Properties. RMLS (OR)
