Built in 1951 and thoughtfully updated, this 3-bedroom, 2-bath bungalow proves that good bones and good taste age well together.Step inside to a living room anchored by a genuine wood-burning fireplace — the kind that makes rainy Portland evenings feel intentional rather than gloomy. The dining room stands on its own, and the updated kitchen brings stainless appliances, a gas range and garbage disposal for modern conveniences. Down the hall, a full bath and bedroom round out the main level — and that bedroom comes with a built-in Murphy bed, because flexible square footage is real luxury!Head downstairs and the house keeps giving: a fully finished basement with two more bedrooms, a full bathroom, a second living room for movie nights or teenage independence. Heated floors keep toes cozy all winter; walk on them once and you'll understand why basements have an image problem everywhere except here.Outside, the fully fenced backyard is its own destination: open and covered patio space, raised garden beds with irrigation already plumbed in, a large storage shed for all your projects-in-waiting, and a genuine backyard orchard — pear, plum, cherry, and fig trees alongside raspberry and blueberry bushes. This is a yard for people who actually want to grow something, not just mow it.Location-wise, this one's built for movement. SE Holgate puts you steps from TriMet bus lines and minutes from I-205, which means downtown, the airport, and the rest of the metro area are all remarkably close — no backroad maze required. For commuters, weekend explorers, or anyone tired of budgeting an extra 20 minutes for traffic, this is about as connected as Lents gets.Additional peace-of-mind updates include a radon mitigation system, an updated electrical panel, new front yard fencing, and window blinds throughout — the unglamorous stuff that matters enormously when it's already done for you. [Home Energy Score = 7. HES Report at https://rpt.greenbuildingregistry.com/hes/OR10186535]
Pending
Price cut: $25K (10/6)
$425,000
10520 SE Holgate Blvd, Portland, OR 97266
3beds
1,384sqft
Residential, Single Family Residence
Built in 1951
6,098 Square Feet Lot
$420,400 Zestimate®
$307/sqft
$-- HOA
What's special
Fully fenced backyardBuilt-in murphy bedWindow blinds throughoutNew front yard fencingLarge storage shed
- 43 days
- 581
- 70
Zillow last checked:
Listing updated:
Listed by:
Darcie Alexander 503-928-3682,
Think Real Estate,
Emily Michel 503-290-8637,
Think Real Estate
Source: RMLS (OR),MLS#: 240351791
Facts & features
Interior
Bedrooms & bathrooms
- Bedrooms: 3
- Bathrooms: 2
- Full bathrooms: 2
- Main level bathrooms: 1
Rooms
- Room types: Bedroom 2, Bedroom 3, Dining Room, Family Room, Kitchen, Living Room, Primary Bedroom
Primary bedroom
- Features: Ceiling Fan, Closet, Vinyl Floor
- Level: Main
- Area: 121
- Dimensions: 11 x 11
Bedroom 2
- Features: Closet, Vinyl Floor
- Level: Lower
- Area: 120
- Dimensions: 10 x 12
Bedroom 3
- Features: Closet, Vinyl Floor
- Level: Lower
- Area: 108
- Dimensions: 9 x 12
Dining room
- Features: Vinyl Floor
- Level: Main
- Area: 63
- Dimensions: 7 x 9
Family room
- Level: Lower
- Area: 130
- Dimensions: 10 x 13
Kitchen
- Features: Disposal, Gas Appliances, Pantry
- Level: Main
- Area: 90
- Width: 10
Living room
- Features: Ceiling Fan, Fireplace, Hardwood Floors
- Level: Main
- Area: 204
- Dimensions: 12 x 17
Heating
- Mini Split, Fireplace(s)
Cooling
- Heat Pump
Appliances
- Included: Disposal, Free-Standing Gas Range, Free-Standing Refrigerator, Gas Appliances, Stainless Steel Appliance(s), Washer/Dryer, Electric Water Heater
Features
- Closet, Pantry, Ceiling Fan(s)
- Flooring: Laminate, Hardwood, Vinyl
- Windows: Double Pane Windows, Triple Pane Windows, Vinyl Frames
- Basement: Finished,Full
- Number of fireplaces: 1
- Fireplace features: Wood Burning
Interior area
- Total structure area: 1,384
- Total interior livable area: 1,384 sqft
Property
Parking
- Parking features: Driveway, On Street
- Has uncovered spaces: Yes
Features
- Stories: 2
- Patio & porch: Covered Patio
- Exterior features: Garden, Raised Beds
- Fencing: Fenced
Lot
- Size: 6,098 Square Feet
- Features: Level, SqFt 5000 to 6999
Details
- Additional structures: ToolShed
- Parcel number: R220119
Construction
Type & style
- Home type: SingleFamily
- Architectural style: Bungalow
- Property subtype: Residential, Single Family Residence
Materials
- Cedar, Other
- Foundation: Concrete Perimeter
- Roof: Composition
Condition
- Resale
- New construction: No
- Year built: 1951
Utilities & green energy
- Sewer: Public Sewer
- Water: Public
Community & HOA
Community
- Security: Security Gate
- Subdivision: Lents / Powellhurst-Gilbert
HOA
- Has HOA: No
Location
- Region: Portland
Financial & listing details
- Price per square foot: $307/sqft
- Tax assessed value: $406,620
- Annual tax amount: $4,548
- Date on market: 9/1/2026
- Cumulative days on market: 43 days
- Listing terms: Cash,Conventional,FHA
- Road surface type: Paved
Estimated market value
$420,400
$399,000 - $441,000
$2,632/mo
Price history
| Date | Event | Price |
|---|---|---|
| 10/8/2026 | Pending sale | $425,000$307/sqft |
Source:  RMLS (OR) #240351791 Report a problem RMLS (OR) #240351791 Report a problem | ||
| 10/6/2026 | Price change | $425,000-5.6%$307/sqft |
Source: RMLS (OR) #240351791 Report a problem | ||
| 9/1/2026 | Listed for sale | $450,000+40.6%$325/sqft |
Source: RMLS (OR) #240351791 Report a problem | ||
| 9/30/2020 | Sold | $320,000+6.7%$231/sqft |
Source: RMLS (OR) #20581915 Report a problem | ||
| 9/2/2020 | Pending sale | $300,000$217/sqft |
Source: Portland Realty Hub LLC #20581915 Report a problem | ||
| 8/28/2020 | Listed for sale | $300,000+252.9%$217/sqft |
Source: Portland Realty Hub LLC #20581915 Report a problem | ||
| 3/15/2011 | Sold | $85,000-34.6%$61/sqft |
Source: Public Record Report a problem | ||
| 7/7/2010 | Sold | $130,000-22.9%$94/sqft |
Source: Public Record Report a problem | ||
| 9/14/2006 | Sold | $168,700$122/sqft |
Source: Public Record Report a problem | ||
Public tax history
| Year | Property taxes | Tax assessment |
|---|---|---|
| 2025 | $4,549 +4.4% | $188,110 +3% |
| 2024 | $4,357 +4.5% | $182,640 +3% |
| 2023 | $4,168 +5.5% | $177,330 +3% |
| 2022 | $3,951 +1.7% | $172,170 +3% |
| 2021 | $3,886 +36.1% | $167,150 +27% |
| 2020 | $2,856 +3.3% | $131,650 +3% |
| 2019 | $2,765 | $127,820 +3% |
| 2018 | $2,765 +3.2% | $124,100 +3% |
| 2017 | $2,680 +6.6% | $120,490 +3% |
| 2016 | $2,513 | $116,990 +3% |
| 2015 | $2,513 +8.4% | $113,590 +3% |
| 2014 | $2,318 +21.3% | $110,290 +3% |
| 2013 | $1,911 +4.5% | $107,080 +3% |
| 2012 | $1,828 -6.9% | $103,970 +3% |
| 2011 | $1,963 -7% | $100,950 +3% |
| 2010 | $2,111 +2.3% | $98,010 +3% |
| 2009 | $2,063 +3.5% | $95,160 +3% |
| 2008 | $1,993 +0.4% | $92,390 +3% |
| 2007 | $1,984 +4.9% | $89,700 +3% |
| 2006 | $1,892 +3.5% | $87,090 +3% |
| 2005 | $1,828 +2.8% | $84,560 +3% |
| 2004 | $1,778 +1.7% | $82,100 +3% |
| 2003 | $1,749 +9% | $79,710 +3% |
| 2002 | $1,605 +12.4% | $77,390 +6.1% |
| 2000 | $1,428 | $72,960 |
Find assessor info on the county website
Monthly payment
Est. payment
Payment breakdown
Explore the cost of this home by adjusting the details. Changes won't be saved.Climate risks
Neighborhood: Lents
Nearby schools
Schools provided by the listing agent
- Elementary: Earl Boyles
- Middle: Ron Russell
- High: David Douglas
Source: RMLS (OR). This data may not be complete. We recommend contacting the local school district to confirm school assignments for this home.
Similar homes
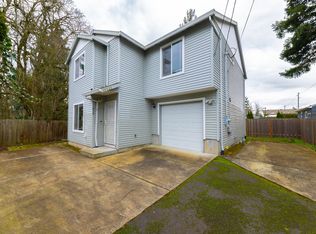
- $434,4443 bd1 ba1.2k sqft4100 SE 98th Ave, Portland, OR 97266Active
 MLS ID #676480622, Evan Nelson, eXp Realty, LLC. RMLS (OR)
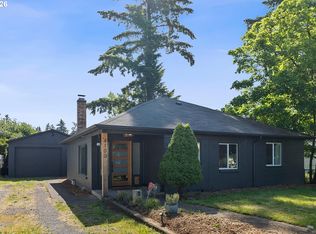
 - $374,9994 bd2 ba1.5k sqft9828 SE Ellis St, Portland, OR 97266Active
 MLS ID #275882467, Douglas Carrillo, Brantley Christianson Real Estate. RMLS (OR)
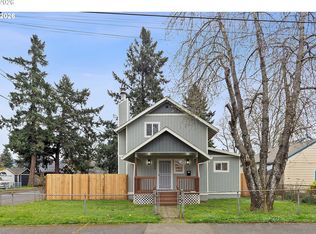
 - $425,0004 bd2 ba1.4k sqft1310 SE 114th Ave, Portland, OR 97216Active
 MLS ID #690836530, Brandi Erskine, MORE Realty. RMLS (OR)
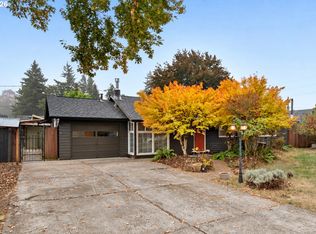
 - $445,0003 bd2 ba1.5k sqft12904 NE Wasco St, Portland, OR 97230Active
 MLS ID #755151590, Sarah Moon, Lark and Fir Realty LLC. RMLS (OR)
 - $409,9993 bd2 ba1.2k sqft2915 SE 133rd Ave, Portland, OR 97236ActiveMLS ID #228913771, Jamie Marion, Windermere Realty Trust. RMLS (OR)
- $439,0003 bd2 ba1.1k sqft9241 SE Main St, Portland, OR 97216ActiveMLS ID #263801566, Jennifer Ontiveros, Oregon First. RMLS (OR)
- $414,5003 bd2 ba1.2k sqft16523 SE Clinton St, Portland, OR 97236ActiveMLS ID #587202015, Caroline Ewing, Keller Williams Realty Portland Premiere. RMLS (OR)
- $445,0003 bd2 ba1.2k sqft8806 NE Sacramento St, Portland, OR 97220ActiveMLS ID #355458486, Dayan Loyuk, Works Real Estate. RMLS (OR)
- $349,0002 bd1 ba913 sqft9641 SE Yukon St, Portland, OR 97266ActiveMLS ID #117765387, Monika Gray, Opt. RMLS (OR)
- $484,9004 bd2 ba1.7k sqft5835 SE 84th Ave, Portland, OR 97266ActiveMLS ID #770054168, Manli Chen, Pete Anderson Realty Assoc, Inc.. RMLS (OR)
- $460,0003 bd2 ba1.5k sqft2132 SE Reedway St, Portland, OR 97202ActiveMLS ID #123737380, Omar Torres, Keller Williams PDX Central. RMLS (OR)
- $399,9002 bd1 ba1.1k sqft3601 NE 109th Ave, Portland, OR 97220ActiveMLS ID #243953699, Katie Fracasso PC, Living Room Realty. RMLS (OR)
- $399,9002 bd1 ba1.3k sqft923 NE 155th Ave, Portland, OR 97230ActiveMLS ID #736492255, Derek Peterson, Better Homes & Gardens Realty. RMLS (OR)
- $480,0003 bd2 ba1.2k sqft9505 SE 79th Ave, Milwaukie, OR 97222ActiveMLS ID #385691191, Milan Ridenhour, Berkshire Hathaway HomeServices NW Real Estate. RMLS (OR)
- $380,0004 bd2 ba1.2k sqft1205 SE 162nd Ave, Portland, OR 97233ActiveMLS ID #632930164, Alejandro Jimenez, MORE Realty. RMLS (OR)
- $449,5002 bd2 ba1.2k sqft7206 SW 3rd Ave, Portland, OR 97219ActiveMLS ID #551582769, Michael Kiriazis, MORE Realty. RMLS (OR)
- $429,0002 bd1 ba914 sqft4525 NE 77th Ave, Portland, OR 97218ActiveMLS ID #382522405, Nichole Sharman, Works Real Estate. RMLS (OR)
- $449,0003 bd1 ba1.1k sqft7511 SE Harmony Rd, Milwaukie, OR 97222ActiveMLS ID #169117934, Seanna Erricson, Keller Williams Realty Portland Elite. RMLS (OR)
- $409,9993 bd1 ba984 sqft280 NW 23rd St, Gresham, OR 97030ActiveMLS ID #675989720, Ian Crist, Bridge Creek Realty. RMLS (OR)
- $519,9003 bd2 ba1.8k sqft5812 SE Westfork St, Portland, OR 97206ActiveMLS ID #199828542, Javier Alomia, Real Broker. RMLS (OR)
