YOU FOUND YOUR DREAM HOME FOR YOUR RETIREMENT IN THIS ACTIVE ADULT COMMUNITY!!! **PRIME LOCATION! FURNISHED! LOW BOND BALANCE! ROOF 2023!** Discover this charming, well-maintained **3-bedroom, 2-bath CYPRESS DESIGNER HOME** in the highly desirable **Village of Mallory Square!** Perfectly positioned between County Roads 466 and 466A and just 2 miles from Lake Sumter Landing, you'll love having shopping, dining, nightly entertainment, golf, and recreation just minutes from your doorstep! Offering **1,861 square feet of comfortable living space**, this thoughtfully designed home is being sold **FURNISHED**, making it easy to start enjoying The Villages lifestyle from day one! Major updates include a **2023 ROOF and 2018 HVAC & WATER HEATER **, plus the added benefit of a **LOW BOND BALANCE**. Beautiful, established landscaping enhances both the front and backyard, creating an inviting setting you'll appreciate every day. The **SPACIOUS COVERED FRONT PORCH** welcomes you home and offers the perfect spot for morning coffee, afternoon tea, or simply enjoying the Florida breeze. RAIN GUTTERS AND A SCREENED GARAGE DOOR!! Step inside to a generous foyer, high ceilings, and a comfortable floor plan designed for everyday living and entertaining. The separate kitchen features a cheerful, window-lined dinette that lets natural light fill the room. The dining area flows into the spacious living room, where sliding glass doors open to your **ENCLOSED FLORIDA ROOM**, a covered, screened lanai with windows that offers a wonderful place to relax, entertain, or enjoy views of your backyard. The **SPACIOUS PRIMARY SUITE** is a private retreat featuring **TWO WALK-IN CLOSETS, DUAL VANITIES, and a separate shower and toilet room**. On the opposite side of the home, two additional bedrooms are thoughtfully positioned for privacy. A convenient pocket door allows you to close off the guest wing, giving visiting family and friends their own comfortable space. The **OVERSIZED 480-SQUARE-FOOT GARAGE** offers room for your vehicle, golf cart, storage, and all the extras that come with enjoying The Villages lifestyle! PLUS, A SCREEN TO ALLOW AIRFLOW INTO THE GARAGE. **LOCATION, LOCATION, LOCATION!** Living in Mallory Square puts you close to Lake Sumter Landing, golf courses, recreation centers, shopping, restaurants, and the countless activities that make The Villages one of Florida's most sought-after active adult communities. Whether you're searching for a full-time residence or a seasonal Florida getaway, this furnished Cypress Designer home offers an exceptional combination of **LOCATION, SPACE, COMFORT, and VALUE!** **PACK YOUR BAGS, BRING YOUR GOLF CART, AND START LIVING THE VILLAGES LIFESTYLE! Schedule your private showing today!**
Coming soon
$425,000
663 MULLINS PATH, THE VILLAGES, FL 32162
3beds
1,861sqft
Single Family Residence
Built in 2006
5,394 Square Feet Lot
$-- Zestimate®
$228/sqft
$204/mo HOA
What's special
- 2 days
- 261
- 10
Zillow last checked:
Listing updated:
Listed by:
Katherine Reeg 321-947-2364,
SALLY LOVE REAL ESTATE 352-399-2010,
Star Amador 352-446-1261,
SALLY LOVE REAL ESTATE
Source: Stellar MLS,MLS#: G5119481 Originating MLS: Lake and Sumter
Facts & features
Interior
Bedrooms & bathrooms
- Bedrooms: 3
- Bathrooms: 2
- Full bathrooms: 2
Rooms
- Room types: Dining Room, Utility Room
Primary bedroom
- Features: Ceiling Fan(s), Walk-In Closet(s)
- Level: First
- Area: 220.1 Square Feet
- Dimensions: 15.5x14.2
Bedroom 2
- Features: Ceiling Fan(s), Built-in Closet
- Level: First
- Area: 151.1 Square Feet
- Dimensions: 11.11x13.6
Bedroom 3
- Features: Ceiling Fan(s), Built-in Closet
- Level: First
- Area: 112.32 Square Feet
- Dimensions: 11.11x10.11
Primary bathroom
- Features: Dual Sinks, En Suite Bathroom, Exhaust Fan, Walk-In Closet(s)
- Level: First
- Area: 58.4 Square Feet
- Dimensions: 8x7.3
Balcony porch lanai
- Features: Ceiling Fan(s)
- Level: First
- Area: 122.99 Square Feet
- Dimensions: 13.5x9.11
Dinette
- Level: First
- Area: 142 Square Feet
- Dimensions: 14.2x10
Dining room
- Level: First
- Area: 196.2 Square Feet
- Dimensions: 18x10.9
Foyer
- Level: First
- Area: 55.55 Square Feet
- Dimensions: 5.5x10.1
Great room
- Features: Ceiling Fan(s)
- Level: First
- Area: 336.6 Square Feet
- Dimensions: 17x19.8
Kitchen
- Features: Ceiling Fan(s)
- Level: First
- Area: 166.14 Square Feet
- Dimensions: 14.2x11.7
Heating
- Central
Cooling
- Central Air
Appliances
- Included: Dishwasher, Disposal, Dryer, Gas Cooktop, Gas Water Heater, Microwave, Range, Refrigerator, Washer
- Laundry: Gas Dryer Hookup, Laundry Room
Features
- Carbon Mono/Detector, Ceiling Fan(s)
- Flooring: Carpet, Ceramic Tile
- Doors: Sliding Doors
- Has fireplace: No
- Furnished: Yes
Interior area
- Total structure area: 2,536
- Total interior livable area: 1,861 sqft
Video & virtual tour
Property
Parking
- Total spaces: 2
- Parking features: Garage - Attached
- Attached garage spaces: 2
Features
- Levels: One
- Stories: 1
- Exterior features: Irrigation System, Lighting, Rain Gutters, Sprinkler Metered
Lot
- Size: 5,394 Square Feet
Details
- Parcel number: D25E244
- Zoning: RES
- Special conditions: None
Construction
Type & style
- Home type: SingleFamily
- Property subtype: Single Family Residence
Materials
- Vinyl Siding, Wood Frame
- Foundation: Slab
- Roof: Shingle
Condition
- New construction: No
- Year built: 2006
Utilities & green energy
- Sewer: Public Sewer
- Water: Public
- Utilities for property: BB/HS Internet Available, Cable Available, Cable Connected, Electricity Available, Electricity Connected, Fire Hydrant, Natural Gas Available, Natural Gas Connected, Sewer Available, Sewer Connected, Sprinkler Meter, Sprinkler Recycled, Underground Utilities, Water Available, Water Connected
Community & HOA
Community
- Features: Community Mailbox, Deed Restrictions, Dog Park, Golf Carts OK, Irrigation-Reclaimed Water, Pool, Special Community Restrictions
- Security: Fire Alarm
- Pet fee: $0 monthly
- Senior community: Yes
- Subdivision: THE VILLAGES
HOA
- Has HOA: No
- Amenities included: Pool, Shuffleboard Court, Tennis Court(s)
- HOA fee: $204 monthly
Location
- Region: The Villages
Financial & listing details
- Price per square foot: $228/sqft
- Tax assessed value: $328,080
- Annual tax amount: $3,286
- Date on market: 10/28/2026
- Listing terms: Cash,Conventional,VA Loan
- Ownership: Fee Simple
- Total actual rent: 0
- Electric utility on property: Yes
- Road surface type: Paved
Estimated market value
Not available
Estimated sales range
Not available
Not available
Price history
| Date | Event | Price |
|---|---|---|
| 8/29/2008 | Sold | $218,900$118/sqft |
Source: Public Record Report a problem | ||
Public tax history
| Year | Property taxes | Tax assessment |
|---|---|---|
| 2025 | $3,287 -1.2% | $215,370 +2.9% |
| 2024 | $3,328 +7.3% | $209,300 +3% |
| 2023 | $3,102 +0.6% | $203,210 +3% |
| 2022 | $3,084 -11.1% | $197,300 +3% |
| 2021 | $3,470 -1.4% | $191,560 +1.4% |
| 2020 | $3,520 | $188,920 +2.3% |
| 2019 | $3,520 -0.1% | $184,680 +1.9% |
| 2018 | $3,524 +8.6% | $181,240 +2.1% |
| 2017 | $3,244 -2.9% | $177,520 +2.1% |
| 2016 | $3,342 +4.3% | $173,870 +0.7% |
| 2015 | $3,203 -0.5% | $172,670 +0.8% |
| 2014 | $3,219 -1.9% | $171,300 +1.5% |
| 2013 | $3,282 | $168,770 +0.1% |
| 2012 | -- | $168,670 -0.9% |
| 2011 | -- | $170,278 -0.9% |
| 2010 | -- | $171,878 -7.3% |
| 2009 | -- | $185,478 -2.2% |
| 2008 | -- | $189,662 -0.3% |
| 2007 | -- | $190,162 +8.6% |
| 2006 | -- | $175,162 |
Find assessor info on the county website
Monthly payment
Est. payment
Payment breakdown
Explore the cost of this home by adjusting the details. Changes won't be saved.Climate risks
Neighborhood: 32162
- $344,000-- bd-- ba1.5k sqft669 Mullins Path, The Villages, FL 32162Off Market
- $354,300-- bd-- ba1.5k sqft657 Mullins Path, The Villages, FL 32162Off Market
- $384,1003 bd2 ba1.6k sqft664 Mallory Hill Dr, The Villages, FL 32162Off Market

- $443,300-- bd-- ba1.9k sqft670 Mallory Hill Dr, The Villages, FL 32162Off Market
Similar homes
- $439,0003 bd2 ba1.5k sqft2268 SUTTON TERRACE, THE VILLAGES, FL 32162For Sale
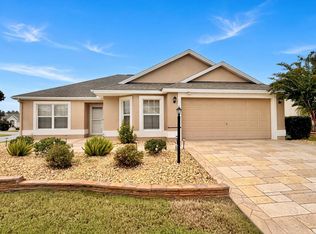
 MLS ID #G5119605, Jana Raber, REALTY EXECUTIVES IN THE VILLAGES. Stellar MLS
- $510,0003 bd2 ba2k sqft1631 TRAVELERS REST COURT, THE VILLAGES, FL 32162For Sale
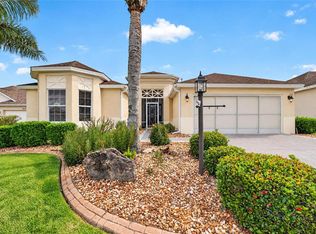 MLS ID #G5119256, Cissie Smith, REALTY EXECUTIVES IN THE VILLAGES. Stellar MLS
- $399,9003 bd2 ba1.6k sqft1563 EASTOVER TERRACE, THE VILLAGES, FL 32162For Sale
 MLS ID #G5119134, Stephanie Ray, RE/MAX SELECT PARTNERS. Stellar MLS
- $425,0003 bd2 ba1.8k sqft490 LITTLE RIVER PATH, THE VILLAGES, FL 32162For Sale
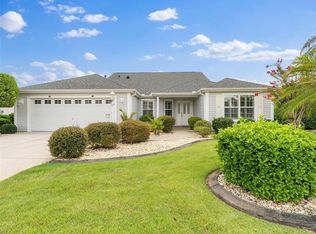 MLS ID #G5116276, Cindy Dunn, REALTY EXECUTIVES IN THE VILLAGES. Stellar MLS
- $549,0003 bd3 ba2.1k sqft842 LUCKY LANE, THE VILLAGES, FL 32162For SaleMLS ID #O6441792, Lori Baker, PREMIER SOTHEBYS INT'L REALTY. Stellar MLS
- $400,0003 bd2 ba1.5k sqft497 LITTLE RIVER PATH, THE VILLAGES, FL 32162For SaleMLS ID #G5118750, Jonsely Mejia, REALTY EXECUTIVES IN THE VILLAGES. Stellar MLS
- $440,0003 bd2 ba1.6k sqft1722 BUGLE TERRACE, THE VILLAGES, FL 32162For SaleMLS ID #G5116915, Patrick Shores, COLDWELL BANKER VANGUARD LIFESTYLE REALTY. Stellar MLS
- $455,0003 bd2 ba1.9k sqft1693 MOUNT CROGHAN TRAIL, THE VILLAGES, FL 32162For SaleMLS ID #G5118616, Jana Raber, REALTY EXECUTIVES IN THE VILLAGES. Stellar MLS
- $325,0003 bd2 ba1.3k sqft280 KNOLL PLACE, THE VILLAGES, FL 32162For SaleMLS ID #G5119203, Kandis Buse, REALTY EXECUTIVES IN THE VILLAGES. Stellar MLS
- $389,0003 bd2 ba1.3k sqft1231 ESTILL AVENUE, THE VILLAGES, FL 32162For SaleMLS ID #G5118798, Karen Santoriello, WORTH CLARK REALTY. Stellar MLS
- $468,9003 bd2 ba1.9k sqft438 TROY LOOP, THE VILLAGES, FL 32162For SaleMLS ID #G5117577, Lili Whittington, SOUNDINGS, LLC. Stellar MLS
- $425,0003 bd2 ba1.8k sqft764 BAISLEY TRAIL, THE VILLAGES, FL 32162For SaleMLS ID #G5115632, Nathan Piotrowski, WORTH CLARK REALTY. Stellar MLS
- $419,9003 bd2 ba1.6k sqft2289 SWANSEA TERRACE, THE VILLAGES, FL 32162For SaleMLS ID #G5117512, Michael Simpson, WORTH CLARK REALTY. Stellar MLS
- $514,5003 bd2 ba1.9k sqft571 TROY LOOP, THE VILLAGES, FL 32162For SaleMLS ID #OM730809, Cassandra Gardner, KELLER WILLIAMS CORNERSTONE RE. Stellar MLS
- $389,9003 bd2 ba1.7k sqft2265 HACKNEY WAY, THE VILLAGES, FL 32162For SaleMLS ID #G5118587, Ira Miller, IM REALTY. Stellar MLS
- $339,9003 bd2 ba1.5k sqft439 ENRIGHT PLACE, THE VILLAGES, FL 32162For SaleMLS ID #G5118997, Dawn Powers, SALLY LOVE REAL ESTATE. Stellar MLS
- $374,9002 bd2 ba1.1k sqft388 BRADLEY TERRACE, THE VILLAGES, FL 32162For SaleMLS ID #OM733625, Ed Dombrowski, RE/MAX FOXFIRE - SUMMERFIELD. Stellar MLS
- $549,0003 bd2 ba1.6k sqft1606 SNELLING AVENUE, THE VILLAGES, FL 32162For SaleMLS ID #G5112096, Joanie Snaith, REALTY EXECUTIVES IN THE VILLAGES. Stellar MLS
- $329,9002 bd2 ba1.1k sqft972 ROCKVILLE PLACE, THE VILLAGES, FL 32162For SaleMLS ID #O6451895, Steven Koleno, BEYCOME OF FLORIDA LLC. Stellar MLS
