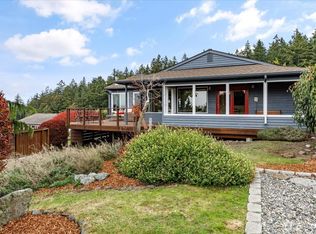
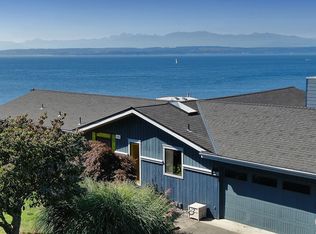
Sweeping westside views of the Olympics, big ships and gorgeous sunsets from this high-quality custom home with main floor living. High-end finishes throughout: hardwood floors, gourmet kitchen with 36" Café range, radiant heat and on-demand hot water. The ironwood deck, with built-in heaters and an outdoor kitchen, seamlessly expands the living area outdoors. Primary suite on the main with a new outdoor spa just steps away, plus a downstairs den with custom Murphy bed that doubles as a second primary suite for guests. Recent updates include a fully renovated kitchen, refinished hardwoods and new flooring throughout, fresh exterior paint, an updated laundry room with new cabinets, and a built-in propane fireplace. Tesla charger, single-stall garage with high door, and ample parking. Fenced back yard with revised landscaping and greenhouse. Private community beach just moments away.
Active
Listed by: Windermere RE/South Whidbey • Dana Hezel
$1,275,000
663 Windmill Drive, Freeland, WA 98249
2beds
2,164sqft
Single Family Residence
Built in 2003
7,348 Square Feet Lot
$1,220,700 Zestimate®
$589/sqft
$58/mo HOA
What's special
Built-in propane fireplaceAmple parkingFully renovated kitchenHardwood floorsHigh-end finishes throughoutRadiant heatOn-demand hot water
- 2 days
- 357
- 18
Zillow last checked:
Listing updated:
Listed by:
Dana Hezel,
Windermere RE/South Whidbey,
Dan Fouts,
COMPASS
Source: NWMLS as distributed by MLS GRID,MLS#: 2574965
Facts & features
Interior
Bedrooms & bathrooms
- Bedrooms: 2
- Bathrooms: 3
- Full bathrooms: 2
- 3/4 bathrooms: 1
- Main level bathrooms: 2
- Main level bedrooms: 1
Primary bedroom
- Level: Main
Bedroom
- Level: Lower
Bathroom full
- Level: Main
Bathroom full
- Level: Lower
Bathroom three quarter
- Level: Main
Bonus room
- Level: Lower
Den office
- Level: Main
Entry hall
- Level: Main
Kitchen with eating space
- Level: Main
Living room
- Level: Main
Utility room
- Level: Main
Heating
- Fireplace, Forced Air, Electric, Propane
Cooling
- None
Appliances
- Included: Dishwasher, Dryer, Microwave, Refrigerator, Stove(s)/Range(s), Washer, Dishwasher(s), Dryer(s), Microwave(s), Refrigerator(s), Washer(s)
Features
- Bath Off Primary, High Tech Cabling
- Flooring: Ceramic Tile, Hardwood, Carpet
- Windows: Dbl Pane/Storm Window, Skylight(s)
- Basement: Finished
- Number of fireplaces: 1
- Fireplace features: Gas, Main Level: 1, Fireplace
Interior area
- Total structure area: 2,164
- Total interior livable area: 2,164 sqft
Property
Parking
- Total spaces: 1
- Parking features: Attached Garage, Off Street
- Has attached garage: Yes
- Covered spaces: 1
Features
- Levels: One
- Stories: 1
- Entry location: Main
- Patio & porch: Bath Off Primary, Dbl Pane/Storm Window, Fireplace, High Tech Cabling, Hot Tub/Spa, Skylight(s), Vaulted Ceiling(s), Walk-In Closet(s), Wine/Beverage Refrigerator, Wired for Generator
- Has spa: Yes
- Spa features: Indoor
- Has view: Yes
- View description: Mountain(s), Sound
- Has water view: Yes
- Water view: Sound
Lot
- Size: 7,348 Square Feet
- Dimensions: 60 x 123 x 60 x 122
- Features: Paved, Deck, Fenced-Partially, High Speed Internet, Patio, Propane
- Topography: Level,Partial Slope
Details
- Parcel number: S846500030060
- Zoning: Residential
- Zoning description: Jurisdiction: County
- Special conditions: Standard
- Other equipment: Leased Equipment: Propane Tank, Wired for Generator
Construction
Type & style
- Home type: SingleFamily
- Architectural style: Contemporary,1 Story w/Bsmnt.
- Property subtype: Single Family Residence
Materials
- Cement Planked, Wood Siding, Cement Plank
- Foundation: Poured Concrete
- Roof: Composition
Condition
- Very Good
- Year built: 2003
Utilities & green energy
- Electric: Company: Puget Sound Energy
- Sewer: Septic Tank
- Water: Community, Company: Windmill Heights
- Utilities for property: Whidbey Tel
Community & HOA
Community
- Subdivision: Freeland
HOA
- Services included: Water
- HOA fee: $700 annually
- HOA phone: 206-406-1761
Location
- Region: Freeland
Financial & listing details
- Price per square foot: $589/sqft
- Tax assessed value: $928,995
- Annual tax amount: $7,500
- Date on market: 9/1/2026
- Cumulative days on market: 4 days
- Listing terms: Conventional,FHA,USDA Loan
- Inclusions: Dishwasher(s), Dryer(s), Leased Equipment, Microwave(s), Refrigerator(s), Stove(s)/Range(s), Washer(s)
Estimated market value
$1,220,700
$1.16M - $1.28M
$3,301/mo
Price history
| Date | Event | Price |
|---|---|---|
| 9/2/2026 | Listed for sale | $1,275,000+43.7%$589/sqft |
Source:  NWMLS as distributed by MLS GRID #2574965 Report a problem NWMLS as distributed by MLS GRID #2574965 Report a problem | ||
| 11/15/2018 | Sold | $887,000+8.3%$410/sqft |
Source: NWMLS as distributed by MLS GRID #1368895 Report a problem | ||
| 10/8/2018 | Pending sale | $819,000$378/sqft |
Source: Windermere Real Estate/South Whidbey #1368895 Report a problem | ||
| 10/2/2018 | Listed for sale | $819,000$378/sqft |
Source: Windermere Real Estate/South Whidbey #1368895 Report a problem | ||
Public tax history
| Year | Property taxes | Tax assessment |
|---|---|---|
| 2024 | $6,650 +9.2% | $928,995 -0.6% |
| 2023 | $6,091 +4.3% | $934,665 +7.1% |
| 2022 | $5,842 +5.7% | $873,055 +25% |
| 2021 | $5,528 +3.8% | $698,429 +1.9% |
| 2020 | $5,328 +32.9% | $685,559 +6% |
| 2019 | $4,010 -18.1% | $647,043 +21.7% |
| 2018 | $4,899 +13.8% | $531,696 +1.6% |
| 2017 | $4,304 +9% | $523,202 -0.6% |
| 2016 | $3,949 +4.1% | $526,419 +7.5% |
| 2015 | $3,794 | $489,637 +1.3% |
| 2013 | -- | $483,240 |
| 2012 | -- | -- |
| 2010 | -- | -- |
| 2009 | -- | $586,396 -3.6% |
| 2008 | -- | $608,238 +31.4% |
| 2007 | -- | $462,886 -0.7% |
| 2006 | -- | $466,372 +20.9% |
| 2005 | -- | $385,618 +314.6% |
| 2002 | -- | $93,000 +6.9% |
| 2000 | $883 | $87,000 |
Find assessor info on the county website
Monthly payment
Est. payment
Payment breakdown
Explore the cost of this home by adjusting the details. Changes won't be saved.Climate risks
Neighborhood: 98249
Similar homes
- $1,285,0003 bd3 ba2.6k sqftSyndicate - Holmes Harbor, Freeland, WA 98249Active
 MLS ID #2549550, Lori Sterley. NWMLS as distributed by MLS GRID
 - $850,0001 bd1 ba1.3k sqft5375 Shore Meadow Road, Freeland, WA 98249Active
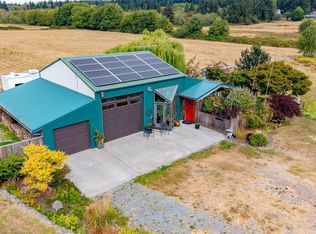 MLS ID #2555487, Louis Muniz. NWMLS as distributed by MLS GRID
 - $1,150,0002 bd3 ba2.9k sqft6065 McMaster Road, Freeland, WA 98249Active
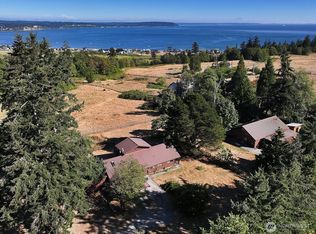 MLS ID #2574017, Dana MacInnis. NWMLS as distributed by MLS GRID
 - $775,0003 bd2 ba2.6k sqft5655 Pauleina Court, Freeland, WA 98249Active
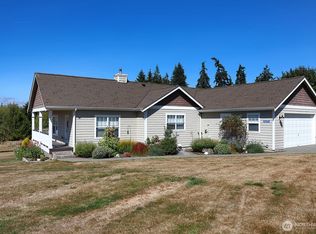 MLS ID #2575728, Mike Johnson. NWMLS as distributed by MLS GRID
