Updated, move-in ready home in a prime Richfield location just minutes from Minneapolis.
Fresh updates include new flooring throughout and fresh interior paint, giving the home a clean, modern feel. The main level offers two separate living areas plus two bedrooms, providing a flexible and functional layout. Upstairs features a third bedroom and a cozy reading/seating nook. The lower level includes a spacious family room and a non-conforming 4th bedroom—ideal for guests, a home office, or additional flex space.
Great layout, solid updates, and an unbeatable location near parks, schools, shopping, and major highways.
Pending
Price cut: $5K (6/25)
$364,900
6636 Vincent Ave S, Richfield, MN 55423
3beds
2,053sqft
:
Get pre-qualified$2,319/mo
Single Family
Built in 1948
6,534 Square Feet Lot
$361,600 Zestimate®
$178/sqft
$-- HOA
What's special
- 44 days |
- 692 |
- 24 |
Zillow last checked:
Listing updated:
Listed by:
Cristy Elizabeth Oldman 612-408-1239,
HOMESTEAD ROAD
Source: NorthstarMLS as distributed by MLS GRID,MLS#: 7088910
Facts & features
Interior
Bedrooms & bathrooms
- Bedrooms: 3
- Bathrooms: 2
- Full bathrooms: 1
- 3/4 bathrooms: 1
Bedroom
- Level: Main
- Area: 108 Square Feet
- Dimensions: 12x9
Bedroom 2
- Level: Main
- Area: 99 Square Feet
- Dimensions: 11x9
Bedroom 3
- Level: Lower
- Area: 195 Square Feet
- Dimensions: 15x13
Bathroom
- Level: Main
- Area: 48 Square Feet
- Dimensions: 8x6
Family room
- Level: Main
- Area: 234 Square Feet
- Dimensions: 18x13
Kitchen
- Level: Main
- Area: 135 Square Feet
- Dimensions: 15x9
Living room
- Level: Main
- Area: 204 Square Feet
- Dimensions: 17x12
Heating
- Forced Air
Cooling
- Central Air
Appliances
- Included: Dryer, Range, Refrigerator, Washer
Features
- Basement: Finished
- Number of fireplaces: 1
Interior area
- Total structure area: 2,182
- Total interior livable area: 2,053 sqft
- Finished area above ground: 1,227
- Finished area below ground: 826
Property
Parking
- Total spaces: 1
- Parking features: Detached Garage
- Garage spaces: 1
Accessibility
- Accessibility features: None
Features
- Levels: One and One Half
- Stories: 1.5
Lot
- Size: 6,534 Square Feet
- Dimensions: 50' x 127' x 50' x 127'
Details
- Foundation area: 1032
- Parcel number: 2902824420051
- Zoning description: Residential-Single Family
Construction
Type & style
- Home type: SingleFamily
- Property subtype: Single Family
Condition
- New construction: No
- Year built: 1948
Utilities & green energy
- Gas: Natural Gas
- Sewer: City Sewer/Connected
- Water: City Water/Connected
Community & HOA
Community
- Subdivision: Tingdale Bros Lincoln Hills
HOA
- Has HOA: No
Location
- Region: Richfield
Financial & listing details
- Price per square foot: $178/sqft
- Tax assessed value: $357,700
- Annual tax amount: $4,723
- Date on market: 6/10/2026
- Cumulative days on market: 43 days
Estimated market value
$361,600
$344,000 - $380,000
$2,562/mo
Price history
| Date | Event | Price |
|---|---|---|
| 7/16/2026 | Pending sale | $364,900$178/sqft |
Source:  NorthstarMLS as distributed by MLS GRID #7088910 Report a problem NorthstarMLS as distributed by MLS GRID #7088910 Report a problem | ||
| 6/25/2026 | Price change | $364,900-1.4%$178/sqft |
Source: NorthstarMLS as distributed by MLS GRID #7088910 Report a problem | ||
| 6/11/2026 | Listed for sale | $369,900+42.3%$180/sqft |
Source: NorthstarMLS as distributed by MLS GRID #7088910 Report a problem | ||
| 4/24/2026 | Sold | $260,000+122.2%$127/sqft |
Source: Public Record Report a problem | ||
| 11/26/1997 | Sold | $117,000$57/sqft |
Source: Public Record Report a problem | ||
Public tax history
| Year | Property taxes | Tax assessment |
|---|---|---|
| 2025 | $4,723 +7% | $357,700 +5.4% |
| 2024 | $4,414 +5.8% | $339,300 +4.2% |
| 2023 | $4,170 +12.1% | $325,600 +0.8% |
| 2022 | $3,721 +5.2% | $323,000 +18.8% |
| 2021 | $3,536 -3.2% | $272,000 +5.8% |
| 2020 | $3,652 +3.3% | $257,000 +1.2% |
| 2019 | $3,536 -3.2% | $254,000 +5.4% |
| 2018 | $3,652 +2% | $241,000 +11.1% |
| 2017 | $3,582 +17.7% | $217,000 +8% |
| 2016 | $3,043 +2.3% | $201,000 +5.2% |
| 2015 | $2,974 +7.6% | $191,000 +6.1% |
| 2014 | $2,763 +2.9% | $180,000 +3.4% |
| 2013 | $2,686 -11.2% | $174,000 -13.4% |
| 2012 | $3,024 +4% | $201,000 -0.5% |
| 2011 | $2,909 +0.4% | $202,000 -8.6% |
| 2010 | $2,896 +0.2% | $221,000 -6.4% |
| 2009 | $2,891 +14% | $236,000 +7.1% |
| 2006 | $2,537 +16.8% | $220,400 +15% |
| 2005 | $2,173 +11.3% | $191,700 +15% |
| 2004 | $1,952 +12.4% | $166,700 +12% |
| 2002 | $1,737 -48.9% | $148,900 |
| 2001 | $3,401 | -- |
Find assessor info on the county website
Monthly payment
Est. payment
Payment breakdown
Explore the cost of this home by adjusting the details. Changes won't be saved.Climate risks
Neighborhood: 55423
Nearby schools
GreatSchools rating
- 7/10Sheridan Hills Elementary SchoolGrades: PK-5Distance: 0.4 mi
- 4/10Richfield Middle SchoolGrades: 6-8Distance: 1.1 mi
- 5/10Richfield Senior High SchoolGrades: 9-12Distance: 1.6 mi
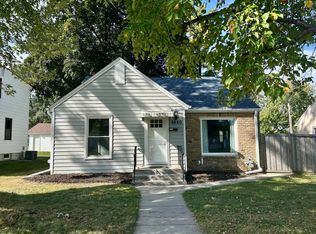
- $227,0003 bd2 ba1.9k sqft6640 Vincent Ave S, Richfield, MN 55423Sold
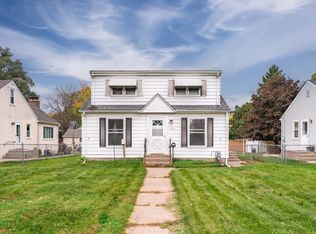
- $350,0004 bd2 ba1.8k sqft6632 Vincent Ave S, Richfield, MN 55423Sold
- $354,7003 bd1 ba1.3k sqft6644 Vincent Ave S, Richfield, MN 55423Off Market
- $266,2001 bd1 ba624 sqft6628 Vincent Ave S, Richfield, MN 55423Off Market
- $391,4002 bd2 ba1k sqft6637 Washburn Ave S, Richfield, MN 55423Off Market
- $400,0003 bd2 ba1.6k sqft6641 Washburn Ave S, Richfield, MN 55423Sold
- $518,3004 bd2 ba2k sqft6633 Washburn Ave S, Richfield, MN 55423Off Market
- $334,5003 bd1 ba1.2k sqft6624 Vincent Ave S, Richfield, MN 55423Off Market
A local agent can set up tours, give advice and negotiate with sellers.
Similar homes
- $349,9003 bd2 ba1.6k sqft6624 Oliver Ave S, Richfield, MN 55423For Sale

 MLS ID #7114019, Lee J Arntz, RE/MAX Results. NorthstarMLS as distributed by MLS GRID
 - $--3 bd1 ba1k sqft6933 Russell Ave S, Richfield, MN 55423AuctionServiceLink Auction
- $399,9004 bd2 ba1.7k sqft6339 Washburn Ave S, Richfield, MN 55423For Sale
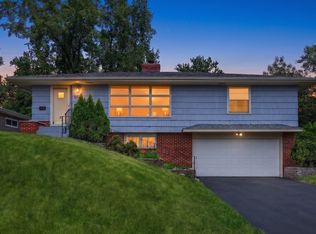 MLS ID #7106930, Katheryn E Congdon, HOMESTEAD ROAD. NorthstarMLS as distributed by MLS GRID
 - $374,9004 bd1 ba1.7k sqft7244 Oliver Ave S, Richfield, MN 55423For Sale
 MLS ID #7094286, Dane Everett, Counselor Realty, Inc.. NorthstarMLS as distributed by MLS GRID
 - $358,0003 bd2 ba1.6k sqft6632 10th Ave S, Richfield, MN 55423For SaleMLS ID #7074075, Michelle Kim Appleman, Lakes Sotheby's International. NorthstarMLS as distributed by MLS GRID
- $424,9004 bd3 ba2.2k sqft7438 Clinton Ave S, Richfield, MN 55423For SaleMLS ID #7115228, Jason P Stockwell, eXp Realty. NorthstarMLS as distributed by MLS GRID
- $325,0002 bd2 ba1.5k sqft6717 Queen Ave S, Richfield, MN 55423For SaleMLS ID #6807401, Meghan Bohlig Montgomery, Pemberton RE. NorthstarMLS as distributed by MLS GRID
- $400,0003 bd2 ba1.9k sqft6839 10th Ave S, Richfield, MN 55423For SaleMLS ID #7084515, Aileen K. Chan, Edina Realty, Inc.. NorthstarMLS as distributed by MLS GRID
- $420,0003 bd2 ba1.6k sqft5932 Penn Ave S, Minneapolis, MN 55419For SaleMLS ID #7113226, Steven Anderson, VIBE Realty. NorthstarMLS as distributed by MLS GRID
- $414,9003 bd2 ba1.7k sqft5733 Harriet Ave, Minneapolis, MN 55419For SaleMLS ID #7113826, David J. Widell, RE/MAX Advantage Plus. NorthstarMLS as distributed by MLS GRID
- $375,0003 bd1 ba1.5k sqft4108 13th Ave S, Minneapolis, MN 55407For SaleMLS ID #7031262, Hannah Lane, Verve Realty. NorthstarMLS as distributed by MLS GRID
- $369,0004 bd2 ba1.5k sqft9148 2nd Ave S, Bloomington, MN 55420For SaleMLS ID #7103882, Chris Walsh, RE/MAX Results. NorthstarMLS as distributed by MLS GRID
- $389,9003 bd2 ba1.4k sqft133 Ridgewood Dr, Hopkins, MN 55343For SaleMLS ID #7115033, Annamarie McDonald, Coldwell Banker Realty. NorthstarMLS as distributed by MLS GRID
- $385,0003 bd1 ba1.4k sqft6032 Logan Ave S, Minneapolis, MN 55419For SaleMLS ID #7090992, Kary J Marpe, Edina Realty, Inc.. NorthstarMLS as distributed by MLS GRID
- $425,0004 bd3 ba1.7k sqft8516 Rich Ave S, Bloomington, MN 55437For SaleMLS ID #7098198, Karissa W. White, RE/MAX Advantage Plus. NorthstarMLS as distributed by MLS GRID
- $339,9003 bd2 ba1.5k sqft5340 46th Ave N, Robbinsdale, MN 55422For SaleMLS ID #7112751, Matthew Austinson, Keller Williams Premier Realty. NorthstarMLS as distributed by MLS GRID
- $370,0003 bd3 ba1.4k sqft215 E 48th St, Minneapolis, MN 55419For SaleMLS ID #7110595, Wenn Townsend, Meridian Realty. NorthstarMLS as distributed by MLS GRID
- $350,0003 bd1 ba1.5k sqft10035 3rd Ave S, Bloomington, MN 55420For SaleMLS ID #7106897, Ryan M Platzke, Coldwell Banker Realty - Southwest Regional. NorthstarMLS as distributed by MLS GRID
- $399,0004 bd3 ba1.8k sqft784 Creek Ave, Mendota Heights, MN 55120For SaleMLS ID #7112305, Brady Walker Arthur, Edina Realty, Inc.. NorthstarMLS as distributed by MLS GRID
- $323,9673 bd2 ba1.7k sqft3435 Elliot Ave, Minneapolis, MN 55407For SaleMLS ID #7106298, Christopher P Grimes, Coldwell Banker Realty - Southwest Regional. NorthstarMLS as distributed by MLS GRID
