This stunning, fully remodeled home has been transformed from top to bottom with high-end designer touches and quality craftsmanship throughout. Step inside and fall in love with the bright, open-concept layout featuring all-new flooring, fresh paint, modern fixtures, and stylish finishes in every room.
The gorgeous kitchen is the heart of the home, boasting new cabinetry, beautiful countertops, updated hardware, and stainless-steel appliances. Both bathrooms have been completely renovated with designer-inspired finishes, creating a spa-like feel you'll enjoy every day.
No detail was overlooked in this head-to-toe renovation. From the updated kitchen and baths to the new flooring, lighting, fixtures, and finishes throughout, this home is truly move-in ready. Whether you're entertaining guests or enjoying a quiet evening at home, you'll appreciate the perfect blend of modern style, comfort, and functionality.
Don't miss your opportunity to own a turnkey home that delivers luxury living without the luxury price. Schedule your showing today!
Show for backups
$234,900
664 Doniphan St, Leavenworth, KS 66048
3beds
1,238sqft
:
Get pre-qualified$1,588/mo
Single Family Residence
Built in 1949
0.4 Acres Lot
$-- Zestimate®
$190/sqft
$-- HOA
What's special
All-new flooringFresh paintUpdated hardwareModern fixturesDesigner-inspired finishesBeautiful countertopsGorgeous kitchen
- 45 days |
- 110 |
- 5 |
Likely to sell faster than
Zillow last checked:
Listing updated:
Listed by:
Branigan Barnett 816-985-3521,
Keller Williams Southland
Source: Heartland MLS as distributed by MLS GRID,MLS#: 2625175
Facts & features
Interior
Bedrooms & bathrooms
- Bedrooms: 3
- Bathrooms: 2
- Full bathrooms: 2
Primary bedroom
- Level: First
- Area: 88 Square Feet
- Dimensions: 8 x 11
Bedroom 2
- Level: First
- Area: 88 Square Feet
- Dimensions: 8 x 11
Bedroom 3
- Level: Second
- Area: 99 Square Feet
- Dimensions: 9 x 11
Family room
- Level: First
- Area: 153 Square Feet
- Dimensions: 9 x 17
Kitchen
- Level: First
- Area: 130 Square Feet
- Dimensions: 10 x 13
Laundry
- Level: First
- Area: 48 Square Feet
- Dimensions: 6 x 8
Living room
- Level: First
- Area: 154 Square Feet
- Dimensions: 11 x 14
Sun room
- Level: First
- Area: 136 Square Feet
- Dimensions: 8 x 17
Heating
- Natural Gas, Forced Air
Cooling
- Electric
Appliances
- Included: Dishwasher, Microwave, Stainless Steel Appliance(s)
- Laundry: Main Level
Features
- Ceiling Fan(s), Custom Cabinets, Pantry
- Flooring: Luxury Vinyl
- Windows: Storm Window(s)
- Basement: Crawl Space
- Has fireplace: No
Interior area
- Total structure area: 1,238
- Total interior livable area: 1,238 sqft
- Finished area above ground: 1,238
- Finished area below ground: 0
Property
Parking
- Total spaces: 1
- Parking features: Attached
- Attached garage spaces: 1
Features
- Patio & porch: Deck
- Fencing: Metal
Lot
- Size: 0.4 Acres
- Dimensions: 63 x 160
Details
- Parcel number: 1010102026002.000
Construction
Type & style
- Home type: SingleFamily
- Architectural style: Craftsman
- Property subtype: Single Family Residence
Materials
- Frame
- Roof: Composition
Condition
- Year built: 1949
Utilities & green energy
- Sewer: Public Sewer
- Water: Public
Community & HOA
Community
- Security: Smoke Detector(s)
- Subdivision: Other
HOA
- Has HOA: No
Location
- Region: Leavenworth
Financial & listing details
- Price per square foot: $190/sqft
- Tax assessed value: $108,610
- Annual tax amount: $1,439
- Date on market: 6/12/2026
- Listing terms: Cash,Conventional,FHA,VA Loan
- Ownership: Private
Estimated market value
Not available
Estimated sales range
Not available
Not available
Price history
| Date | Event | Price |
|---|---|---|
| 6/15/2026 | Contingent | $234,900$190/sqft |
Source:  Heartland MLS as distributed by MLS GRID #2625175 Report a problem Heartland MLS as distributed by MLS GRID #2625175 Report a problem | ||
| 6/12/2026 | Listed for sale | $234,900+261.9%$190/sqft |
Source: Heartland MLS as distributed by MLS GRID #2625175 Report a problem | ||
| 4/12/2012 | Listing removed | $64,900$52/sqft |
Source: Reece & Nichols #1737131 Report a problem | ||
| 2/4/2012 | Price change | $64,900-7.2%$52/sqft |
Source: Reece and Nichols Realtors #1737131 Report a problem | ||
| 7/8/2011 | Listed for sale | $69,900$56/sqft |
Source: Reece and Nichols Realtors #1737131 Report a problem | ||
| 12/8/2010 | Listing removed | $69,900$56/sqft |
Source: Reece and Nichols Realtors #1684633 Report a problem | ||
| 10/29/2010 | Price change | $69,900-4.1%$56/sqft |
Source: Reece and Nichols Realtors #1684633 Report a problem | ||
| 10/2/2010 | Price change | $72,900-2.7%$59/sqft |
Source: Reece and Nichols Realtors #1684633 Report a problem | ||
| 7/17/2010 | Listed for sale | $74,900$61/sqft |
Source: Reece and Nichols Realtors #1684633 Report a problem | ||
Public tax history
| Year | Property taxes | Tax assessment |
|---|---|---|
| 2025 | $1,439 +7.1% | $12,490 +5% |
| 2024 | $1,344 -1.6% | $11,896 +4% |
| 2023 | $1,365 +14.1% | $11,438 +15% |
| 2022 | $1,196 +9.7% | $9,946 +19.7% |
| 2021 | $1,091 +5.1% | $8,309 +6% |
| 2020 | $1,038 +8% | $7,838 +9.2% |
| 2019 | $961 +5% | $7,175 +6% |
| 2018 | $916 +11.8% | $6,769 +4.5% |
| 2017 | $819 +1.5% | $6,480 +1.6% |
| 2016 | $807 | $6,378 -8.2% |
| 2015 | $807 -7.6% | $6,946 |
| 2014 | $874 | $6,946 -4.1% |
| 2013 | -- | $7,245 |
| 2012 | -- | $7,245 |
| 2011 | -- | -- |
| 2010 | -- | $6,406 -8.1% |
| 2009 | -- | $6,969 -4% |
| 2008 | -- | $7,257 -4.8% |
| 2007 | -- | $7,625 +3.4% |
| 2006 | -- | $7,371 +16.4% |
| 2005 | -- | $6,331 |
| 2004 | -- | $6,331 +19.7% |
| 2003 | -- | $5,287 |
| 2002 | -- | $5,287 |
| 2000 | -- | $5,287 |
Find assessor info on the county website
Monthly payment
Est. payment
Payment breakdown
Explore the cost of this home by adjusting the details. Changes won't be saved.Climate risks
Neighborhood: 66048
Nearby schools
GreatSchools rating
- 4/10Anthony Elementary SchoolGrades: 1-4Distance: 0.2 mi
- 2/10Leavenworth Virtual SchoolGrades: K-8Distance: 0.8 mi
- 4/10Leavenworth Sr High SchoolGrades: 9-12Distance: 0.7 mi
- $178,1003 bd2 ba1.3k sqft2021 5th Ave, Leavenworth, KS 66048Off Market
- $270,8002 bd2 ba1.1k sqft650 Doniphan St, Leavenworth, KS 66048Off Market
- $480-- bd-- ba-- sqft1925 5th Ave, Leavenworth, KS 66048Off Market
- $171,0002 bd1 ba936 sqft2025 5th Ave, Leavenworth, KS 66048Off Market
- $10,1102 bd2 ba998 sqft1921 5th Ave, Leavenworth, KS 66048Off Market
- $741,4003 bd2 ba1.3k sqft2002 4th Ave, Leavenworth, KS 66048Off Market
- $105,3001 bd1 ba870 sqft2029 5th Ave, Leavenworth, KS 66048Off Market
- $205,5003 bd3 ba-- sqft2004 4th Ave #A, Leavenworth, KS 66048Off Market
A local agent can set up tours, give advice and negotiate with sellers.
Similar homes
- $235,0003 bd1 ba1.3k sqft1830 Shawnee St, Leavenworth, KS 66048For Sale
 MLS ID #2629161, Hollister Pittman, EXP Realty LLC. Heartland MLS as distributed by MLS GRID
 - $200,0003 bd1 ba1.1k sqft667 Thornton St, Leavenworth, KS 66048For Sale
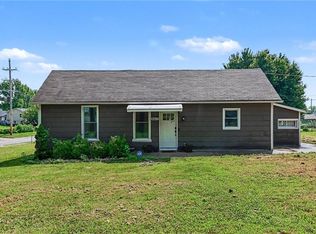 MLS ID #2627208, Brooke Reinertsen, Redfin Corporation. Heartland MLS as distributed by MLS GRID
 - $234,0003 bd2 ba1k sqft1946 Cherokee St, Leavenworth, KS 66048For Sale
 MLS ID #2622376, Dorothy Butterfield, Fishburn Realty, LLC. Heartland MLS as distributed by MLS GRID
 - $295,0003 bd2 ba1.6k sqft1035 Vilas St, Leavenworth, KS 66048For Sale
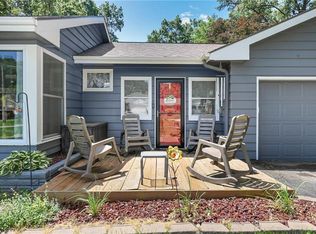 MLS ID #2632997, Shelli Seeger, Reilly Real Estate LLC. Heartland MLS as distributed by MLS GRID
 - $199,9003 bd2 ba1.1k sqft919 Walnut St, Leavenworth, KS 66048For SaleMLS ID #2612700, Quinn Whimley, Reilly Real Estate LLC. Heartland MLS as distributed by MLS GRID
- $265,0004 bd2 ba1.5k sqft209 Western St, Leavenworth, KS 66048For SaleMLS ID #2630297, Shannon Pearson, 1st Class Real Estate KC. Heartland MLS as distributed by MLS GRID
- $229,9503 bd2 ba1.4k sqft301 Pottawatomie St, Leavenworth, KS 66048For SaleMLS ID #2603970, Dan Lynch, Lynch Real Estate. Heartland MLS as distributed by MLS GRID
- $265,0003 bd3 ba1.6k sqft1307 Spruce St, Leavenworth, KS 66048For SaleMLS ID #2618787, Hollister Pittman, EXP Realty LLC. Heartland MLS as distributed by MLS GRID
- $205,0003 bd2 ba1.8k sqft516 Linn St, Leavenworth, KS 66048For SaleMLS ID #2622106, Monica Willis, ReeceNichols-KCN. Heartland MLS as distributed by MLS GRID
- $205,0003 bd1 ba1k sqft36 Logan St, Leavenworth, KS 66048For SaleMLS ID #2595940, Travis Pflugradt, Coldwell Banker General Property. Heartland MLS as distributed by MLS GRID
- $180,0003 bd2 ba1.2k sqft312 Pine St, Leavenworth, KS 66048For SaleMLS ID #2626822, Laurie Mefford, EXP Realty LLC. Heartland MLS as distributed by MLS GRID
- $198,0003 bd1 ba1.5k sqft414 Pine St, Leavenworth, KS 66048For SaleMLS ID #2620719, Amy Bieber, BG & Associates LLC. Heartland MLS as distributed by MLS GRID
- $168,0003 bd1 ba1k sqft1207 S 2nd St, Leavenworth, KS 66048For SaleMLS ID #2621766, Eric Best, Platinum Realty LLC. Heartland MLS as distributed by MLS GRID
- $169,0002 bd1 ba816 sqft3032 Iowa St, Leavenworth, KS 66048For SaleMLS ID #2627652, Dottie Bradley, Platinum Realty LLC. Heartland MLS as distributed by MLS GRID
- $165,0002 bd1 ba1.1k sqft1328 Spruce St, Leavenworth, KS 66048For SaleMLS ID #2622661, Kate Johnson, Real Broker, LLC. Heartland MLS as distributed by MLS GRID
- $235,0004 bd2 ba1.3k sqft3046 N 27th St, Kansas City, KS 66104For SaleMLS ID #2633291, Carl Foreman, Platinum Realty LLC. Heartland MLS as distributed by MLS GRID
- $120,5002 bd1 ba720 sqft1312 Newman St, Leavenworth, KS 66048For SaleMLS ID #2622112, We Sell KC Team, 1st Class Real Estate-We Sell. Heartland MLS as distributed by MLS GRID
- $189,9502 bd1 ba801 sqft811 Dakota St, Leavenworth, KS 66048For SaleMLS ID #2614778, Dan Lynch, Lynch Real Estate. Heartland MLS as distributed by MLS GRID
- $165,0002 bd1 ba785 sqft617 Pawnee St, Leavenworth, KS 66048For SaleMLS ID #2623860, Hollister Pittman, EXP Realty LLC. Heartland MLS as distributed by MLS GRID
- $119,9003 bd3 ba1.8k sqft718 N Broadway St, Leavenworth, KS 66048For SaleMLS ID #2626136, Quinn Whimley, Reilly Real Estate LLC. Heartland MLS as distributed by MLS GRID
