This lovely RANCH home with 3 bedrooms, 2.1 baths and attached 2 car garage in the Cambridge Pointe subdivision starts with curb appeal. Step inside the open foyer with ceramic tile and volume ceiling that really opens up the home. Living room features a beautiful bay window and carpet that flows through to the dining area. Spacious kitchen with high ceiling, ample oak cabinets and counterspace, breakfast bar and pantry closet. Adjacent family room showcases 2 skylights, cozy brick fireplace and exterior access to the back patio. Master bedroom has volume ceiling, large windows, walk-in closet and ensuite bath with dual sinks, jetted tub and separate shower stall. 2 additional bedrooms, full hall bath with extended vanity and shower over tub combo, powder room and a laundry closet completes the interior. Enormous crawl space with headspace that extends the entire footprint of the home. Relax outside on the patio, on the lush greenspace or enjoy the adjacent open land. Walking distance to many schools, walking trails, parks, and tons of shopping nearby.
Contingent
$381,108
664 Mayfair Dr, Carol Stream, IL 60188
3beds
1,824sqft
Single Family Residence
Built in 1993
9,583 Square Feet Lot
$-- Zestimate®
$209/sqft
$-- HOA
What's special
Cozy brick fireplaceLarge windowsCurb appealBeautiful bay windowLush greenspaceBreakfast barPowder room
- --
- 1,833
- views
- 116
- saves
Likely to sell faster than
Zillow last checked:
Listing updated:
Listed by:
Katie Fish 847-560-3474,
Keller Williams Inspire - Geneva
Source: MRED as distributed by MLS GRID,MLS#: 12764568
Facts & features
Interior
Bedrooms & bathrooms
- Bedrooms: 3
- Bathrooms: 3
- Full bathrooms: 2
- 1/2 bathrooms: 1
Rooms
- Room types: No additional rooms
Primary bedroom
- Features: Flooring (Carpet), Window Treatments (Blinds), Bathroom (Full, Double Sink, Whirlpool & Sep Shwr)
- Level: Main
- Area: 195 Square Feet
- Dimensions: 15X13
Bedroom 2
- Features: Flooring (Carpet), Window Treatments (Blinds)
- Level: Main
- Area: 144 Square Feet
- Dimensions: 12X12
Bedroom 3
- Features: Flooring (Carpet), Window Treatments (Blinds)
- Level: Main
- Area: 156 Square Feet
- Dimensions: 13X12
Dining room
- Features: Flooring (Carpet), Window Treatments (Blinds)
- Level: Main
- Dimensions: COMBO
Family room
- Features: Flooring (Wood Laminate), Window Treatments (Blinds)
- Level: Main
- Area: 192 Square Feet
- Dimensions: 16X12
Kitchen
- Features: Kitchen (Eating Area-Breakfast Bar, Pantry-Closet), Flooring (Ceramic Tile)
- Level: Main
- Area: 156 Square Feet
- Dimensions: 13X12
Living room
- Features: Flooring (Carpet), Window Treatments (Blinds)
- Level: Main
- Area: 384 Square Feet
- Dimensions: 16X24
Heating
- Natural Gas, Forced Air
Cooling
- Central Air
Appliances
- Included: Range, Dishwasher, Refrigerator, Washer, Dryer, Disposal, Humidifier
- Laundry: Main Level
Features
- Vaulted Ceiling(s), 1st Floor Bedroom, 1st Floor Full Bath, Walk-In Closet(s), Pantry
- Flooring: Laminate, Carpet
- Windows: Skylight(s)
- Basement: Crawl Space
- Number of fireplaces: 1
- Fireplace features: Wood Burning, Gas Starter, Family Room
Interior area
- Total structure area: 0
- Total interior livable area: 1,824 sqft
Property
Parking
- Total spaces: 2
- Parking features: Concrete, Garage Door Opener, Yes, Garage Owned, Attached, Garage
- Attached garage spaces: 2
- Has uncovered spaces: Yes
Accessibility
- Accessibility features: No Disability Access
Features
- Stories: 1
- Patio & porch: Porch
Lot
- Size: 9,583 Square Feet
- Dimensions: 70x135x70x137
Details
- Parcel number: 0219315023
- Special conditions: None
- Other equipment: Ceiling Fan(s)
Construction
Type & style
- Home type: SingleFamily
- Property subtype: Single Family Residence
Materials
- Vinyl Siding, Brick
- Foundation: Concrete Perimeter
- Roof: Asphalt
Condition
- New construction: No
- Year built: 1993
Details
- Builder model: Saxony
Utilities & green energy
- Sewer: Public Sewer
- Water: Public
Community & HOA
Community
- Features: Curbs, Sidewalks, Street Lights, Street Paved
- Security: Carbon Monoxide Detector(s)
- Subdivision: Cambridge Pointe
HOA
- Services included: None
Location
- Region: Carol Stream
Financial & listing details
- Price per square foot: $209/sqft
- Tax assessed value: $142,170
- Annual tax amount: $10,401
- Date on market: 9/23/2026
- Ownership: Fee Simple
Estimated market value
Not available
Estimated sales range
Not available
Not available
Price history
Price history is unavailable.
Public tax history
| Year | Property taxes | Tax assessment |
|---|---|---|
| 2025 | $10,402 +6.3% | $142,170 +9.3% |
| 2024 | $9,785 +6.4% | $130,061 +9.4% |
| 2023 | $9,198 -6.5% | $118,940 +1.1% |
| 2022 | $9,838 +5.1% | $117,640 +5.3% |
| 2021 | $9,361 +1.8% | $111,770 +2.5% |
| 2020 | $9,197 -3.4% | $109,040 -2.8% |
| 2019 | $9,523 +1.3% | $112,140 0% |
| 2018 | $9,399 +6.1% | $112,170 +7.9% |
| 2017 | $8,859 +6% | $103,960 +8.1% |
| 2016 | $8,360 +2.7% | $96,210 +7.2% |
| 2015 | $8,142 +3.5% | $89,780 +4.7% |
| 2014 | $7,866 -0.7% | $85,730 -3.3% |
| 2013 | $7,924 +0.6% | $88,660 -6.4% |
| 2012 | $7,880 +0.2% | $94,680 -9.4% |
| 2011 | $7,863 +2% | $104,540 -4% |
| 2010 | $7,711 -0.5% | $108,930 -6.9% |
| 2009 | $7,750 +1.6% | $116,960 |
| 2008 | $7,630 +0.8% | $116,960 +5.3% |
| 2007 | $7,573 -4.1% | $111,080 -2.6% |
| 2006 | $7,894 +8.6% | $114,000 +6.6% |
| 2005 | $7,269 +7.8% | $106,940 +6.8% |
| 2004 | $6,742 +8.4% | $100,130 +10% |
| 2003 | $6,221 +7.2% | $91,030 +3.2% |
| 2002 | $5,800 +4.3% | $88,230 +9.1% |
| 2001 | $5,564 +3% | $80,900 +4.9% |
| 2000 | $5,402 | $77,120 |
Find assessor info on the county website
Monthly payment
Est. payment
Payment breakdown
Explore the cost of this home by adjusting the details. Changes won't be saved.Climate risks
Neighborhood: 60188
Nearby schools
Schools provided by the listing agent
- Elementary: Heritage Lakes Elementary School
- Middle: Jay Stream Middle School
- High: Glenbard North High School
- District: 93
Source: MRED as distributed by MLS GRID. This data may not be complete. We recommend contacting the local school district to confirm school assignments for this home.

Similar homes
- $365,0003 bd2 ba1.5k sqft1310 Trinity Dr, Carol Stream, IL 60188New
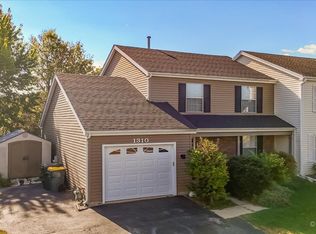 MLS ID #12783087, Tara Robinson, Realty Executives Success. MRED as distributed by MLS GRID
- $374,9004 bd2 ba1.5k sqft637 Tahoe Ct, Carol Stream, IL 60188Active
 MLS ID #12778667, Sarah Leonard, e-PRO, Legacy Properties, A Sarah Leonard Company, LLC. MRED as distributed by MLS GRID
- $429,9004 bd3 ba1.6k sqft677 Windemere Ln, Carol Stream, IL 60188Active
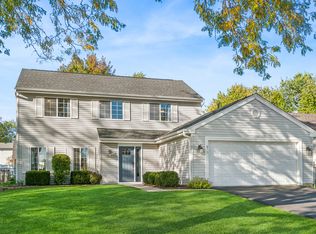 MLS ID #12749472, Joanne Spagnola, Baird & Warner Fox Valley-Geneva. MRED as distributed by MLS GRID
- $349,9003 bd2 ba1.1k sqft169 Shawnee Dr, Carol Stream, IL 60188Active
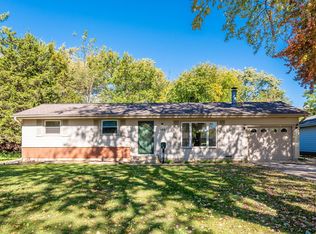 MLS ID #12786113, Christopher Lobrillo, SRES, Grandview Realty, LLC. MRED as distributed by MLS GRID
