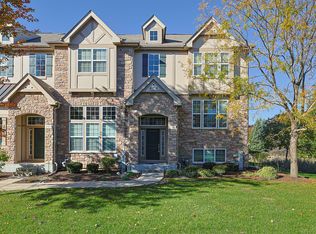
Elevated Style, Exceptional Space & Effortless Living in Carol Stream! Welcome to 289 Bennett Drive, where refined style, thoughtful upgrades, and exceptional comfort come together in this beautifully maintained end-unit townhome. Offering 1,865 square feet of living space, 2 bedrooms, 2.5 bathrooms, and three finished levels, this desirable "Bainbridge 2" model delivers the space and feel of a single-family home with the ease of low-maintenance living. Ideally positioned on a corner, the home enjoys an abundance of natural light and an inviting sense of space throughout. The main level showcases an open-concept design enhanced by 9-foot ceilings, hardwood flooring throughout-including the staircase-and beautifully stained railings and spindles. The thoughtfully updated kitchen blends style and functionality, featuring granite countertops, an expansive island, 42-inch cabinetry with soft-close doors and drawers, stainless steel appliances, a decorative glass-tile backsplash, and a convenient pantry. A Moen Arbor Spot Resist stainless steel smart faucet and premium Samsung refrigerator add thoughtful finishing touches to this well-appointed space. Extend your living outdoors to the spacious, private balcony-an ideal setting for morning coffee, evening relaxation, or entertaining guests. Upstairs, two generously sized bedroom suites provide comfort and privacy, each featuring a walk-in closet and its own full bathroom. The primary suite offers a peaceful retreat, complete with a double vanity, soaking tub, separate shower, and refined finishes. The finished lower level offers exceptional versatility, providing additional space for a media room, home office, fitness area, or comfortable gathering space tailored to your lifestyle. Carefully selected details elevate the home throughout, including upgraded lighting in the living room, dining room, and hallway, as well as an impressive assortment of window treatments. Restoration Hardware curtain rods, motorized blinds on the sliding glass door, and Levolor and Bali blinds combine style, convenience, and everyday functionality. Exceptionally clean and truly move-in ready, this inviting residence offers a compelling blend of space, natural light, quality finishes, and modern convenience. Complete with hardwood flooring, three finished levels, an attached two-car garage, and an extensive list of thoughtful upgrades, this is an opportunity to enjoy a polished, comfortable lifestyle without the time, expense, or hassle of renovating. Sophisticated, spacious, and ready to welcome you home. Simply unpack and enjoy!
Contingent
$415,000
289 Bennett Dr, Carol Stream, IL 60188
2beds
1,865sqft
Townhouse, Single Family Residence
Built in 2014
-- sqft lot
$408,100 Zestimate®
$223/sqft
$390/mo HOA
What's special
Spacious private balconyExpansive islandDecorative glass-tile backsplashAttached two-car garagePremium samsung refrigeratorConvenient pantryOpen-concept design
- 27 days
- 530
- 27
Likely to sell faster than
Zillow last checked:
Listing updated:
Listed by:
Brad McCreary, CSC (630)330-7942,
Keller Williams Infinity
Source: MRED as distributed by MLS GRID,MLS#: 12792024
Facts & features
Interior
Bedrooms & bathrooms
- Bedrooms: 2
- Bathrooms: 3
- Full bathrooms: 2
- 1/2 bathrooms: 1
Rooms
- Room types: Bonus Room
Primary bedroom
- Features: Flooring (Hardwood), Bathroom (Full)
- Level: Second
- Area: 195 Square Feet
- Dimensions: 15X13
Bedroom 2
- Features: Flooring (Hardwood)
- Level: Second
- Area: 156 Square Feet
- Dimensions: 12X13
Bonus room
- Level: Basement
- Area: 168 Square Feet
- Dimensions: 14X12
Kitchen
- Features: Flooring (Hardwood)
- Level: Main
- Area: 272 Square Feet
- Dimensions: 17X16
Laundry
- Level: Main
- Area: 42 Square Feet
- Dimensions: 7X6
Living room
- Features: Flooring (Hardwood)
- Level: Main
- Area: 255 Square Feet
- Dimensions: 15X17
Heating
- Has Heating (Unspecified Type)
Cooling
- Central Air
Appliances
- Laundry: In Unit
Features
- Walk-In Closet(s), High Ceilings
- Flooring: Hardwood
- Windows: Shades
- Basement: Finished,Walk-Out Access
Interior area
- Total structure area: 0
- Total interior livable area: 1,865 sqft
Video & virtual tour
Property
Parking
- Total spaces: 2
- Parking features: Garage Door Opener, Yes, Attached, Garage
- Attached garage spaces: 2
- Has uncovered spaces: Yes
Accessibility
- Accessibility features: No Disability Access
Details
- Parcel number: 0232306032
- Special conditions: None
Construction
Type & style
- Home type: Townhouse
- Property subtype: Townhouse, Single Family Residence
Materials
- Aluminum Siding
Condition
- New construction: No
- Year built: 2014
Utilities & green energy
- Sewer: Public Sewer
- Water: Public
Community & HOA
Community
- Subdivision: Easton Park
HOA
- Has HOA: Yes
- Services included: Insurance, Exterior Maintenance, Lawn Care, Snow Removal
- HOA fee: $390 monthly
Location
- Region: Carol Stream
Financial & listing details
- Price per square foot: $223/sqft
- Tax assessed value: $123,045
- Annual tax amount: $9,485
- Date on market: 10/23/2026
- Ownership: Fee Simple w/ HO Assn.
Estimated market value
$408,100
$388,000 - $429,000
$2,840/mo
Price history
| Date | Event | Price |
|---|---|---|
| 11/4/2026 | Contingent | $415,000$223/sqft |
Source:  MRED as distributed by MLS GRID #12792024 Report a problem | ||
| 10/23/2026 | Listed for sale | $415,000+53.7%$223/sqft |
Source: MRED as distributed by MLS GRID #12792024 Report a problem | ||
| 12/31/2014 | Sold | $270,000+0%$145/sqft |
Source: Public Record Report a problem | ||
| 11/10/2014 | Price change | $269,990-3.6%$145/sqft |
Source: M/I Homes Report a problem | ||
| 10/12/2014 | Price change | $279,990-2.1%$150/sqft |
Source: M/I Homes Report a problem | ||
| 10/5/2014 | Price change | $285,990-2.4%$153/sqft |
Source: M/I Homes Report a problem | ||
| 9/10/2014 | Price change | $292,990+0.3%$157/sqft |
Source: M/I Homes Report a problem | ||
| 9/6/2014 | Price change | $292,160+2.2%$157/sqft |
Source: M/I Homes Report a problem | ||
| 8/6/2014 | Price change | $285,990+7.5%$153/sqft |
Source: M/I Homes Report a problem | ||
| 6/11/2014 | Price change | $265,990+0.2%$143/sqft |
Source: M/I Homes Report a problem | ||
| 5/30/2014 | Listed for sale | $265,520$142/sqft |
Source: M/I Homes Report a problem | ||
Public tax history
| Year | Property taxes | Tax assessment |
|---|---|---|
| 2025 | $9,485 +5.7% | $123,045 +9.3% |
| 2024 | $8,971 +5.7% | $112,565 +9.4% |
| 2023 | $8,483 -4.5% | $102,940 +0.7% |
| 2022 | $8,881 +4.9% | $102,270 +5.2% |
| 2021 | $8,469 +1.7% | $97,170 +2.5% |
| 2020 | $8,330 +4% | $94,800 +4.1% |
| 2019 | $8,013 +7.7% | $91,100 +5.9% |
| 2018 | $7,437 -5% | $86,050 -2.4% |
| 2017 | $7,831 +5.6% | $88,180 +8.1% |
| 2016 | $7,418 +2.3% | $81,610 +7.2% |
| 2015 | $7,250 +1247.6% | $76,150 +1390.2% |
| 2014 | $538 -0.2% | $5,110 -3.2% |
| 2013 | $539 | $5,280 |
Find assessor info on the county website
Monthly payment
Est. payment
Payment breakdown
Explore the cost of this home by adjusting the details. Changes won't be saved.Climate risks
Neighborhood: 60188
Nearby schools
Schools provided by the listing agent
- Elementary: Carol Stream Elementary School
- Middle: Jay Stream Middle School
- High: Glenbard North High School
- District: 93
Source: MRED as distributed by MLS GRID. This data may not be complete. We recommend contacting the local school district to confirm school assignments for this home.


Similar homes
- $399,0003 bd2 ba1.4k sqft162 Thunderbird Trl, Carol Stream, IL 60188Active
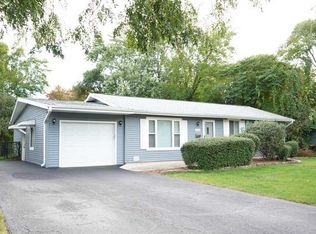 MLS ID #12798254, Sam Gorail, Coldwell Banker Realty. MRED as distributed by MLS GRID
- $415,0003 bd2 ba1.9k sqft702 Buffalo Cir, Carol Stream, IL 60188Active
 MLS ID #12710290, Lisa Soltesz, Opendoor Brokerage, LLC. MRED as distributed by MLS GRID
- $439,9993 bd3 ba2.1k sqft490 Heather Ln, Carol Stream, IL 60188Active
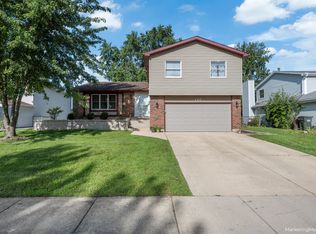 MLS ID #12681093, Asia Baran, Chicagoland Brokers Inc.. MRED as distributed by MLS GRID
- $465,0003 bd3 ba1.9k sqft587 Topeka Ct, Carol Stream, IL 60188New
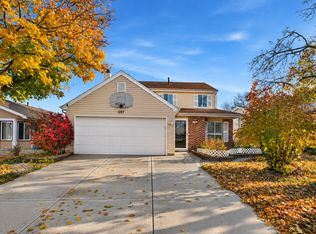 MLS ID #12810795, Tracy Tran, Coldwell Banker Realty. MRED as distributed by MLS GRID
