Nestled along the 13th hole of Pinewood Country Club Golf Course in Asheboro, this beautifully maintained 3-bedroom, 3-bathroom home offers the perfect blend of comfort, elegance, and scenic golf course living. The thoughtfully designed floor plan provides spacious living areas, while the finished basement offers endless possibilities as a recreation room, home office, media room, or guest retreat. Step outside to enjoy wonderful mature landscaping that creates exceptional curb appeal and a peaceful outdoor setting. Whether you're relaxing on the patio, entertaining friends, or simply taking in the picturesque views of the golf course, this home offers a lifestyle that's hard to match. Conveniently located near shopping, dining, and all that Asheboro has to offer, this move-in-ready home combines quality, comfort, and an outstanding golf course location. Don't miss your opportunity to own this exceptional property overlooking the green!
Pending
$519,000
664 Nassau Trl, Asheboro, NC 27205
3beds
3,215sqft
:
Get pre-qualified$3,039/mo
Stick/Site Built, Residential, Single Family Residence
Built in 1996
0.38 Acres Lot
$-- Zestimate®
$--/sqft
$-- HOA
What's special
Finished basementExceptional curb appealWonderful mature landscapingRelaxing on the patioPeaceful outdoor setting
- 35 days |
- 386 |
- 8 |
Likely to sell faster than
Zillow last checked:
Listing updated:
Listed by:
Elizabeth York Shelton 336-799-1100,
Price Realtors-Randleman
Source: Triad MLS,MLS#: 1226707
Facts & features
Interior
Bedrooms & bathrooms
- Bedrooms: 3
- Bathrooms: 3
- Full bathrooms: 3
- Main level bathrooms: 2
Primary bedroom
- Level: Main
Bedroom 2
- Level: Main
Bedroom 3
- Level: Main
Den
- Level: Basement
Dining room
- Level: Main
Great room
- Level: Basement
Laundry
- Level: Basement
Living room
- Level: Main
Sunroom
- Level: Main
Heating
- Fireplace(s), Heat Pump, Electric, Propane
Cooling
- Central Air
Appliances
- Included: Microwave, Dishwasher, Free-Standing Range, Electric Water Heater
- Laundry: Laundry Chute, In Basement
Features
- Built-in Features, Central Vacuum
- Flooring: Carpet, Wood
- Basement: Partially Finished, Basement
- Number of fireplaces: 2
- Fireplace features: Gas Log, Basement, Living Room
Interior area
- Total structure area: 3,443
- Total interior livable area: 3,215 sqft
- Finished area above ground: 1,869
- Finished area below ground: 1,346
Property
Parking
- Total spaces: 2
- Parking features: Driveway, Garage, Attached
- Attached garage spaces: 2
- Has uncovered spaces: Yes
Features
- Levels: One
- Stories: 1
- Pool features: Community
- Fencing: Fenced
Lot
- Size: 0.38 Acres
- Features: Corner Lot, On Golf Course
Details
- Parcel number: 7658706880
- Zoning: RR
- Special conditions: Owner Sale
Construction
Type & style
- Home type: SingleFamily
- Property subtype: Stick/Site Built, Residential, Single Family Residence
Materials
- Brick
Condition
- Year built: 1996
Utilities & green energy
- Sewer: Septic Tank
- Water: Public
Community & HOA
Community
- Subdivision: Pinewood
HOA
- Has HOA: No
Location
- Region: Asheboro
Financial & listing details
- Tax assessed value: $401,840
- Annual tax amount: $2,501
- Date on market: 7/7/2026
- Cumulative days on market: 16 days
- Listing agreement: Exclusive Right To Sell
- Listing terms: Cash,Conventional,FHA,VA Loan
Estimated market value
Not available
Estimated sales range
Not available
Not available
Price history
| Date | Event | Price |
|---|---|---|
| 7/16/2026 | Pending sale | $519,000 |
Source:  Triad MLS #1226707 Report a problem Triad MLS #1226707 Report a problem | ||
| 7/7/2026 | Listed for sale | $519,000+15.3% |
Source: Triad MLS #1226707 Report a problem | ||
| 6/21/2024 | Sold | $450,000 |
Source: Triad MLS #1143844 Report a problem | ||
| 5/28/2024 | Pending sale | $450,000 |
Source: Triad MLS #1143844 Report a problem | ||
| 5/28/2024 | Listed for sale | $450,000+50.1% |
Source: Triad MLS #1143844 Report a problem | ||
| 9/1/2014 | Listing removed | $299,900$93/sqft |
Source: RE/MAX CENTRAL REALTY #669474 Report a problem | ||
| 11/16/2013 | Price change | $299,900-4.2%$93/sqft |
Source: RE/MAX CENTRAL REALTY #669474 Report a problem | ||
| 8/6/2013 | Price change | $312,900-1.6%$97/sqft |
Source: RE/MAX CENTRAL REALTY #669474 Report a problem | ||
| 4/6/2013 | Listed for sale | $317,900$99/sqft |
Source: RE/MAX CENTRAL REALTY #669474 Report a problem | ||
Public tax history
| Year | Property taxes | Tax assessment |
|---|---|---|
| 2025 | $2,501 +0.6% | $401,840 +0.6% |
| 2024 | $2,488 | $399,620 |
| 2023 | $2,488 +10.5% | $399,620 +34.3% |
| 2022 | $2,250 | $297,640 |
| 2021 | $2,250 +4.1% | $297,640 |
| 2020 | $2,161 | $297,640 |
| 2019 | -- | $297,640 +4.8% |
| 2016 | $2,056 -0.3% | $284,050 |
| 2015 | $2,063 +1.3% | -- |
| 2014 | $2,037 | $284,050 +5.3% |
| 2012 | -- | $269,710 |
| 2011 | -- | $269,710 |
| 2010 | -- | $269,710 |
| 2008 | -- | -- |
| 2007 | -- | -- |
| 2006 | -- | -- |
| 2005 | -- | -- |
| 2004 | -- | -- |
| 2003 | -- | -- |
| 2002 | -- | -- |
| 2001 | -- | -- |
Find assessor info on the county website
Monthly payment
Est. payment
Payment breakdown
Explore the cost of this home by adjusting the details. Changes won't be saved.Climate risks
Neighborhood: 27205
Nearby schools
GreatSchools rating
- 6/10Southmont ElementaryGrades: PK-5Distance: 2.8 mi
- 5/10Southwestern Randolph MidGrades: 6-8Distance: 3 mi
- 3/10Southwestern Randolph HighGrades: 9-12Distance: 3.1 mi
- $336,3002 bd2 ba2k sqft648 Nassau Trl, Asheboro, NC 27205Off Market
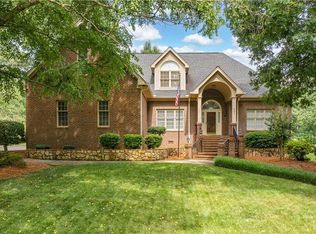
- $585,0003 bd3 ba3k sqft661 Nassau Trl, Asheboro, NC 27205For Sale
- $37,6502.29 acresGreenview Dr, Asheboro, NC 27205Off Market
- $53,400-- bd-- ba-- sqftGreenview Dr, Asheboro, NC 27205Off Market
- $30,9601.11 acresGreenview Dr, Asheboro, NC 27205Off Market
- $42,4102.42 acresGreenview Dr, Asheboro, NC 27205Off Market
- $10,490-- bd-- ba-- sqftGreenview Dr, Asheboro, NC 27205Off Market
- $30,620-- bd-- ba-- sqftGreenview Dr, Asheboro, NC 27205Off Market
A local agent can set up tours, give advice and negotiate with sellers.
A local lender can help you make sure your offer is ready when you are.
Similar homes
- $585,0003 bd3 ba3k sqft661 Nassau Trl, Asheboro, NC 27205For Sale
 MLS ID #1224032, Vickie Gallimore. Triad MLS
 - $399,0003 bd3 ba2.4k sqft2504 Wedge Pl, Asheboro, NC 27205For Sale
 MLS ID #1226395, David Malin. Triad MLS
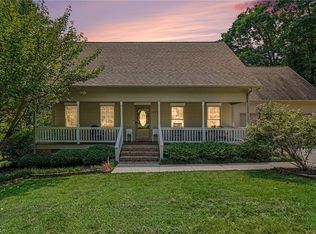
 - $425,0003 bd3 ba2k sqft433 Northampton Dr, Asheboro, NC 27205For Sale
 MLS ID #1230021, Lucila Jordan. Triad MLS
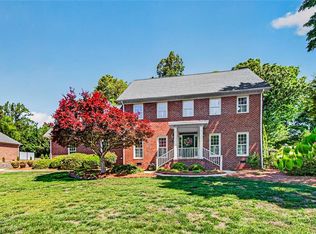
 - $575,0004 bd3 ba3.1k sqft745 Newbern Ave, Asheboro, NC 27205For Sale
 MLS ID #1219985, Rhonda J. Trollinger. Triad MLS
 - $495,0003 bd3 ba2.8k sqft824 Cedar Creek Dr, Asheboro, NC 27205For SaleMLS ID #1224306, Ethan Brady. Triad MLS
- $627,9003 bd3 ba3.5k sqft2717 State Highway 49 S, Asheboro, NC 27205For SaleMLS ID #1228729, Michelle Perry. Triad MLS
- $474,9003 bd2 ba2k sqft2428 Glade Rd, Asheboro, NC 27205For SaleMLS ID #1229477, Jenna McKenzie. Triad MLS
- $739,9004 bd5 ba3.1k sqft2502 Wedge Pl, Asheboro, NC 27205For SaleMLS ID #1215816, David Malin. Triad MLS
- $435,0003 bd3 ba2.1k sqft697 Graceland Dr, Asheboro, NC 27205For SaleMLS ID #1225077, Ethan Brady. Triad MLS
- $665,0005 bd5 ba3.4k sqft827 Anns Ct, Asheboro, NC 27205For SaleMLS ID #1227179, Melissa Calloway. Triad MLS
- $488,9003 bd2 ba1.7k sqft5421 Waynick Meadow Rd, Asheboro, NC 27205For SaleMLS ID #1210215, Sherry Farmer. Triad MLS
- $489,9004 bd4 ba2.9k sqft720 Worth St, Asheboro, NC 27203For SaleMLS ID #1225876, Christopher Vega. Triad MLS
- $495,0004 bd5 ba3k sqft1559 Allen Ct, Asheboro, NC 27205New ConstructionMLS ID #1228083, Craig Tribus. Triad MLS
- $438,0003 bd3 ba2.6k sqft2244 N Asheboro School Rd, Asheboro, NC 27203For SaleMLS ID #1229658, Kris LeRoy. Triad MLS
- $550,0003 bd3 ba2.3k sqft1399 Caraway Summit Trl, Sophia, NC 27350For SaleMLS ID #1230252, Kristy Garrett. Triad MLS
- $549,9004 bd3 ba2.4k sqft2646 Johns Ridge Dr, Asheboro, NC 27205New ConstructionMLS ID #1226150, Melissa Warner. Triad MLS
- $599,0004 bd3 ba3k sqft1270 Thayer Dr, Asheboro, NC 27205For SaleMLS ID #1205303, Christopher Vega. Triad MLS
- $629,9004 bd4 ba3.1k sqft1025 Neely Dr, Asheboro, NC 27205For SaleMLS ID #1217062, Christopher Vega. Triad MLS
- $619,5003 bd4 ba3.7k sqft1673 Brevard Dr, Asheboro, NC 27205For SaleMLS ID #1221896, Vickie Gallimore. Triad MLS
- $599,9993 bd3 ba3k sqft284 Back Creek Rd, Asheboro, NC 27205For SaleMLS ID #1226997, Benita Kay. Triad MLS
