Hidden away, discover this newly built 2022 contemporary retreat defined by a calming aura, refined design, and elevated finishes. Serene, private, and thoughtfully composed, the home unfolds through a natural flow, paired with seamless living and abundant natural light. Designed as a true escape, privacy windows, lush landscaping, and the intentional positioning of living and sleeping spaces create a tranquil, immersive environment. Entering through landscaped gardens, you are welcomed into an enclosed sunroom designed for organic living (adding an additional 323 SF). Floor-to-ceiling windows, skylights, and ceiling-mounted heaters allow year-round use. Sliding LaCantina doors connect seamlessly to the living room, enhancing indoor-outdoor flow. Hardwood floors add warmth, while 12-foot ceilings, 7.5-foot custom doors, and an open-concept layout define the main level. Recessed lighting is integrated throughout, complemented by Pella double-pane windows and interior fire sprinklers. The kitchen is both functional and refined, centered around a tiered 10-foot quartz island with dual seating. Custom cabinetry by Coastal Cabinets with drawer-within-drawer inserts enhances usability, while premium appliances include a Miele 48” dual fuel range with steam oven and warming drawer, Bosch dishwasher, built-in Miele microwave, plumbed Miele coffee system, and Dacor panel refrigerator and freezer. Also on the main level, find a powder room and a flexible guest bedroom or office with ensuite bath featuring an oversized glass shower and heated floors. The two-car garage includes epoxy flooring, built-in and overhead storage, and a hybrid charging station, with additional parking on the rear drive enclosed by an electric gate. Upstairs, the home continues its emphasis on privacy and ease of living, connected by a floating staircase. The primary suite is positioned at the front of the home, with a hallway lined in custom cabinetry offering exceptional storage. The spa-inspired bath features a fully enclosed oversized shower, soaking tub, dual vanities, heated floors, and a custom walk-in closet. A secondary bedroom offers added privacy, a private balcony, and an ensuite bath with heated floors and a glass shower. A laundry area with built-in storage completes the level. Additional highlights include solar panels and a built-in security system with six exterior cameras. Private, peaceful, and thoughtfully designed, 664 Rosecrans presents refined coastal living.
Under contract
Listed by: Compass • Lauren Forbes • Contact: 310-901-8512
Price cut: $200K (5/18)
$3,300,000
664 Rosecrans Ave, Manhattan Beach, CA 90266
3beds
3,002sqft
:
Get pre-qualified$21,784/mo
Single Family Residence
Built in 2022
3,664 Square Feet Lot
$3,221,400 Zestimate®
$1,099/sqft
$-- HOA
What's special
Plumbed miele coffee systemCustom walk-in closetSolar panelsLandscaped gardensFloor-to-ceiling windowsInterior fire sprinklersSoaking tub
- 109 days |
- 642 |
- 31 |
Zillow last checked:
Listing updated:
Listed by:
Lauren Forbes DRE #01295248 310-901-8512,
Compass,
Jagger Kroener DRE #01984562 310-993-6044,
Compass
Source: CRMLS,MLS#: SB26074696 Originating MLS: California Regional MLS
Originating MLS: California Regional MLSFacts & features
Interior
Bedrooms & bathrooms
- Bedrooms: 3
- Bathrooms: 4
- Full bathrooms: 3
- 1/2 bathrooms: 1
- Main level bathrooms: 2
- Main level bedrooms: 1
Rooms
- Room types: Bedroom, Family Room, Foyer, Great Room, Kitchen, Laundry, Living Room, Primary Bathroom, Primary Bedroom, Utility Room
Primary bedroom
- Features: Primary Suite
Bedroom
- Features: Bedroom on Main Level
Bathroom
- Features: Bathroom Exhaust Fan, Bathtub, Closet, Dual Sinks, Enclosed Toilet, Full Bath on Main Level, Heated Floor, Low Flow Plumbing Fixtures, Multiple Shower Heads, Quartz Counters
Kitchen
- Features: Kitchen Island, Kitchen/Family Room Combo, Pots & Pan Drawers, Quartz Counters, Stone Counters, Self-closing Cabinet Doors, Self-closing Drawers
Heating
- Central, Electric, Zoned
Cooling
- Central Air, Dual, Electric, ENERGY STAR Qualified Equipment, Zoned
Appliances
- Included: Built-In Range, Convection Oven, Coal Water Heater, Double Oven, Dishwasher, Free-Standing Range, Freezer, Gas Cooktop, Disposal, Gas Range, High Efficiency Water Heater, Ice Maker, Microwave, Refrigerator, Self Cleaning Oven, Tankless Water Heater, Water Heater, Warming Drawer, Dryer, Washer
- Laundry: Washer Hookup, Electric Dryer Hookup, Gas Dryer Hookup, Laundry Room, Upper Level
Features
- Beamed Ceilings, Breakfast Bar, Built-in Features, Balcony, Eat-in Kitchen, High Ceilings, Open Floorplan, Stone Counters, Storage, Wired for Data, Bedroom on Main Level, Entrance Foyer, Primary Suite, Utility Room
- Flooring: Wood
- Doors: Sliding Doors
- Windows: ENERGY STAR Qualified Windows, Skylight(s)
- Has fireplace: No
- Fireplace features: None
- Common walls with other units/homes: No Common Walls
Interior area
- Total interior livable area: 3,002 sqft
Property
Parking
- Total spaces: 4
- Parking features: Concrete, Driveway, Electric Gate, Garage, Garage Door Opener, Private, Garage Faces Rear
- Attached garage spaces: 2
- Uncovered spaces: 2
Accessibility
- Accessibility features: Accessible Doors
Features
- Levels: Two
- Stories: 2
- Entry location: Front
- Pool features: None
- Fencing: Wood
- Has view: Yes
- View description: Park/Greenbelt, Trees/Woods
Lot
- Size: 3,664 Square Feet
- Features: Sprinkler System
Details
- Parcel number: 4174001054
- Special conditions: Standard
Construction
Type & style
- Home type: SingleFamily
- Architectural style: Modern
- Property subtype: Single Family Residence
Materials
- Drywall, Concrete, Stucco
- Foundation: Concrete Perimeter, Pillar/Post/Pier
- Roof: Flat,Fire Proof
Condition
- Turnkey
- New construction: No
- Year built: 2022
Utilities & green energy
- Electric: 220 Volts in Garage, 220 Volts in Kitchen
- Sewer: Public Sewer
- Water: Public
- Utilities for property: Cable Connected, Electricity Connected, Natural Gas Connected, Phone Connected, Sewer Connected, Water Connected
Community & HOA
Community
- Features: Biking, Dog Park
- Security: Prewired, Security System, Closed Circuit Camera(s), Carbon Monoxide Detector(s), Fire Detection System, Fire Rated Drywall, Fire Sprinkler System, Smoke Detector(s), Security Lights
Location
- Region: Manhattan Beach
Financial & listing details
- Price per square foot: $1,099/sqft
- Tax assessed value: $1,273,600
- Annual tax amount: $22,588
- Date on market: 4/8/2026
- Cumulative days on market: 109 days
- Listing terms: Conventional
- Road surface type: Alley Paved
Estimated market value
$3,221,400
$3.06M - $3.38M
$5,653/mo
Price history
| Date | Event | Price |
|---|---|---|
| 7/10/2026 | Contingent | $3,300,000$1,099/sqft |
Source:  CRMLS #SB26074696 Report a problem CRMLS #SB26074696 Report a problem | ||
| 6/14/2026 | Listed for sale | $3,300,000$1,099/sqft |
Source: CRMLS #SB26074696 Report a problem | ||
| 6/5/2026 | Contingent | $3,300,000$1,099/sqft |
Source: CRMLS #SB26074696 Report a problem | ||
| 5/18/2026 | Price change | $3,300,000-5.7%$1,099/sqft |
Source: CRMLS #SB26074696 Report a problem | ||
| 4/8/2026 | Listed for sale | $3,500,000+225.6%$1,166/sqft |
Source: CRMLS #SB26074696 Report a problem | ||
| 2/24/2017 | Sold | $1,075,000-6.4%$358/sqft |
Source: Public Record Report a problem | ||
| 2/10/2017 | Pending sale | $1,149,000$383/sqft |
Source: HOM Sotheby's International Re #NP16758351 Report a problem | ||
| 12/6/2016 | Listed for sale | $1,149,000-2.5%$383/sqft |
Source: HOM Sotheby's International Re #NP16758351 Report a problem | ||
| 10/24/2016 | Listing removed | $1,179,000$393/sqft |
Source: Nordine Realtors, Inc. #SB16714195 Report a problem | ||
| 9/22/2016 | Price change | $1,179,000-1.7%$393/sqft |
Source: Nordine Realtors, Inc. #SB16714195 Report a problem | ||
| 9/16/2016 | Price change | $1,199,000+1.7%$399/sqft |
Source: Nordine Realtors, Inc. #SB16714195 Report a problem | ||
| 8/9/2016 | Price change | $1,179,000-1.7%$393/sqft |
Source: Nordine Realtors, Inc. #SB16174414 Report a problem | ||
| 7/13/2016 | Listed for sale | $1,199,000+114.1%$399/sqft |
Source: Nordine Realtors, Inc. #SB16174414 Report a problem | ||
| 3/16/2005 | Sold | $560,000$187/sqft |
Source: Public Record Report a problem | ||
Public tax history
| Year | Property taxes | Tax assessment |
|---|---|---|
| 2025 | $22,588 +57.2% | $1,273,600 +2% |
| 2024 | $14,366 +2.6% | $1,248,628 +2% |
| 2023 | $13,996 +1.7% | $1,224,146 +2% |
| 2022 | $13,756 +1.5% | $1,200,144 +2% |
| 2021 | $13,552 +0.9% | $1,176,612 +1% |
| 2020 | $13,428 | $1,164,548 +2% |
| 2019 | $13,428 +6% | $1,141,715 +4.1% |
| 2018 | $12,673 | $1,096,500 +63% |
| 2017 | $12,673 +62.7% | $672,577 +2% |
| 2016 | $7,788 +4.4% | $659,391 +1.5% |
| 2015 | $7,462 +3.4% | $649,487 +2% |
| 2014 | $7,214 | $636,765 +2.5% |
| 2012 | -- | $621,460 +2% |
| 2011 | -- | $609,276 +0.8% |
| 2010 | -- | $604,724 +4.2% |
| 2009 | -- | $580,200 |
| 2008 | -- | $580,200 -0.4% |
| 2007 | -- | $582,624 +2% |
| 2006 | -- | $571,200 +1025.7% |
| 2005 | -- | $50,743 +4% |
| 2004 | -- | $48,774 +1.9% |
| 2003 | -- | $47,881 +2% |
| 2002 | -- | $46,943 +4% |
| 2000 | -- | $45,122 |
Find assessor info on the county website
Monthly payment
Est. payment
Payment breakdown
Explore the cost of this home by adjusting the details. Changes won't be saved.Climate risks
Neighborhood: 90266
Nearby schools
GreatSchools rating
- 10/10Grand View Elementary SchoolGrades: K-5Distance: 0.6 mi
- NAManhattan Beach PreschoolGrades: Distance: 1.4 mi
- 8/10Manhattan Beach Middle SchoolGrades: 6-8Distance: 1.6 mi

- $1,661,3002 bd1 ba750 sqft662 Rosecrans Ave, Manhattan Beach, CA 90266Off Market
- $2,212,4003 bd2 ba1.6k sqft3615 Flournoy Rd, Manhattan Beach, CA 90266Off Market
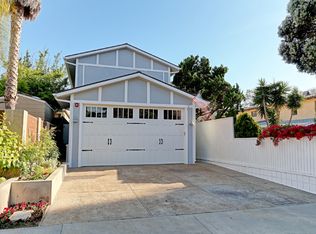
- $2,627,7002 bd3 ba1.8k sqft660 Rosecrans Ave, Manhattan Beach, CA 90266Off Market
- $2,046,0003 bd1 ba1.1k sqft658 Rosecrans Ave, Manhattan Beach, CA 90266Off Market
- $2,204,5003 bd2 ba1.2k sqft700 Rosecrans Ave, Manhattan Beach, CA 90266Off Market
- $7,0003 bd2 ba1.4k sqft656 Rosecrans Ave, Manhattan Beach, CA 90266Sold
- $2,566,9003 bd2 ba1.7k sqft702 Rosecrans Ave, Manhattan Beach, CA 90266Off Market
- $4,195,8005 bd4 ba4.7k sqft652 Rosecrans Ave, Manhattan Beach, CA 90266Off Market
A local agent can set up tours, give advice and negotiate with sellers.
Similar homes
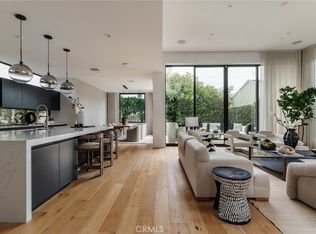
- $3,400,0005 bd5 ba3.3k sqft7200 Kentwood Ave, Los Angeles, CA 90045For Sale
 MLS ID #SB26071462, Rob Depaoli, Compass. CRMLS
 - $2,699,0003 bd3 ba2.1k sqft12837 N Seaglass Cir, Playa Vista, CA 90094For Sale
 MLS ID #SB26053598, David King, Compass. CRMLS
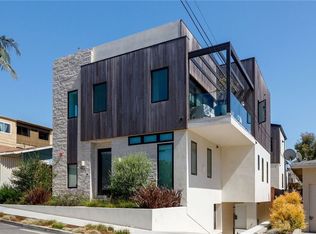
 - $3,099,0004 bd4 ba2.8k sqft622 1st Pl, Hermosa Beach, CA 90254For Sale
 MLS ID #SB26146111, Daniel Assayag, Vista Sotheby’s International Realty. CRMLS
 - $3,200,0005 bd4 ba3.1k sqft5506 Paseo De Pablo, Torrance, CA 90505For Sale
 MLS ID #PV26126663, Gustavo Cardenas, Berkshire Hathaway HomeService. CRMLS
 - $3,458,0004 bd4 ba3.4k sqft6085 Woodfern Dr, Rancho Palos Verdes, CA 90275For SaleMLS ID #PV26131820, Nancy Duan, Shengxin Duan, Broker. CRMLS
- $2,995,0004 bd3 ba2.5k sqft1231 S Irena Ave, Redondo Beach, CA 90277For SaleMLS ID #SB26113449, Chris Fitzpatrick, Pacific Land Corporation. CRMLS
- $1,800,0003 bd3 ba1.8k sqft1610 Carver St, Redondo Beach, CA 90278For SaleMLS ID #SB26160215, Jennifer Caskey, Compass. CRMLS
- $2,888,0006 bd5 ba3.2k sqft4764 Browndeer Ln, Rancho Palos Verdes, CA 90275For SaleMLS ID #PW26159052, Sunny Shin, Realty One Group West. CRMLS
- $3,025,0004 bd4 ba2.8k sqft719 1st Pl, Hermosa Beach, CA 90254For SaleMLS ID #SB26045933, Alejandro Abad, Tower-60. CRMLS
- $3,099,0004 bd3 ba3.2k sqft30419 Miraleste Dr, Rancho Palos Verdes, CA 90275For SaleMLS ID #PV26111430, Jerry Yutronich, Estate Properties. CRMLS
- $3,180,0004 bd4 ba1.9k sqft223 Howland Canal, Venice, CA 90291For SaleMLS ID #PW26150866, Paul Purunjian, Purunjian Inc.. CRMLS
- $2,899,0004 bd3 ba2.7k sqft5106 Paseo Del Pavon, Torrance, CA 90505For SaleMLS ID #SB26138321, Peter Wollner, New Homes and Land Brokers. CRMLS
- $3,698,0004 bd5 ba3k sqft1320 Via Gabriel, Palos Verdes Estates, CA 90274For SaleMLS ID #PV26106620, Suzanne Dyer, Strand Hill Properties. CRMLS
- $2,600,0003 bd2 ba2k sqft1136 8th St, Hermosa Beach, CA 90254For SaleMLS ID #SB26138806, Lauren Forbes, Compass. CRMLS
- $3,499,0004 bd3 ba3k sqft1016 Via Romero, Palos Verdes Estates, CA 90274For SaleMLS ID #PV26124947, Matthew Cox, Cove & Key Real Estate. CRMLS
- $4,295,0003 bd4 ba2k sqft320 1st St, Manhattan Beach, CA 90266For SaleMLS ID #PV26111426, Anthony Kostelak, Shoreview Partners Real Estate. CRMLS
- $3,018,8884 bd5 ba2.5k sqft2843 Stoner Ave, Los Angeles, CA 90064For SaleMLS ID #OC26134485, Jessica Nieto, eXp Realty of California Inc. CRMLS
- $2,850,0004 bd4 ba2.5k sqft2112 Via Pacheco, Palos Verdes Estates, CA 90274For SaleMLS ID #PV26120763, Veronica Xu, Vista Sotheby's International Realty. CRMLS
- $3,699,0005 bd5 ba3.1k sqft28711 Cedarbluff Dr, Rancho Palos Verdes, CA 90275For SaleMLS ID #SB26108945, Justin Drury, Strand Hill Properties. CRMLS
- $3,360,0005 bd5 ba3.2k sqft15641 High Knoll Rd, Encino, CA 91436For SaleMLS ID #SR26057169, Kelly Wang, Coldwell Banker Realty. CRMLS
Local buyer's agents are ready to help
