Located just a mile from historic downtown Troutdale's restaurants, coffee shops, food trucks, and shops, you'll find this light and bright single-level home that offers the calm, low-maintenance lifestyle you’ve been searching for. As soon as you enter the home, you'll notice the recently refinished hardwood floors, new carpet, new lighting and recently painted interior. Vaulted ceilings in the living room enhance the airy feeling that continues as you enter the kitchen. The kitchen offers plenty of storage, an island with bar seating, and an informal dining area that flows into the spacious additional living room. You'll enjoy a gas fireplace to cozy up to in the cooler months and direct access to the deck and backyard, perfect for entertaining or relaxing outdoors. The primary suite includes a walk-in closet and an ensuite bathroom with dual sinks and plenty of storage. Two additional bedrooms provide space for guests or a home office. Outside, the large, flat fenced yard is perfect for summer barbecues, evenings on the patio, or creating the perfect garden oasis. You'll love this amazing location that allows easy access to all the amenities in the Columbia River Gorge, McMenamin's Edgefield, 1000 Acres Dog Park, and the fabulous Sugar Pine Drive-In.
Active
$499,000
664 SE 10th St, Troutdale, OR 97060
3beds
1,590sqft
Residential, Single Family Residence
Built in 1998
7,405 Square Feet Lot
$-- Zestimate®
$314/sqft
$-- HOA
What's special
Gas fireplaceLarge flat fenced yardPerfect garden oasisRecently refinished hardwood floorsRecently painted interiorInformal dining areaNew lighting
- 5 days
- 362
- 49
Likely to sell faster than
Zillow last checked:
Listing updated:
Listed by:
Robin Springer rspringer@windermere.com,
Windermere Realty Trust
Source: RMLS (OR),MLS#: 440489668
Facts & features
Interior
Bedrooms & bathrooms
- Bedrooms: 3
- Bathrooms: 2
- Full bathrooms: 2
- Main level bathrooms: 2
Rooms
- Room types: Laundry, Bedroom 2, Bedroom 3, Dining Room, Family Room, Kitchen, Living Room, Primary Bedroom
Primary bedroom
- Features: Closet Organizer, Double Closet, Ensuite, Walkin Closet, Wallto Wall Carpet
- Level: Main
- Area: 168
- Dimensions: 14 x 12
Bedroom 2
- Features: Closet, Wallto Wall Carpet
- Level: Main
- Area: 100
- Dimensions: 10 x 10
Bedroom 3
- Features: Builtin Features, Wallto Wall Carpet
- Level: Main
- Area: 90
- Dimensions: 10 x 9
Dining room
- Features: Hardwood Floors
- Level: Main
- Area: 88
- Dimensions: 11 x 8
Family room
- Features: Exterior Entry, Hardwood Floors
- Level: Main
- Area: 128
- Dimensions: 16 x 8
Kitchen
- Features: Dishwasher, Disposal, Eat Bar, Exterior Entry, Fireplace, Hardwood Floors, Pantry, Skylight, Sliding Doors, Free Standing Range, Free Standing Refrigerator
- Level: Main
- Area: 165
- Width: 11
Living room
- Features: Vaulted Ceiling, Wallto Wall Carpet
- Level: Main
- Area: 273
- Dimensions: 21 x 13
Heating
- Forced Air, Fireplace(s)
Cooling
- Central Air
Appliances
- Included: Dishwasher, Disposal, Free-Standing Range, Free-Standing Refrigerator, Range Hood, Stainless Steel Appliance(s), Washer/Dryer, Gas Water Heater, Tank Water Heater
- Laundry: Laundry Room
Features
- High Ceilings, Vaulted Ceiling(s), Built-in Features, Closet, Eat Bar, Pantry, Closet Organizer, Double Closet, Walk-In Closet(s), Kitchen Island
- Flooring: Hardwood, Vinyl, Wall to Wall Carpet
- Doors: Sliding Doors
- Windows: Double Pane Windows, Vinyl Frames, Skylight(s)
- Basement: Crawl Space
- Number of fireplaces: 1
- Fireplace features: Gas
Interior area
- Total structure area: 1,590
- Total interior livable area: 1,590 sqft
Video & virtual tour
Property
Parking
- Total spaces: 2
- Parking features: Driveway, On Street, Attached
- Attached garage spaces: 2
- Has uncovered spaces: Yes
Accessibility
- Accessibility features: Garage On Main, Main Floor Bedroom Bath, One Level, Accessibility
Features
- Stories: 1
- Patio & porch: Deck, Patio, Porch
- Exterior features: Dog Run, Yard, Exterior Entry
- Fencing: Fenced
- Has view: Yes
- View description: Territorial
Lot
- Size: 7,405 Square Feet
- Features: Level, SqFt 7000 to 9999
Details
- Parcel number: R277598
Construction
Type & style
- Home type: SingleFamily
- Architectural style: Traditional
- Property subtype: Residential, Single Family Residence
Materials
- Brick, Cement Siding
- Roof: Composition
Condition
- Approximately
- New construction: No
- Year built: 1998
Utilities & green energy
- Gas: Gas
- Sewer: Public Sewer
- Water: Public
Community & HOA
Community
- Subdivision: Strawberry Meadows
HOA
- Has HOA: No
Location
- Region: Troutdale
Financial & listing details
- Price per square foot: $314/sqft
- Tax assessed value: $465,860
- Annual tax amount: $4,656
- Date on market: 10/15/2026
- Listing terms: Cash,Conventional
- Road surface type: Paved
Estimated market value
Not available
Estimated sales range
Not available
Not available
Price history
| Date | Event | Price |
|---|---|---|
| 10/15/2026 | Listed for sale | $499,000+53.5%$314/sqft |
Source:  RMLS (OR) #440489668 Report a problem RMLS (OR) #440489668 Report a problem | ||
| 8/31/2018 | Sold | $325,000-1.4%$204/sqft |
Source: RMLS (OR) #18675818 Report a problem | ||
| 8/2/2018 | Pending sale | $329,500$207/sqft |
Source: Hasson Company Realtors #18675818 Report a problem | ||
| 7/27/2018 | Listed for sale | $329,500+53.3%$207/sqft |
Source: Hasson Company #18675818 Report a problem | ||
| 5/29/2013 | Sold | $214,900$135/sqft |
Source: RMLS (OR) #13153009 Report a problem | ||
| 3/26/2013 | Listed for sale | $214,900-4.5%$135/sqft |
Source: Keller Williams Realty Professionals #13153009 Report a problem | ||
| 2/13/2013 | Listing removed | $225,000$142/sqft |
Source: Prudential Locations #1092233 Report a problem | ||
| 2/10/2013 | Listed for sale | $225,000+8.4%$142/sqft |
Source: Prudential Locations #1092233 Report a problem | ||
| 3/27/2012 | Sold | $207,500-5%$131/sqft |
Source: RMLS (OR) #12558942 Report a problem | ||
| 1/15/2012 | Listed for sale | $218,500-2.9%$137/sqft |
Source: realty trust group inc #12558942 Report a problem | ||
| 12/24/2010 | Listing removed | $225,000$142/sqft |
Source: Portland Equities LLC dba Keller Williams, Portland Central #10053812 Report a problem | ||
| 10/6/2010 | Price change | $225,000-4.2%$142/sqft |
Source: Portland Equities LLC dba Keller Williams, Portland Central #10053812 Report a problem | ||
| 9/14/2010 | Price change | $234,900-4.1%$148/sqft |
Source: Portland Equities LLC dba Keller Williams, Portland Central #10053812 Report a problem | ||
| 7/4/2010 | Listed for sale | $245,000+43.3%$154/sqft |
Source: Keller Williams Realty Portland Central #10053812 Report a problem | ||
| 1/25/2002 | Sold | $171,000+10.2%$108/sqft |
Source: Public Record Report a problem | ||
| 7/25/1997 | Sold | $155,170$98/sqft |
Source: Public Record Report a problem | ||
Public tax history
| Year | Property taxes | Tax assessment |
|---|---|---|
| 2025 | $4,656 +5.8% | $252,020 +3% |
| 2024 | $4,400 +2.7% | $244,680 +3% |
| 2023 | $4,285 +2.5% | $237,560 +3% |
| 2022 | $4,183 +2.4% | $230,650 +3% |
| 2021 | $4,085 +6.9% | $223,940 +3% |
| 2020 | $3,820 +4.2% | $217,420 +3% |
| 2019 | $3,667 | $211,090 +3% |
| 2018 | $3,667 +0.7% | $204,950 +3% |
| 2017 | $3,643 +3.7% | $198,990 +3% |
| 2016 | $3,513 | $193,200 +3% |
| 2015 | $3,513 +2.6% | $187,580 +3% |
| 2014 | $3,426 +5.1% | $182,120 +3% |
| 2013 | $3,261 +13.2% | $176,820 +10.2% |
| 2012 | $2,880 -4.6% | $160,430 -6.5% |
| 2011 | $3,019 +4.6% | $171,670 +3% |
| 2010 | $2,887 +4.7% | $166,670 +3% |
| 2009 | $2,757 +2% | $161,820 +3% |
| 2008 | $2,702 +2.5% | $157,110 +3% |
| 2007 | $2,636 +3.9% | $152,540 +3% |
| 2006 | $2,537 +1.8% | $148,100 +3% |
| 2005 | $2,492 +3.8% | $143,790 +3% |
| 2004 | $2,401 +3.7% | $139,610 +3% |
| 2003 | $2,316 +3.1% | $135,550 +3% |
| 2002 | $2,246 +9.2% | $131,610 +6.1% |
| 2000 | $2,058 +2.8% | $124,060 +3% |
| 1999 | $2,003 | $120,450 |
Find assessor info on the county website
Monthly payment
Est. payment
Payment breakdown
Explore the cost of this home by adjusting the details. Changes won't be saved.Climate risks
Neighborhood: 97060
Nearby schools
Schools provided by the listing agent
- Elementary: Troutdale
- Middle: Walt Morey
- High: Reynolds
Source: RMLS (OR). This data may not be complete. We recommend contacting the local school district to confirm school assignments for this home.
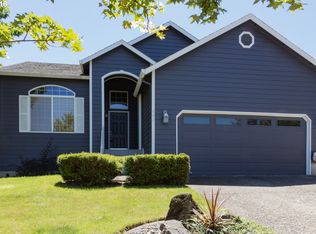

Similar homes
- $525,0003 bd3 ba1.9k sqft224 SW 4th St, Troutdale, OR 97060Active
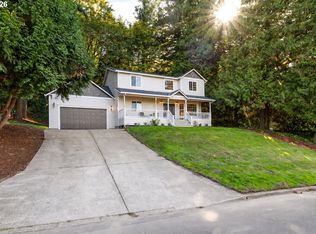
 MLS ID #539291014, Kelly Hagglund, The Kelly Group Real Estate. RMLS (OR)
 - $510,0004 bd2 ba1.7k sqft437 SW Chapman Ave, Troutdale, OR 97060Active
 MLS ID #753306734, Linn Holdhusen, Keller Williams PDX Central. RMLS (OR)
 - $499,9003 bd3 ba1.9k sqft1009 SE Sweetbriar Ln, Troutdale, OR 97060Active
 MLS ID #548075527, Rhonda Riley, Keller Williams Sunset Corridor. RMLS (OR)
 - $525,0003 bd3 ba2k sqft2018 SE Beaver Creek Ln, Troutdale, OR 97060Active
 MLS ID #289504957, Jamie McWilliams, Opt. RMLS (OR)
 - $425,0003 bd3 ba1.8k sqft1621 SW Hewitt Ave, Troutdale, OR 97060ActiveMLS ID #186677551, Dustin Slack, NextHome Next Chapter. RMLS (OR)
- $478,9903 bd3 ba1.4k sqft2855 SW Faith Ct, Troutdale, OR 97060ActiveMLS ID #706610889, Youssef Fransis, Kelly Right Real Estate of Portland, LLC. RMLS (OR)
- $475,0003 bd2 ba1.5k sqft1985 SW Daybreak Way, Troutdale, OR 97060ActiveMLS ID #127483046, Windy Sherrell, Keller Williams PDX Central. RMLS (OR)
- $539,9994 bd3 ba1.9k sqft428 SE 10th St, Troutdale, OR 97060ActiveMLS ID #405200010, Elaine Powers, John L. Scott Portland Metro. RMLS (OR)
- $509,0004 bd2 ba1.4k sqft1422 SW Hensley Rd, Troutdale, OR 97060ActiveMLS ID #537758155, Jake Panko, Pellego, LLC. RMLS (OR)
- $474,9003 bd2 ba1.4k sqft2203 SW Larsson Ave, Troutdale, OR 97060ActiveMLS ID #726210203, Stacy Stokes, Like Kind Realty. RMLS (OR)
- $459,9503 bd2 ba1.2k sqft2412 SW Indian Mary Ct, Troutdale, OR 97060ActiveMLS ID #203937686, Hannah Umphress, eXp Realty, LLC. RMLS (OR)
- $419,0003 bd2 ba1.4k sqft1712 SW Hensley Rd, Troutdale, OR 97060ActiveMLS ID #376498421, Cheryl Richardson, Berkshire Hathaway HomeServices NW Real Estate. RMLS (OR)
- $474,9003 bd2 ba1.7k sqft2221 SW Indian Mary Ct, Troutdale, OR 97060ActiveMLS ID #375649099, Tom Hale, eXp Realty, LLC. RMLS (OR)
- $499,9993 bd2 ba1.7k sqft1150 SE 34th Cir, Troutdale, OR 97060ActiveMLS ID #421429800, Lori Bieber, RE/MAX Advantage Group. RMLS (OR)
- $529,0005 bd3 ba1.9k sqft1453 SE 29th Ct, Troutdale, OR 97060ActiveMLS ID #476512940, Kevin Beever, Works Real Estate. RMLS (OR)
- $510,0004 bd3 ba1.8k sqft2016 SW Cerise Way, Troutdale, OR 97060ActiveMLS ID #238158530, Cary Knight, John L. Scott Portland Metro. RMLS (OR)
- $690,0004 bd3 ba2.3k sqft970 SW 26th St, Troutdale, OR 97060ActiveMLS ID #727973056, Cecily LeMere, Found It LLC. RMLS (OR)
- $390,0003 bd1 ba1.1k sqft206 SW 4th St, Troutdale, OR 97060ActiveMLS ID #287184722, Kip Johnson, Keller Williams Realty Portland Elite. RMLS (OR)
- $459,0003 bd3 ba1.7k sqft22908 NE Chinook St, Wood Village, OR 97060ActiveMLS ID #322133451, Elaine Powers, John L. Scott Portland Metro. RMLS (OR)
