Welcome home to where peaceful backyard views, everyday comfort, and a sought-after Blythewood lifestyle come together beautifully. Nestled within a desirable golf course community, this home offers the perfect balance of privacy, convenience, and connection to nature.From the moment you arrive, you'll appreciate the inviting curb appeal and welcoming atmosphere that make this home feel special. Inside, the thoughtfully designed open-concept floorplan creates a seamless flow between the living, dining, and kitchen spaces, making it ideal for both everyday living and entertaining. Large windows bring in natural light and provide beautiful views of the backyard, allowing the outdoors to become part of your daily experience.One of the standout features of this home is the fully fenced backyard, offering a rare sense of privacy and tranquility. Mature trees and natural surroundings create a peaceful backdrop where you can enjoy your morning coffee, host weekend gatherings, let pets play freely, or simply unwind while listening to birdsong from the covered patio. It's the kind of outdoor space that makes you want to spend more time at home.The spacious layout provides room to spread out while maintaining a warm, connected feel throughout the home. Whether you're entertaining guests, working from home, or enjoying a quiet evening with family, the flexible living spaces are designed to adapt to your lifestyle.Located in one of Blythewood's most desirable areas, residents enjoy access to excellent schools, nearby shopping, dining, parks, and everyday conveniences. Golf enthusiasts will appreciate being part of a golf course community, while everyone can enjoy the peaceful setting, scenic surroundings, and strong sense of community that make Blythewood one of the Midlands' most sought-after places to call home. Disclaimer: CMLS has not reviewed and, therefore, does not endorse vendors who may appear in listings.
Pending
Price cut: $15K (7/16)
$345,000
664 Scarlet Baby Dr, Blythewood, SC 29016
3beds
1,920sqft
Single Family Residence
Built in 2017
6,534 Square Feet Lot
$343,000 Zestimate®
$180/sqft
$112/mo HOA
What's special
Open-concept floorplanInviting curb appealCovered patioPeaceful backyard views
- 49 days |
- 193 |
- 2 |
Zillow last checked:
Listing updated:
Listed by:
John Duncan,
Upside Realty LLC
Source: Consolidated MLS,MLS#: 638069
Facts & features
Interior
Bedrooms & bathrooms
- Bedrooms: 3
- Bathrooms: 2
- Full bathrooms: 2
- Main level bathrooms: 2
Primary bedroom
- Level: Main
Kitchen
- Features: Granite Counters, Backsplash-Tiled
Heating
- Central
Cooling
- Central Air
Features
- Flooring: Engineered Hardwood
- Has basement: No
- Number of fireplaces: 1
Interior area
- Total structure area: 1,920
- Total interior livable area: 1,920 sqft
Property
Parking
- Total spaces: 2
- Parking features: Garage - Attached
- Attached garage spaces: 2
Features
- Stories: 1
Lot
- Size: 6,534 Square Feet
Details
- Parcel number: 128150131
Construction
Type & style
- Home type: SingleFamily
- Architectural style: Ranch
- Property subtype: Single Family Residence
Materials
- Fiber Cement-Hardy Plank
- Foundation: Slab
Condition
- New construction: No
- Year built: 2017
Utilities & green energy
- Sewer: Public Sewer
- Water: Public
- Utilities for property: Electricity Connected
Community & HOA
Community
- Subdivision: COBBLESTONE PARK
HOA
- Has HOA: Yes
- HOA fee: $112 monthly
Location
- Region: Blythewood
Financial & listing details
- Price per square foot: $180/sqft
- Tax assessed value: $236,500
- Annual tax amount: $8,400
- Date on market: 7/6/2026
- Listing agreement: Exclusive Right To Sell
- Road surface type: Paved
Estimated market value
$343,000
$326,000 - $360,000
$2,310/mo
Price history
| Date | Event | Price |
|---|---|---|
| 7/26/2026 | Pending sale | $345,000$180/sqft |
Source:  Consolidated MLS #638069 Report a problem Consolidated MLS #638069 Report a problem | ||
| 7/16/2026 | Price change | $345,000-4.2%$180/sqft |
Source: Consolidated MLS #638069 Report a problem | ||
| 7/7/2026 | Listed for sale | $360,000+39.7%$188/sqft |
Source: Consolidated MLS #638069 Report a problem | ||
| 6/8/2026 | Listed for rent | $2,200$1/sqft |
Source: Zillow Rentals Report a problem | ||
| 5/5/2026 | Listing removed | $2,200$1/sqft |
Source: Zillow Rentals Report a problem | ||
| 4/28/2026 | Listed for rent | $2,200$1/sqft |
Source: Zillow Rentals Report a problem | ||
| 4/12/2026 | Listing removed | $2,200$1/sqft |
Source: Zillow Rentals Report a problem | ||
| 3/28/2026 | Listed for rent | $2,200+0.9%$1/sqft |
Source: Zillow Rentals Report a problem | ||
| 6/26/2025 | Listing removed | $2,180$1/sqft |
Source: Zillow Rentals Report a problem | ||
| 5/30/2025 | Listed for rent | $2,180$1/sqft |
Source: Zillow Rentals Report a problem | ||
| 3/10/2025 | Listing removed | $2,180$1/sqft |
Source: Zillow Rentals Report a problem | ||
| 12/20/2024 | Listed for rent | $2,180+1.2%$1/sqft |
Source: Zillow Rentals Report a problem | ||
| 2/25/2024 | Listing removed | -- |
Source: Zillow Rentals Report a problem | ||
| 2/14/2024 | Price change | $2,155-4.2%$1/sqft |
Source: Zillow Rentals Report a problem | ||
| 2/4/2024 | Listed for rent | $2,250$1/sqft |
Source: Zillow Rentals Report a problem | ||
| 1/7/2021 | Listing removed | -- |
Source: Local MLS Report a problem | ||
| 11/8/2020 | Price change | $257,700-1.9%$134/sqft |
Source: ERA Wilder Realty #500121 Report a problem | ||
| 9/15/2020 | Listed for sale | $262,700$137/sqft |
Source: ERA Wilder Realty #500121 Report a problem | ||
| 8/14/2020 | Listing removed | $262,700$137/sqft |
Source: ERA Wilder Realty #500121 Report a problem | ||
| 8/9/2020 | Listed for sale | $262,700+11.1%$137/sqft |
Source: ERA Wilder Realty #500121 Report a problem | ||
| 11/17/2017 | Sold | $236,540$123/sqft |
Source: Public Record Report a problem | ||
Public tax history
| Year | Property taxes | Tax assessment |
|---|---|---|
| 2022 | $8,400 -0.5% | $14,190 |
| 2021 | $8,446 -0.4% | $14,190 |
| 2020 | $8,483 +0.5% | $14,190 |
| 2019 | $8,443 -0.2% | $14,190 |
| 2018 | $8,460 | $14,190 +1476.7% |
| 2017 | $8,460 +1619.2% | $900 +718.2% |
| 2016 | $492 +722.1% | $110 -84.1% |
| 2015 | $60 -83.6% | $690 -94% |
| 2014 | $365 +1.3% | $11,500 +1566.7% |
| 2013 | $360 | $690 +527.3% |
| 2012 | -- | $110 |
| 2011 | -- | $110 |
| 2010 | -- | $110 |
| 2009 | -- | $110 |
| 2008 | -- | $110 |
| 2007 | -- | $110 |
Find assessor info on the county website
Monthly payment
Est. payment
Payment breakdown
Explore the cost of this home by adjusting the details. Changes won't be saved.Climate risks
Neighborhood: 29016
Nearby schools
GreatSchools rating
- 6/10Muller Road MiddleGrades: K-8Distance: 2.1 mi
- 3/10Westwood High SchoolGrades: 9-12Distance: 5.2 mi
- 6/10Bethel-Hanberry Elementary SchoolGrades: PK-5Distance: 2.3 mi
Schools provided by the listing agent
- Elementary: Bethel-Hanberry
- Middle: Muller Road
- High: Westwood
- District: Richland Two
Source: Consolidated MLS. This data may not be complete. We recommend contacting the local school district to confirm school assignments for this home.
- $295,0003 bd2 ba1.7k sqft660 Scarlet Baby Dr, Blythewood, SC 29016Off Market

- $335,8004 bd2 ba1.9k sqft668 Scarlet Baby Dr, Blythewood, SC 29016Off Market

- $330,7004 bd3 ba1.9k sqft668 Scarlet Baby Dr #256, Blythewood, SC 29016Off Market
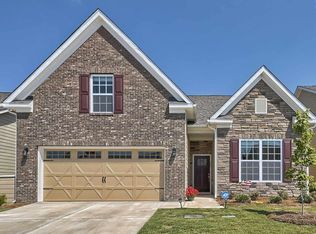
- $329,0003 bd2 ba1.9k sqft672 Scarlet Baby Dr, Blythewood, SC 29016Off Market

- $303,2003 bd2 ba1.7k sqft656 Scarlet Baby Dr, Blythewood, SC 29016Off Market
- $318,3003 bd2 ba1.6k sqft676 Scarlet Baby Dr, Blythewood, SC 29016Off Market
- $333,5004 bd3 ba2.1k sqft652 Scarlet Baby Dr, Blythewood, SC 29016Off Market
- $325,9003 bd2 ba2k sqft663 Scarlet Baby Dr, Blythewood, SC 29016Off Market
A local agent can set up tours, give advice and negotiate with sellers.
Similar homes
- $385,0004 bd3 ba2.3k sqft613 Scarlet Baby Dr, Blythewood, SC 29016For Sale
 MLS ID #636510, Roshona Wilcher. Consolidated MLS
 - $290,0004 bd2 ba1.7k sqft169 Crimson Queen Dr, Blythewood, SC 29016For Sale
 MLS ID #635323, Connie Lollis. Consolidated MLS
 - $295,0004 bd3 ba2k sqft72 Black Kettle Ct, Blythewood, SC 29016For Sale
 MLS ID #634233, Staci Green. Consolidated MLS
 - $360,0005 bd3 ba2.6k sqft16 Brentsmill Cir, Blythewood, SC 29016For Sale
 MLS ID #637540, Kimberly McCoy. Consolidated MLS
 - $329,0005 bd3 ba2.2k sqft1233 Deep Creek Rd, Blythewood, SC 29016For SaleMLS ID #635095, Courtney Westerlund. Consolidated MLS
- $339,0004 bd3 ba2.3k sqft138 Grand Arbor Dr, Blythewood, SC 29016For SaleMLS ID #640746, Billy Trevathan. Consolidated MLS
- $385,0004 bd3 ba2.3k sqft144 Tawney Forest Rd, Blythewood, SC 29016For Sale
 MLS ID #26023226, Allison Johnson. CTMLS
 - $329,0005 bd3 ba2.2k sqft247 Honey Hill Way, Blythewood, SC 29016For SaleMLS ID #635097, Courtney Westerlund. Consolidated MLS
- $329,0005 bd3 ba2.2k sqft239 Honey Hill Way, Blythewood, SC 29016For SaleMLS ID #635099, Courtney Westerlund. Consolidated MLS
- $394,0005 bd4 ba2.7k sqft358 Coatbridge Dr, Blythewood, SC 29016For SaleMLS ID #638138, Wade Cooke. Consolidated MLS
- $346,9605 bd3 ba2.7k sqft3034 Hanging Valley Rd, Blythewood, SC 29016New ConstructionConsolidated MLS
- $435,0003 bd3 ba2.4k sqft103 N Crescent Lake Way, Blythewood, SC 29016For SaleMLS ID #636108, Kelley Hurrle. Consolidated MLS
- $415,0003 bd3 ba2.5k sqft39 Silver Bluff Way, Blythewood, SC 29016For SaleMLS ID #636828, Tracey Leaphart. Consolidated MLS
- $275,0003 bd2 ba1.5k sqft290 Windfall Rd, Blythewood, SC 29016For SaleMLS ID #628531, Ebone Gadson. Consolidated MLS
- $239,9003 bd3 ba1.6k sqft722 Pebblebranch Ln, Blythewood, SC 29016For SaleMLS ID #635807, Henrietta Gadson. Consolidated MLS
- $480,0004 bd3 ba2.6k sqft3 Foxfield Ln, Blythewood, SC 29016For SaleMLS ID #637369, Lisa Kuhlman. Consolidated MLS
- $279,0004 bd3 ba1.7k sqft305 Windfall Rd, Blythewood, SC 29016For SaleMLS ID #626390, Brad Davis. Consolidated MLS
- $335,0004 bd4 ba2.8k sqft206 Barony Place Dr, Columbia, SC 29229For SaleMLS ID #640902, Alfonso Flores. Consolidated MLS
- $335,0004 bd3 ba2.4k sqft9 Kentucky Derby Ct, Lugoff, SC 29078For SaleMLS ID #640790, Alfonso Flores. Consolidated MLS
- $325,0005 bd3 ba2.2k sqft47 Casey Dr, Elgin, SC 29045For SaleMLS ID #638476, Gracie Bright Lanzetta. Consolidated MLS
