MLS# 290826 Welcome to elevated lifestyle living in this daylight basement floor plan by BrickWise Homes, nestled in the sought-after Valley View community. With 3,472 square feet of beautifully designed space, this home isn’t just about square footage, it’s about how you live inside it.Mornings begin upstairs with sunlight pouring into the open-concept living spaces, coffee in hand as you step onto the covered deck to take in the incredible views. The heart of the home flows effortlessly from kitchen to dining to living room, creating the perfect backdrop for everyday moments and unforgettable gatherings. Three bedrooms on the main level offer comfort and privacy, while the conveniently located laundry room makes daily routines feel seamless.Downstairs, the daylight basement transforms into your personal retreat. Movie nights in your possible home theater room, game days in the spacious rec room, early morning workouts in your flex space — this level was designed for living fully. Three additional bedrooms provide space for guests, teens, or extended family, including a private suite with its own full ensuite, creating a welcoming stay for anyone who visits. A second laundry room adds even more ease for busy households or multi-generational living.This is the kind of home where holidays feel bigger, weekends feel longer, and every window reminds you why Valley View is so special. Thoughtfully crafted by BrickWise Homes, it offers the space, views, and flexibility to truly live well — and live confidently.
Pending
$829,900
6641 W 24th Ave Lot 13, Kennewick, WA 99338
6beds
3,472sqft
Single Family Residence
Built in 2026
8,215 Square Feet Lot
$828,000 Zestimate®
$239/sqft
$25/mo HOA
What's special
- 184 days
- 5
- 0
Zillow last checked:
Listing updated:
Listed by:
Khea Longan Main:509-946-1188,
Windermere Group One/Tri-Cities
Source: PACMLS,MLS#: 290826
Facts & features
Interior
Bedrooms & bathrooms
- Bedrooms: 6
- Bathrooms: 4
- Full bathrooms: 4
Rooms
- Room types: Bath - Master, Dining - Kitchen/Combo, Room - Family, Master - Main Level, Room - Great, Walk-In Closet, Foyer, Kitchen Island, Master Bedroom, Pantry, Counters - Granite/Quartz, Laundry
Heating
- Heat Pump
Cooling
- Heat Pump
Appliances
- Included: Dishwasher, Disposal, Microwave, Range/Oven
Features
- Raised Ceiling(s), Storage
- Windows: Vinyl Windows
- Basement: Outside Entrance,Finished,Full,Windows - Egress
Interior area
- Total structure area: 3,472
- Total interior livable area: 3,472 sqft
Property
Parking
- Parking features: Attached, Garage Door Opener, 3 car
- Has garage: Yes
Features
- Levels: 1 Story w/Basement
- Stories: 1
- Patio & porch: Covered, Porch
Lot
- Size: 8,215 Square Feet
Details
- Parcel number: 108894020000013
- Zoning: SINGLE FAMILY R
Construction
Type & style
- Home type: SingleFamily
- Property subtype: Single Family Residence
Materials
- Stucco
- Foundation: Concrete
- Roof: Composition
Condition
- New construction: Yes
- Year built: 2026
Details
- Builder name: Brickwise Homes
Utilities & green energy
- Sewer: Sewer Connected
- Water: Public
- Utilities for property: Electricity Connected
Community & HOA
Community
- Subdivision: Kennewick West
HOA
- Has HOA: Yes
- HOA fee: $25 monthly
Location
- Region: Kennewick
Financial & listing details
- Price per square foot: $239/sqft
- Date on market: 2/28/2026
- Cumulative days on market: 53 days
- Listing terms: Cash,Conventional,FHA,VA
Estimated market value
$828,000
$787,000 - $869,000
$4,311/mo
Price history
| Date | Event | Price |
|---|---|---|
| 8/27/2026 | Pending sale | $829,900$239/sqft |
Source:  PACMLS #290826 Report a problem PACMLS #290826 Report a problem | ||
| 4/30/2026 | Listing removed | $829,900$239/sqft |
Source: PACMLS #290826 Report a problem | ||
| 4/17/2026 | Pending sale | $829,900$239/sqft |
Source: PACMLS #290826 Report a problem | ||
Public tax history
Tax history is unavailable.
Monthly payment
Est. payment
Payment breakdown
Explore the cost of this home by adjusting the details. Changes won't be saved.Climate risks
Neighborhood: 99338
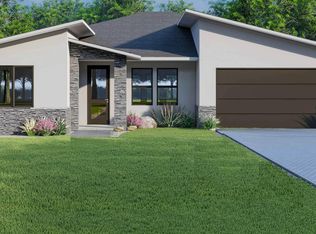
Similar homes
- $624,9005 bd3 ba2.4k sqft2892 S Alaska St, Kennewick, WA 99338New Construction

 MLS ID #295923, Connor MacDougall, Retter and Company Sotheby's. PACMLS
 - $585,0004 bd3 ba2.3k sqft6947 W 33rd Pl, Kennewick, WA 99338For Sale
 MLS ID #295563, Kristie Baker, HomeSmart Elite Brokers. PACMLS
 - $799,9004 bd3 ba2.3k sqft4885 S Reed St, Kennewick, WA 99337New Construction
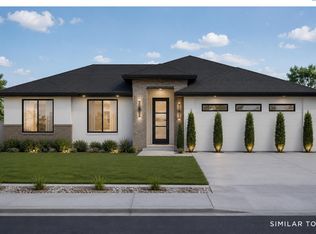 MLS ID #295089, Khea Longan, Windermere Group One/Tri-Cities. PACMLS
 - $549,9004 bd3 ba1.8k sqft6637 W 27th Ave, Kennewick, WA 99338New Construction
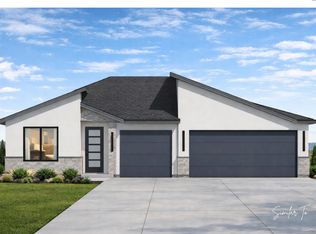 PACMLS
 - $614,0004 bd2 ba2.2k sqft105503 E Badger Rd, Kennewick, WA 99338For SaleMLS ID #291345, Dina Camacho, The Schneider Realty Group. PACMLS
- $849,0004 bd3 ba2.7k sqft5289 S Quincy Pl, Kennewick, WA 99337For SaleMLS ID #292849, Ruth Dingfield, Windermere Group One/Tri-Cities. PACMLS
- $754,9905 bd3 ba3.1k sqft3522 Highview St, Richland, WA 99352New ConstructionPACMLS
- $475,5003 bd3 ba2.5k sqft2822 S Hartford Pl, Kennewick, WA 99337For SaleMLS ID #293832, Dara Pena, Coldwell Banker Tomlinson. PACMLS
- $789,9005 bd3 ba2.8k sqft662 Cortona Way, Richland, WA 99352New ConstructionMLS ID #294483, Greg Johnston, Retter and Company Sotheby's. PACMLS
- $1,237,0005 bd4 ba3.5k sqft7412 Haystack St, Kennewick, WA 99338New ConstructionMLS ID #295624, Ken Olsen, Retter and Company Sotheby's. PACMLS
- $798,0004 bd3 ba3k sqft660 Lazio, Richland, WA 99352New ConstructionMLS ID #294359, Jason Barrow, Retter and Company Sotheby's. PACMLS
- $864,9003 bd3 ba2.9k sqft3862 Highview St, Richland, WA 99352New ConstructionMLS ID #294130, Kira Woods, Windermere Group One/Tri-Cities. PACMLS
- $499,9004 bd3 ba2.6k sqft1715 W 40th Ave, Kennewick, WA 99337For SaleMLS ID #295356, Ashlyn Kaelber, RE/MAX Northwest REALTORS. PACMLS
