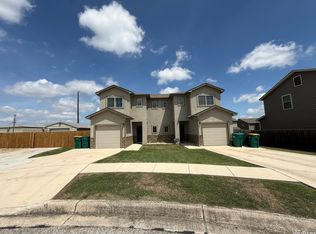
PRICE REDUCED DRASTICALLY FROM PREVIOUS LISTING. WE SOLD THE ONE ACROSS THE STREET FOR 400K AND JUST LISTED THE ONE AT 6650 FOR THE SAME AS THIS ONE AND HAD MULTIPLE OFFERS. ONE SIDE IS RENTED AND THE OTHER WAS LEFT VACANT TO SHOW AND ALSO FOR POSSIBLE OWNER OCCUPANT. THE SELLER IS SERIOUS ABOUT SELLING AND DROPPED TO THE BARE MINIMUM. THE PRICE IS NOT NEGOTIABLE AND PROPERTY IS SOLD AS IS, WHERE IS. THE SELLER BELIEVES THE PROPERTY IS IN GOOD CONDITION BUT AT THIS PRICE WILL DO NOTHING. THE OCCUPIED SIDE IS A LONG TERM TENANT THAT WANTS TO STAY. THE SELLER GOT OUT OF THE HOA SO YOU CAN DO YOUR OWN PROPERTY MANAGEMENT AND NOT PAY DUES. YOU CAN JOIN AGAIN IF YOU CHOOSE BUT THEN THE PROPERTY MANAGEMENT WILL BE REQUIRED. DUE TO POSSIBLE MULTIPLE OFFER SITUATION PLEASE BRING SERIOUS QUALIFIED BUYERS OR EVEN BETTER CASH BUYER.
Pending
$350,000
6642 MIA WAY, San Antonio, TX 78233
6beds
2,614sqft
:
Get pre-qualified$2,541/mo
Multi Family
Built in 2018
-- sqft lot
$349,800 Zestimate®
$134/sqft
$-- HOA
What's special
- 23 days |
- 105 |
- 7 |
Likely to sell faster than
Zillow last checked:
Listing updated:
Listed by:
Jeff Smith TREC #430382 (210) 710-5326,
San Antonio Elite Realty
Source: LERA MLS,MLS#: 1998563
Facts & features
Interior
Bedrooms & bathrooms
- Bedrooms: 6
- Bathrooms: 6
- Full bathrooms: 4
- 1/2 bathrooms: 2
Heating
- Central, Electric
Cooling
- Unit Central
Appliances
- Included: Oven, Refrigerator, Oven/Stove
- Laundry: Washer Hookup, Dryer Connection
Features
- Flooring: Carpet, Ceramic Tile
- Has basement: No
Interior area
- Total interior livable area: 2,614 sqft
Property
Parking
- Total spaces: 2
- Parking features: Attached
- Has attached garage: Yes
Features
- Levels: Two
- Stories: 2
Lot
- Size: 4,094 Square Feet
Details
- Parcel number: 165870240140
Construction
Type & style
- Home type: MultiFamily
- Property subtype: Multi Family
Materials
- Stucco, Siding, Fiber Cement
- Foundation: Slab
- Roof: Composition
Condition
- Year built: 2018
Details
- Builder name: LECA Construction
Utilities & green energy
- Electric: Separate Electric Meter(s)
- Water: Common Water Meter(s)
Community & HOA
Community
- Subdivision: Na
Location
- Region: San Antonio
Financial & listing details
- Price per square foot: $134/sqft
- Tax assessed value: $387,370
- Annual tax amount: $8,783
- Price range: $350K - $350K
- Date on market: 7/8/2026
- Cumulative days on market: 829 days
- Listing terms: Conventional,FHA,VA Loan,Cash
- Total actual rent: 2820
Estimated market value
$349,800
$332,000 - $367,000
$1,527/mo
Price history
| Date | Event | Price |
|---|---|---|
| 7/9/2026 | Pending sale | $350,000$134/sqft |
Source:  LERA MLS #1998563 Report a problem LERA MLS #1998563 Report a problem | ||
| 7/8/2026 | Listed for sale | $350,000-15.7%$134/sqft |
Source: LERA MLS #1998563 Report a problem | ||
| 6/27/2026 | Listing removed | $415,000$159/sqft |
Source: LERA MLS #1879155 Report a problem | ||
| 3/10/2026 | Price change | $415,000-3.5%$159/sqft |
Source: LERA MLS #1879155 Report a problem | ||
| 6/26/2025 | Listed for sale | $430,000$164/sqft |
Source: LERA MLS #1879155 Report a problem | ||
| 2/1/2025 | Listing removed | $430,000$164/sqft |
Source: LERA MLS #1740784 Report a problem | ||
| 12/24/2024 | Listed for sale | $430,000$164/sqft |
Source: LERA MLS #1740784 Report a problem | ||
| 10/27/2024 | Listing removed | $430,000$164/sqft |
Source: LERA MLS #1740784 Report a problem | ||
| 10/16/2024 | Price change | $430,000-1.1%$164/sqft |
Source: LERA MLS #1740784 Report a problem | ||
| 8/13/2024 | Price change | $435,000-1.1%$166/sqft |
Source: LERA MLS #1740784 Report a problem | ||
| 7/4/2024 | Price change | $440,000-2.2%$168/sqft |
Source: LERA MLS #1740784 Report a problem | ||
| 12/23/2023 | Listed for sale | $450,000$172/sqft |
Source: LERA MLS #1740784 Report a problem | ||
| 12/22/2023 | Listing removed | -- |
Source: LERA MLS #1730749 Report a problem | ||
| 11/2/2023 | Listed for sale | $450,000$172/sqft |
Source: LERA MLS #1730749 Report a problem | ||
| 8/22/2018 | Sold | -- |
Source: LERA MLS #1375568 Report a problem | ||
Public tax history
| Year | Property taxes | Tax assessment |
|---|---|---|
| 2025 | $8,784 +5.8% | $387,370 +6.7% |
| 2024 | $8,300 -2.9% | $363,170 -2.5% |
| 2023 | $8,548 +0.7% | $372,380 +8.3% |
| 2022 | $8,488 +13.1% | $344,000 +10.2% |
| 2021 | $7,508 | $312,100 +6.9% |
| 2020 | $7,508 | $291,940 |
Find assessor info on the county website
Monthly payment
Est. payment
Payment breakdown
Explore the cost of this home by adjusting the details. Changes won't be saved.Climate risks
Neighborhood: 78233
Nearby schools
GreatSchools rating
- 5/10Royal Ridge Elementary SchoolGrades: PK-5Distance: 0.8 mi
- 4/10White Middle SchoolGrades: 6-8Distance: 2.6 mi
- 4/10Roosevelt High SchoolGrades: 9-12Distance: 2.9 mi
Schools provided by the listing agent
- Elementary: Fox Run
- Middle: Wood
- High: Madison
- District: North East I.S.D.
Source: LERA MLS. This data may not be complete. We recommend contacting the local school district to confirm school assignments for this home.
- $374,7006 bd6 ba1.3k sqft6642 Mia Way, San Antonio, TX 78233Off Market
- $247,7003 bd2 ba1.9k sqft6604 Wayman Rdg, Live Oak, TX 78233Off Market
- $328,3005 bd3 ba3.4k sqft6608 Wayman Rdg, Live Oak, TX 78233Off Market
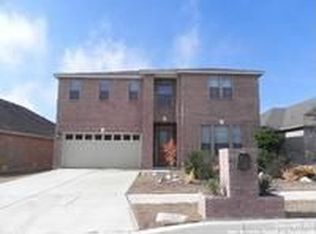
- $272,7003 bd2 ba1.9k sqft6600 Wayman Rdg, Live Oak, TX 78233Off Market
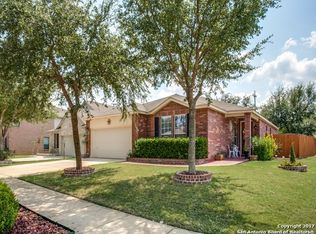
- $263,6003 bd2 ba1.9k sqft6612 Wayman Rdg, Live Oak, TX 78233Off Market
- $249,0003 bd2 ba1.9k sqft7100 Avery Rd, Live Oak, TX 78233Off Market
- $248,5003 bd2 ba1.7k sqft6601 Elmwood Crst, Live Oak, TX 78233Off Market
- $--4 bd3 ba3.4k sqft6616 Wayman Rdg, Live Oak, TX 78233Sold
A local agent can set up tours, give advice and negotiate with sellers.
A local lender can help you make sure your offer is ready when you are.
Similar homes
- $450,0006 bd6 ba2.7k sqft13910 Annas, San Antonio, TX 78233For Sale
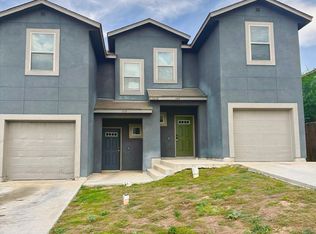
 MLS ID #1971174, Samantha Moore TREC #837740, Clark Realty & Associates,LLC. LERA MLS
 - $285,0003 bd2 ba1.5k sqft6706 ALPINE CRST, San Antonio, TX 78233For Sale
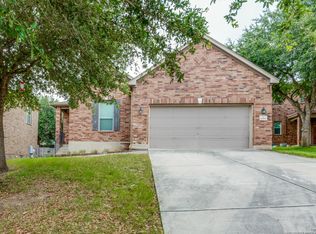 MLS ID #1992498, Fawn Bevineau TREC #651122, Keller Williams Heritage. LERA MLS
 - $281,5003 bd2 ba1.6k sqft6602 NORA VISTA WAY, San Antonio, TX 78233For Sale
 MLS ID #2002314, Betty Coleman TREC #292507, CLRE LLC Canyon Land Real Estate and Property Mana. LERA MLS
 - $410,0006 bd6 ba2.6k sqft8703 & 8705 Pensive, Converse, TX 78109For Sale
 MLS ID #1964873, Janine Moore TREC #762985, Clark Realty & Associates,LLC. LERA MLS
 - $350,0004 bd3 ba2.8k sqft8731 Indian, Converse, TX 78109For SaleMLS ID #1954815, Sharice Smith TREC #758518, Barlowe Daly Realty. LERA MLS
- $354,9994 bd3 ba2.5k sqft101 Shadow Mt Drive, Cibolo, TX 78108For SaleMLS ID #2002964, Jill Porter TREC #703003, Fathom Realty. LERA MLS
- $335,0004 bd3 ba2.7k sqft128 RUNNING BRK, Cibolo, TX 78108For SaleMLS ID #2003432, Rhonda Chatham TREC #711159, Levi Rodgers Real Estate Group. LERA MLS
- $350,0005 bd3 ba2.7k sqft679 TRINITY MDW, San Antonio, TX 78260For SaleMLS ID #2002832, Amber Broadway TREC #618409, Opendoor Brokerage, LLC. LERA MLS
- $300,0004 bd4 ba2.7k sqft5923 CIELO RNCH, San Antonio, TX 78218For SaleMLS ID #1997911, Amber Broadway TREC #618409, Opendoor Brokerage, LLC. LERA MLS
- $353,0005 bd4 ba3.4k sqft8910 Olmstead, Converse, TX 78109For SaleMLS ID #1953386, Amber Broadway TREC #618409, Opendoor Brokerage, LLC. LERA MLS
- $337,0005 bd3 ba2.4k sqft5815 Akin Elm, San Antonio, TX 78261For SaleMLS ID #1959850, Amber Broadway TREC #618409, Opendoor Brokerage, LLC. LERA MLS
- $348,5003 bd3 ba2.1k sqft5914 Akin Pl, San Antonio, TX 78261For SaleMLS ID #1943904, Marcela Crouch TREC #637225, Exit 4 Texas. LERA MLS
- $315,0003 bd3 ba2.1k sqft9610 KRIER CT, Converse, TX 78109For SaleMLS ID #1970213, Samantha Moore TREC #837740, Clark Realty & Associates,LLC. LERA MLS
- $347,0003 bd2 ba1.5k sqft3017 Hess Blvd, San Antonio, TX 78154For SaleMLS ID #1993107, Nereyda Vicente TREC #664196, JPAR San Antonio. LERA MLS
- $322,5005 bd4 ba3.3k sqft6802 Foster Fields, Converse, TX 78109For SaleMLS ID #1948729, Bea Flores TREC #586655, Sovereign Real Estate Group. LERA MLS
- $281,9005 bd3 ba1.9k sqft5626 Tranquil Cv, San Antonio, TX 78244For SaleMLS ID #1992539, Ruby Galarza TREC #834460, Real Broker, LLC. LERA MLS
- $267,0004 bd3 ba2.3k sqft10611 MARY SCHEEL LN, Converse, TX 78109For SaleMLS ID #1991562, Amber Broadway TREC #618409, Opendoor Brokerage, LLC. LERA MLS
- $410,0006 bd6 ba2.4k sqft6321 & 6323 Attucks Ln, San Antonio, TX 78238For SaleMLS ID #1955232, Janine Moore TREC #762985, Clark Realty & Associates,LLC. LERA MLS
- $315,5003 bd3 ba2.6k sqft105 willow path, Cibolo, TX 78108For SaleMLS ID #1970191, Christopher Ginn TREC #475458, CloverLeaf Property Management. LERA MLS
- $355,0003 bd2 ba2.1k sqft6337 Stable Farm, San Antonio, TX 78249For SaleMLS ID #2002078, Steven Koleno TREC #779766, Beycome Brokerage Realty LLC. LERA MLS
